Experience upscale urban living in the heart of Kansas City's vibrant River Market. Perfectly positioned among award-winning restaurants, unique boutiques, coffee shops, parks, and the bustling City Market, this luxury loft places you at the center of one of the city's most walkable and dynamic neighborhoods. Step outside to enjoy the KC Streetcar with convenient access to the Crossroads, Power & Light District, Union Station, Crown Center, and beyond.
Immerse yourself in Kansas City's renowned arts and culture scene with the Kauffman Center for the Performing Arts, Music Hall, T-Mobile Center, and countless galleries, museums, and entertainment venues just minutes away. Sports enthusiasts will love being close to CPKC Stadium, home of the Kansas City Current, while the city's premier attractions, festivals, and riverfront activities are always within easy reach.
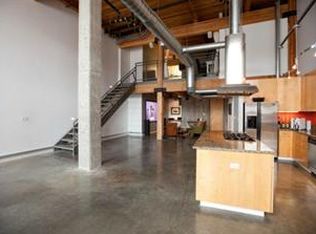
Inside, the loft offers sophisticated urban living with an open-concept design, abundant natural light, and upscale finishes that perfectly complement its exceptional location. Whether you're enjoying a morning coffee at the City Market, taking in an evening performance, cheering on the Current, or exploring everything downtown Kansas City has to offer, this residence delivers the ultimate live-work-play lifestyle.
Active
$1,199,000
210 W 5th St APT 211, Kansas City, MO 64105
2beds
2,843sqft
:
Get pre-qualified$8,768/mo
Condominium
Built in 2002
-- sqft lot
$-- Zestimate®
$422/sqft
$875/mo HOA
What's special
Luxury loftUpscale finishesOpen-concept designAbundant natural light
- 76 days |
- 868 |
- 42 |
Zillow last checked:
Listing updated:
Listed by:
Twyla Rist 913-269-0929,
Compass Realty Group,
Access KC Group 913-787-4120,
Compass Realty Group
Source: Heartland MLS as distributed by MLS GRID,MLS#: 2619291
Facts & features
Interior
Bedrooms & bathrooms
- Bedrooms: 2
- Bathrooms: 2
- Full bathrooms: 2
Primary bedroom
- Features: Ceiling Fan(s), Walk-In Closet(s)
- Level: Main
- Dimensions: 18 x 24
Bedroom 2
- Features: Ceiling Fan(s)
- Level: Main
Primary bathroom
- Features: Quartz Counter, Shower Only
- Level: Main
Bathroom 2
- Features: Quartz Counter, Shower Only
- Level: Main
Dining room
- Features: Ceiling Fan(s)
- Level: Main
Family room
- Level: Main
Kitchen
- Features: Granite Counters, Kitchen Island
- Level: Main
Living room
- Level: Main
Office
- Level: Main
Utility room
- Level: Main
Heating
- Electric
Cooling
- Electric
Appliances
- Included: Cooktop, Dishwasher, Disposal, Double Oven, Dryer, Freezer, Humidifier, Microwave, Refrigerator, Built-In Oven, Gas Range, Stainless Steel Appliance(s), Washer
- Laundry: Laundry Room, Main Level
Features
- Ceiling Fan(s), Custom Cabinets, Kitchen Island, Pantry, Smart Thermostat, Walk-In Closet(s)
- Flooring: Concrete
- Basement: Garage Entrance
- Has fireplace: No
Interior area
- Total structure area: 2,843
- Total interior livable area: 2,843 sqft
- Finished area above ground: 2,843
- Finished area below ground: 0
Property
Parking
- Total spaces: 2
- Parking features: Basement, Covered, Garage Door Opener, Direct Access, Secured
- Attached garage spaces: 2
Accessibility
- Accessibility features: Accessible Common Area, Accessible Entrance, Accessible Hallway(s)
Features
- Patio & porch: Deck
Lot
- Size: 2,990 Square Feet
Details
- Parcel number: 12830291600002007
Construction
Type & style
- Home type: Condo
- Architectural style: Contemporary
- Property subtype: Condominium
Materials
- Brick Trim, Concrete
- Roof: Composition
Condition
- Year built: 2002
Utilities & green energy
- Sewer: Public Sewer
- Water: Public
Community & HOA
Community
- Security: Security System, Smoke Detector(s)
- Subdivision: Conover Place
HOA
- Has HOA: Yes
- Amenities included: Storage
- Services included: Maintenance Structure, Gas, Maintenance Grounds, Management, Parking, Insurance, Roof Repair, Roof Replace, Snow Removal, Trash, Water
- HOA fee: $875 monthly
- HOA name: Conover Loft HOA
Location
- Region: Kansas City
Financial & listing details
- Price per square foot: $422/sqft
- Tax assessed value: $919,130
- Annual tax amount: $8,561
- Date on market: 5/9/2026
- Listing terms: Cash,Conventional
- Ownership: Estate/Trust
Estimated market value
Not available
Estimated sales range
Not available
Not available
Price history
| Date | Event | Price |
|---|---|---|
| 5/9/2026 | Listed for sale | $1,199,000$422/sqft |
Source:  Heartland MLS as distributed by MLS GRID #2619291 Report a problem Heartland MLS as distributed by MLS GRID #2619291 Report a problem | ||
| 4/17/2026 | Listing removed | $1,199,000$422/sqft |
Source: Heartland MLS as distributed by MLS GRID #2569244 Report a problem | ||
| 2/3/2026 | Price change | $1,199,000-7.8%$422/sqft |
Source: Heartland MLS as distributed by MLS GRID #2569244 Report a problem | ||
| 9/2/2025 | Listed for sale | $1,300,000+30%$457/sqft |
Source: Heartland MLS as distributed by MLS GRID #2569244 Report a problem | ||
| 6/30/2023 | Sold | -- |
Source: Heartland MLS as distributed by MLS GRID #2416716 Report a problem | ||
| 4/3/2023 | Pending sale | $1,000,000+33.3%$352/sqft |
Source: Heartland MLS as distributed by MLS GRID #2416716 Report a problem | ||
| 12/30/2016 | Sold | -- |
Source: Heartland MLS as distributed by MLS GRID #2000210 Report a problem | ||
| 7/11/2016 | Pending sale | $750,000$264/sqft |
Source: ReeceNichols Leawood #2000210 Report a problem | ||
| 7/1/2016 | Listed for sale | $750,000$264/sqft |
Source: ReeceNichols Leawood #2000210 Report a problem | ||
Public tax history
| Year | Property taxes | Tax assessment |
|---|---|---|
| 2025 | $8,758 -48.8% | $174,635 +1.2% |
| 2024 | $17,121 +134.9% | $172,628 |
| 2023 | $7,288 +24.1% | $172,628 +30.7% |
| 2022 | $5,872 +0.3% | $132,050 |
| 2021 | $5,853 -10.4% | $132,050 +4.9% |
| 2020 | $6,532 +1.7% | $125,875 |
| 2019 | $6,423 | $125,875 +76.4% |
| 2018 | $6,423 +71.2% | $71,354 |
| 2017 | $3,753 +4.8% | $71,354 +1.5% |
| 2016 | $3,580 | $70,300 +5.7% |
| 2014 | $3,580 -23.9% | $66,500 -21.4% |
| 2013 | $4,707 +949.4% | $84,607 -21.4% |
| 2012 | $449 +0% | $107,655 |
| 2011 | $448 -12.4% | $107,655 |
| 2010 | $512 -3% | $107,655 |
| 2009 | $528 +48.7% | $107,655 -6% |
| 2008 | $355 +6.5% | $114,526 |
| 2007 | $333 +294.5% | $114,526 +9% |
| 2006 | $85 +1.4% | $105,070 |
| 2005 | $83 +0.1% | $105,070 |
| 2004 | $83 | $105,070 |
| 2003 | -- | -- |
Find assessor info on the county website
Monthly payment
Est. payment
Payment breakdown
Explore the cost of this home by adjusting the details. Changes won't be saved.Climate risks
Neighborhood: River Market
Nearby schools
GreatSchools rating
- 3/10Primitivo Garcia Elementary SchoolGrades: PK-6Distance: 1.1 mi
- 2/10Northeast Middle SchoolGrades: 7-8Distance: 3.3 mi
- 2/10Northeast High SchoolGrades: 9-12Distance: 3.3 mi
- $438,0002 bd2 ba1.8k sqft210 W 5th #303 St, Kansas City, MO 64105Off Market
- $10-- bd-- ba-- sqft210 W 5th St APT 309, Kansas city, MO 64105Off Market
- $510,2002 bd2 ba1.9k sqft210 W 5th #309 St, Kansas City, MO 64105Off Market
- $432,2001 bd2 ba1.8k sqft210 W 5th #102 St, Kansas City, MO 64105Off Market
- $--2 bd2 ba1.8k sqft210 W 5th St APT 203, Kansas City, MO 64105Sold
- $450,7002 bd2 ba1.3k sqft210 W 5th St APT 301, Kansas City, MO 64105Off Market
- $--2 bd1 ba1.4k sqft210 W 5th St APT 401, Kansas City, MO 64105Sold
- $640,0002 bd2 ba1.6k sqft210 W 5th St APT 108, Kansas City, MO 64105Pending
A local agent can set up tours, give advice and negotiate with sellers.
A local lender can help you make sure your offer is ready when you are.
Similar homes
- $775,0003 bd4 ba2.1k sqft514 Oak St, Kansas City, MO 64106For Sale
 MLS ID #2628316, Kristin Malfer, Compass Realty Group. Heartland MLS as distributed by MLS GRID
 - $1,125,0003 bd3 ba3.2k sqft700 W 31st St Suite 1804, Kansas City, MO 64108For Sale
 MLS ID #2623134, Brooke Miller, ReeceNichols - Country Club Plaza. Heartland MLS as distributed by MLS GRID
 - $809,0003 bd3 ba2.2k sqft700 E 8th St #Penthouse 6, Kansas City, MO 64106For Sale
 MLS ID #2625884, Omar Herrera, Platinum Realty LLC. Heartland MLS as distributed by MLS GRID
 - $1,100,0002 bd2 ba2.2k sqft2120 Wyandotte St APT 16, Kansas City, MO 64108For Sale
 MLS ID #2538322, Jo Chavez, Redfin Corporation. Heartland MLS as distributed by MLS GRID
 - $1,175,0004 bd5 ba3.5k sqft5038 Walnut St, Kansas City, MO 64112For SaleMLS ID #2621032, Reagan Lehmann, ReeceNichols - Leawood. Heartland MLS as distributed by MLS GRID
- $1,500,0002 bd3 ba3.7k sqft1520 Jarboe St, Kansas City, MO 64108For SaleMLS ID #2628754, Nancy Bounds, Compass Realty Group. Heartland MLS as distributed by MLS GRID
- $989,0002 bd3 ba1.9k sqft700 W 31st St Suite 702, Kansas City, MO 64108For SaleMLS ID #2629157, Brooke Miller, ReeceNichols - Country Club Plaza. Heartland MLS as distributed by MLS GRID
- $1,250,0003 bd4 ba2.9k sqft4950 Central St APT 405, Kansas City, MO 64112For SaleMLS ID #2603662, Andrew Bash, Sage Sotheby's International Realty. Heartland MLS as distributed by MLS GRID
- $1,175,0003 bd4 ba2.2k sqft521 E 19th St, Kansas City, MO 64108For SaleMLS ID #2604257, Andrew Bash, Sage Sotheby's International Realty. Heartland MLS as distributed by MLS GRID
- $1,329,0003 bd3 ba3.4k sqft202 W 50th St, Kansas City, MO 64112For SaleMLS ID #2614537, Kristin Malfer, Compass Realty Group. Heartland MLS as distributed by MLS GRID
- $1,195,0003 bd3 ba3.4k sqft4627 Jarboe St, Kansas City, MO 64112For SaleMLS ID #2621565, Andrew Bash, Sage Sotheby's International Realty. Heartland MLS as distributed by MLS GRID
- $774,9503 bd3 ba2.2k sqft1724 Madison Ave, Kansas City, MO 64108For SaleMLS ID #2628395, Paul Clem, Kansas City Urban Homes, LLC. Heartland MLS as distributed by MLS GRID
- $695,0002 bd3 ba2.5k sqft433 Ward Pkwy Unit 1, Kansas City, MO 64112For SaleMLS ID #2632009, Bob Myers, ReeceNichols -The Village. Heartland MLS as distributed by MLS GRID
- $935,0005 bd4 ba3.3k sqft5947 N Cosby Ave, Kansas City, MO 64151For SaleMLS ID #2633109, Brindl Braswell, RE/MAX Revolution. Heartland MLS as distributed by MLS GRID
- $1,250,0004 bd4 ba3.4k sqft4601 Mercier St, Kansas City, MO 64112For SaleMLS ID #2624948, Blake Nelson Team, KW KANSAS CITY METRO. Heartland MLS as distributed by MLS GRID
- $925,0002 bd2 ba1.9k sqft4646 Broadway APT 3S, Kansas City, MO 64112For SaleMLS ID #2614188, Susan Creidenberg, Compass Realty Group. Heartland MLS as distributed by MLS GRID
- $995,0003 bd3 ba2k sqft4950 Central St APT 702, Kansas City, MO 64112For SaleMLS ID #2609383, Locate Team, Compass Realty Group. Heartland MLS as distributed by MLS GRID
- $995,0003 bd3 ba2.3k sqft4950 Central St APT 1001, Kansas City, MO 64112For SaleMLS ID #2608311, Mark A Wolf, BHG Kansas City Homes. Heartland MLS as distributed by MLS GRID
- $1,085,0004 bd4 ba3.1k sqft4721 Liberty St, Kansas City, MO 64112For SaleMLS ID #2620863, Dallas Miller, EXP Realty LLC. Heartland MLS as distributed by MLS GRID
- $695,0002 bd3 ba2.2k sqft400 W 49th St #2032, Kansas City, MO 64112For SaleMLS ID #2623042, Amy Greif, Compass Realty Group. Heartland MLS as distributed by MLS GRID
