YOU WANTED SOMETHING DIFFERENT. HERE IT IS!
Perched on the top floor of Conover Place, this bold and sophisticated loft delivers big-city energy and an urban edge that is anything but ordinary. From the sun-drenched interiors and magnificent terrace to the pedestrian-friendly social scene right outside your door, this is the downtown lifestyle you've been holding out for.
Inside, it's all open space, raw style, and sky-high views. Wraparound windows pull the city in, while a tongue-and-groove ceiling, exposed beams, and premium finishes strike the perfect balance between industrial grit and refined design. The showstopper? A 266SF deck—a rare find in the city. It blurs the line between indoors and out, offering the ultimate space to entertain, recharge, or unwind with a nightcap.
The kitchen doesn’t just look the part—it performs. Gorgeous granite countertops, custom cabinetry, and high-end appliances elevate the experience, as a versatile island, anchored by a 5-burner gas range and suspended hood, naturally becomes the heart of the home.
Step into the bedroom, where generous proportions and incredible natural light, give you all the space you need to create a serene sanctuary or creative escape.
The bathroom enhances your daily routine with dual vanities, a Jacuzzi tub, a separate shower, and sleek, modern finishes. Adjacent, a flexible second room with built-in storage yields options—guest suite, home office, art studio—you decide.
Want another perk? Enjoy a 50% tax abatement through the end of 2026—plus two garage parking spots, lower HOA fees, and extra storage to make life even easier.
You will adore the River Market—where local favorites, streetcar access, and great vibes are always on tap. Start your day at the City Market, explore First Fridays in the Crossroads, enjoy a drink at Power & Light watch parties, or take it outside at Berkley Riverfront Park. There’s always something to do day or night.
Sold
Price Unknown
210 W 5th St APT 401, Kansas City, MO 64105
2beds
1,467sqft
Condominium
Built in 2002
-- sqft lot
$434,200 Zestimate®
$--/sqft
$1,916 Estimated rent
Home value
$434,200
$386,000 - $486,000
$1,916/mo
Zestimate® history
Owner options
List your home for rent
$1,916/mo
Rent Zestimate®
Find your next renter with Zillow Rental Manager. Plus, with online applications, you can quickly screen prospective tenants – for free.
$1,916/mo
Rent Zestimate®
Refinance and save
$450/mo
Est. payment
Refinancing to a lower rate could help reduce your monthly payments and save thousands over the life of the loan.
$450/mo
Est. payment
Explore your selling options
Work with a Zillow partner agent
Leverage their expertise and Zillow's premium Showcase listings to get your home seen by more buyers.
Get startedList with your own agent
Get your home in front of millions of buyers by listing it on Zillow.
Learn how to do itSell it yourself
Take full control of how buyers see your home on Zillow by listing For Sale by Owner (FSBO).
List your homeWhat's special
Gorgeous granite countertopsSky-high viewsFlexible second roomSleek modern finishesBuilt-in storagePremium finishesRaw style
Zillow last checked:
Listing updated:
Listed by:
Kitt Halterman 913-515-0771,
KW KANSAS CITY METRO
Bought with:
Kitt Halterman, SP00216844
KW KANSAS CITY METRO
Source: Heartland MLS as distributed by MLS GRID,MLS#: 2539680
Facts & features
Interior
Bedrooms & bathrooms
- Bedrooms: 2
- Bathrooms: 1
- Full bathrooms: 1
Primary bedroom
- Features: Built-in Features, Ceiling Fan(s), Ceramic Tiles
- Level: Main
Bedroom 2
- Features: Built-in Features, Ceiling Fan(s), Ceramic Tiles
- Level: Main
Primary bathroom
- Features: Ceramic Tiles, Granite Counters, Separate Shower And Tub
- Level: Main
Kitchen
- Features: Ceramic Tiles, Granite Counters, Kitchen Island
- Level: Main
Living room
- Features: Ceiling Fan(s), Ceramic Tiles
- Level: Main
Heating
- Electric
Cooling
- Electric
Features
- Flooring: Ceramic Tile, Tile
- Basement: Concrete
- Has fireplace: No
Interior area
- Total structure area: 1,467
- Total interior livable area: 1,467 sqft
- Finished area above ground: 1,467
- Finished area below ground: 0
Property
Parking
- Total spaces: 2
- Parking features: Attached, Basement, Garage Door Opener
- Attached garage spaces: 2
Features
- Patio & porch: Deck
Lot
- Size: 1,464 Square Feet
Details
- Parcel number: 12830291600004001
Construction
Type & style
- Home type: Condo
- Architectural style: Contemporary
- Property subtype: Condominium
Materials
- Brick
- Roof: Other
Condition
- Year built: 2002
Utilities & green energy
- Sewer: Public Sewer
- Water: Public
Community & HOA
Community
- Security: Security System
- Subdivision: Conover Place
HOA
- Has HOA: Yes
- Services included: Maintenance Structure, Gas, Maintenance Grounds, Management, Insurance, Snow Removal, Trash, Water
- HOA fee: $450 monthly
- HOA name: Hunter Residential
Location
- Region: Kansas City
Financial & listing details
- Tax assessed value: $495,930
- Annual tax amount: $4,269
- Date on market: 4/11/2025
- Listing terms: Cash,Conventional
- Ownership: Private
Price history
| Date | Event | Price |
|---|---|---|
| 5/9/2025 | Sold | -- |
Source:  Heartland MLS as distributed by MLS GRID #2539680 Report a problem Heartland MLS as distributed by MLS GRID #2539680 Report a problem | ||
| 4/13/2025 | Pending sale | $425,000$290/sqft |
Source: Heartland MLS as distributed by MLS GRID #2539680 Report a problem | ||
| 4/11/2025 | Listed for sale | $425,000+41.7%$290/sqft |
Source: Heartland MLS as distributed by MLS GRID #2539680 Report a problem | ||
| 4/26/2011 | Sold | -- |
Source: Agent Provided Report a problem | ||
| 2/28/2011 | Listed for sale | $299,900-9.1%$204/sqft |
Source: C B Urban Living Center #1714931 Report a problem | ||
| 1/3/2011 | Listing removed | $329,900$225/sqft |
Source: Reece and Nichols Realtors #1696822 Report a problem | ||
| 9/17/2010 | Price change | $329,900-5.5%$225/sqft |
Source: Reece and Nichols Realtors #1696822 Report a problem | ||
| 4/22/2010 | Listed for sale | $349,000$238/sqft |
Source: Reece and Nichols Realtors #1656713 Report a problem | ||
Public tax history
| Year | Property taxes | Tax assessment |
|---|---|---|
| 2025 | $4,992 -41.5% | $94,227 +9.4% |
| 2024 | $8,538 +134.9% | $86,110 |
| 2023 | $3,634 +14.9% | $86,110 +20.9% |
| 2022 | $3,162 +0.3% | $71,250 |
| 2021 | $3,152 -10.3% | $71,250 +5% |
| 2020 | $3,515 +1.7% | $67,849 |
| 2019 | $3,456 | $67,849 +32.3% |
| 2018 | $3,456 +29.4% | $51,298 |
| 2017 | $2,671 +4.6% | $51,298 +1.5% |
| 2016 | $2,552 | $50,540 +3.6% |
| 2014 | $2,552 +4.7% | $48,773 |
| 2013 | $2,436 +953.7% | $48,773 -12.1% |
| 2012 | $231 +0% | $55,482 |
| 2011 | $231 -10.4% | $55,482 |
| 2010 | $258 -3.1% | $55,482 |
| 2009 | $266 +45.4% | $55,482 -6% |
| 2008 | $183 +6.5% | $59,024 |
| 2007 | $172 +294.5% | $59,024 +9% |
| 2006 | $44 +1.4% | $54,150 |
| 2005 | $43 +0.1% | $54,150 |
| 2004 | $43 | $54,150 |
| 2003 | -- | $54,150 |
Find assessor info on the county website
Neighborhood: River Market
Nearby homes
- $--2 bd2 ba1.8k sqft210 W 5th St APT 203, Kansas City, MO 64105Sold

- $450,7002 bd2 ba1.3k sqft210 W 5th St APT 301, Kansas City, MO 64105Off Market
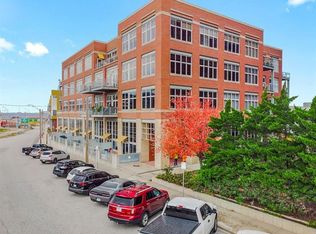
- $407,2001 bd2 ba1k sqft210 W 5th St APT 101, Kansas City, MO 64105Off Market
- $507,1002 bd2 ba1.2k sqft210 W 5th St APT 103, Kansas City, MO 64105Off Market
- $584,1001 bd2 ba1.5k sqft210 W 5th St APT 106, Kansas City, MO 64105Off Market
- $511,0001 bd2 ba1.5k sqft210 W 5th St APT 107, Kansas City, MO 64105Off Market
- $418,2001 bd2 ba1k sqft210 W 5th St APT 110, Kansas City, MO 64105Off Market
- $716,8002 bd2 ba2k sqft210 W 5th St APT 205, Kansas City, MO 64105Off Market
Nearby schools
GreatSchools rating
- 3/10Primitivo Garcia Elementary SchoolGrades: PK-6Distance: 1.1 mi
- 2/10Northeast Middle SchoolGrades: 7-8Distance: 3.3 mi
- 2/10Northeast High SchoolGrades: 9-12Distance: 3.3 mi
Get a cash offer in 3 minutes
Find out how much your home could sell for in as little as 3 minutes with a no-obligation cash offer.
Estimated market value
$434,200
Get a cash offer in 3 minutes
Find out how much your home could sell for in as little as 3 minutes with a no-obligation cash offer.
Estimated market value
$434,200
- Missouri
- Jackson County
- Kansas City
- 64105
- River Market
- 210 W 5th St Apartment 401
Nearby cities
Nearby neighborhoods
Nearby zip codes
Other Kansas City Topics
