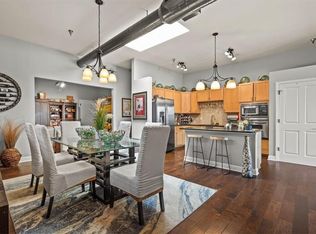
Industrial-chic living in the heart of the River Market, just blocks from the streetcar. This first floor loft lives large with soaring Tung and groove ceilings, exposed wood beams, polished concrete floors, and floor-to ceiling windows that flood the open concept living space with natural light. The chef's kitchen features rich wood cabinetry, sleek black granite counters, monagram gas cooktop, stainless steel appliances and a spacious island for entertaining.
Currently configured as a 1 bedroom 2 bath layout this unit offers flexible space on the first floor that can easily convert into a second bedroom to fit your needs. Exposed concrete columns and timber beams add character throughout while modern finishes keep it move in ready.
Rare for downtown living: this unit includes 2 dedicated garage parking spots plus acess to a private guest lot in back, a huge convenience in the River Market. With walkable access to shops, restaurants, the City Market and the streetcar this Conover Lofts unit offers the best of urban KC Living. Don't miss this one!
Show for backups
Price cut: $20K (9/15)
$475,000
210 W 5th St APT 101, Kansas City, MO 64105
1beds
1,435sqft
Condominium
Built in 2001
-- sqft lot
$-- Zestimate®
$331/sqft
$358/mo HOA
What's special
Sleek black granite countersStainless steel appliancesExposed wood beamsSpacious island for entertainingRich wood cabinetry
- 86 days
- 226
- 22
Zillow last checked:
Listing updated:
Listed by:
Thrive RealEstate KC Team 913-825-7720,
KW KANSAS CITY METRO,
Kitt Halterman 913-515-0771,
KW KANSAS CITY METRO
Source: Heartland MLS as distributed by MLS GRID,MLS#: 2634964
Facts & features
Interior
Bedrooms & bathrooms
- Bedrooms: 1
- Bathrooms: 2
- Full bathrooms: 2
Primary bedroom
- Features: Tub Only
- Level: Second
Primary bathroom
- Features: Shower Only
- Level: Second
Bathroom 1
- Features: Shower Only
- Level: First
Dining room
- Level: First
Kitchen
- Features: Granite Counters, Kitchen Island, Pantry
- Level: First
Laundry
- Features: Built-in Features
- Level: First
Living room
- Level: First
Other
- Features: Ceiling Fan(s)
- Level: First
Heating
- Has Heating (Unspecified Type)
Cooling
- Electric
Appliances
- Included: Cooktop, Dishwasher, Disposal, Exhaust Fan, Microwave, Electric Range, Stainless Steel Appliance(s)
- Laundry: Main Level
Features
- Kitchen Island, Pantry, Walk-In Closet(s)
- Flooring: Concrete
- Windows: Window Coverings, Thermal Windows
- Basement: Concrete,Full
- Has fireplace: No
Interior area
- Total structure area: 1,435
- Total interior livable area: 1,435 sqft
- Finished area above ground: 1,435
Property
Parking
- Total spaces: 2
- Parking features: Covered, Direct Access
- Garage spaces: 2
Features
- Patio & porch: Covered
Lot
- Size: 1,031 Square Feet
- Features: City Lot
Details
- Parcel number: 12830291600001001
Construction
Type & style
- Home type: Condo
- Architectural style: Contemporary
- Property subtype: Condominium
Materials
- Concrete
- Roof: Other
Condition
- Year built: 2001
Utilities & green energy
- Sewer: Public Sewer
- Water: Public
Community & HOA
Community
- Security: Security System
- Subdivision: Conover Place
HOA
- Has HOA: Yes
- Amenities included: Storage
- Services included: Maintenance Structure, Gas, Maintenance Grounds, Maintenance Free, Management, Parking, Insurance, Snow Removal, Trash, Water
- HOA fee: $358 monthly
- HOA name: Conover Place Condominiums
Location
- Region: Kansas City
Financial & listing details
- Price per square foot: $331/sqft
- Tax assessed value: $410,090
- Annual tax amount: $3,813
- Date on market: 8/14/2026
- Listing terms: Cash,Conventional,FHA,VA Loan
- Ownership: Private
Estimated market value
Not available
Estimated sales range
Not available
Not available
Price history
| Date | Event | Price |
|---|---|---|
| 10/29/2026 | Contingent | $475,000$331/sqft |
Source:  Heartland MLS as distributed by MLS GRID #2634964 Report a problem | ||
| 9/15/2026 | Price change | $475,000-4%$331/sqft |
Source: Heartland MLS as distributed by MLS GRID #2634964 Report a problem | ||
| 8/14/2026 | Listed for sale | $495,000+57.1%$345/sqft |
Source: Heartland MLS as distributed by MLS GRID #2634964 Report a problem | ||
| 3/14/2016 | Sold | -- |
Source: Heartland MLS as distributed by MLS GRID #45001_1974191 Report a problem | ||
| 2/7/2016 | Pending sale | $315,000$220/sqft |
Source: Keller Williams - Prairie Village #1974191 Report a problem | ||
| 2/4/2016 | Listed for sale | $315,000-1.5%$220/sqft |
Source: Kitt Halterman Group Keller Williams Realty - Key Partners, LLC Report a problem | ||
| 12/1/2015 | Listing removed | $319,900$223/sqft |
Source: Platinum Realty #1946719 Report a problem | ||
| 11/6/2015 | Price change | $319,900-4.5%$223/sqft |
Source: Platinum Realty #1946719 Report a problem | ||
| 10/5/2015 | Price change | $334,900-4.3%$233/sqft |
Source: Platinum Realty #1946719 Report a problem | ||
| 8/18/2015 | Price change | $349,900-2.8%$244/sqft |
Source: Platinum Realty #1946719 Report a problem | ||
| 7/2/2015 | Listed for sale | $359,900$251/sqft |
Source: Platinum Realty #1946719 Report a problem | ||
| 4/16/2004 | Sold | -- |
Source: Agent Provided Report a problem | ||
Public tax history
| Year | Property taxes | Tax assessment |
|---|---|---|
| 2025 | $3,813 +13.7% | $77,917 +15% |
| 2024 | $3,354 +17.5% | $67,755 |
| 2023 | $2,855 +7.4% | $67,755 +12.8% |
| 2022 | $2,657 +0.3% | $60,040 |
| 2021 | $2,648 -10.6% | $60,040 +4.7% |
| 2020 | $2,961 +1.7% | $57,323 |
| 2019 | $2,912 | $57,323 +23.9% |
| 2018 | $2,912 +21.4% | $46,284 |
| 2017 | $2,398 +4.6% | $46,284 +1.5% |
| 2016 | $2,293 | $45,600 +1.1% |
| 2014 | $2,293 +7.6% | $45,106 |
| 2013 | $2,132 +1030.4% | $45,106 -7.3% |
| 2012 | $189 +0% | $48,668 |
| 2011 | $189 -7.8% | $48,668 |
| 2010 | $204 -3.4% | $48,668 |
| 2009 | $212 +37.2% | $48,668 -6% |
| 2008 | $154 +6.8% | $51,775 |
| 2007 | $144 +352.2% | $51,775 +9% |
| 2006 | $32 +1.4% | $47,500 |
| 2005 | $32 +0.1% | $47,500 |
| 2004 | $31 | $47,500 |
| 2003 | -- | -- |
Find assessor info on the county website
Monthly payment
Est. payment
Payment breakdown
Explore the cost of this home by adjusting the details. Changes won't be saved.Climate risks
Neighborhood: River Market


Similar homes
- $410,0002 bd2 ba1.3k sqft612 Central St APT 503, Kansas City, MO 64105For Sale
 MLS ID #2607094, Kitt Halterman, KW KANSAS CITY METRO. Heartland MLS as distributed by MLS GRID
- $475,0002 bd3 ba1.4k sqft1101 Walnut St Unit 609, Kansas City, MO 64106For Sale
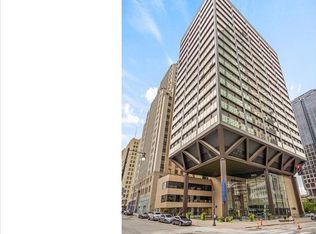 MLS ID #2648579, David Hoops, HomeSmart Legacy. Heartland MLS as distributed by MLS GRID
- $395,0002 bd2 ba1.5k sqft21 W 10th St APT 9C, Kansas City, MO 64105For Sale
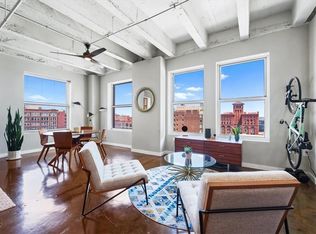 MLS ID #2628394, Sarah Page, Compass Realty Group. Heartland MLS as distributed by MLS GRID
- $429,0002 bd3 ba1.4k sqft1101 Walnut St Unit 1801, Kansas City, MO 64106For Sale
 MLS ID #2645063, Natalie Pierron, Compass Realty Group. Heartland MLS as distributed by MLS GRID
