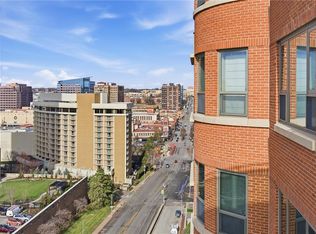
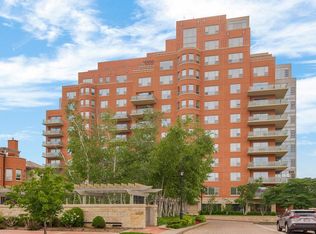
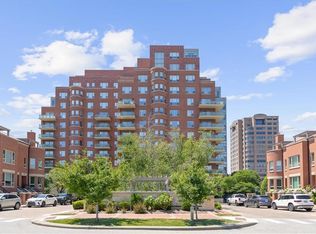
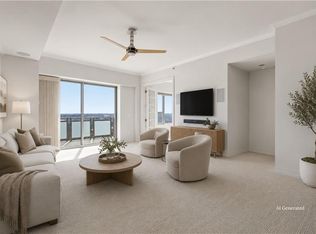
Feel like you are on top of the world!! This well maintained condo offers downtown views of the Plaza, Loose Park and downtown KC that are incredible. The open floor plan gives you many options for entertaining. With 2359 square feet of living space, this is one of the larger top floor condo units. If you enjoy the outdoors you will fall in love with the 18' x 14' terrace with north and west view of the city. The Kirkwood offers an amenities package with a pool, fitness center, conference rooms, community room with kitchen, 24/7 monitored front desk and beautiful outside gardens. The unit comes with 2 parking spaces and a storage room. Luxury living at its finest.
Pending
Price cut: $105K (6/29)
$995,000
4950 Central St APT 1001, Kansas City, MO 64112
3beds
2,359sqft
:
Get pre-qualified$9,523/mo
Condominium
Built in 2005
-- sqft lot
$-- Zestimate®
$422/sqft
$2,778/mo HOA
What's special
- 128 days |
- 223 |
- 3 |
Zillow last checked:
Listing updated:
Listed by:
Mark A Wolf 913-226-7775,
BHG Kansas City Homes
Source: Heartland MLS as distributed by MLS GRID,MLS#: 2608311
Facts & features
Interior
Bedrooms & bathrooms
- Bedrooms: 3
- Bathrooms: 3
- Full bathrooms: 2
- 1/2 bathrooms: 1
Primary bedroom
- Features: Carpet, Walk-In Closet(s)
- Level: First
- Dimensions: 17 x 17
Bedroom 2
- Features: Carpet
- Level: First
- Dimensions: 12 x 12
Bedroom 3
- Features: Carpet
- Level: First
- Dimensions: 13 x 12
Dining room
- Features: Carpet
- Level: First
- Dimensions: 16 x 16
Family room
- Features: Built-in Features, Ceramic Tiles
- Level: First
- Dimensions: 14 x 14
Kitchen
- Features: Ceramic Tiles, Granite Counters, Kitchen Island
- Level: First
- Dimensions: 14 x 14
Living room
- Features: Carpet
- Level: First
- Dimensions: 22 x 15
Heating
- Electric
Cooling
- Electric
Appliances
- Included: Dishwasher, Disposal, Double Oven, Microwave, Refrigerator, Gas Range
- Laundry: Main Level
Features
- Ceiling Fan(s), Kitchen Island, Walk-In Closet(s)
- Flooring: Carpet, Tile
- Windows: Thermal Windows
- Basement: Garage Entrance
- Has fireplace: No
Interior area
- Total structure area: 2,359
- Total interior livable area: 2,359 sqft
- Finished area above ground: 2,359
Property
Parking
- Total spaces: 2
- Parking features: Direct Access
- Garage spaces: 2
Features
- Exterior features: Balcony
Details
- Parcel number: 30530182500010001
Construction
Type & style
- Home type: Condo
- Architectural style: Traditional
- Property subtype: Condominium
Materials
- Brick/Mortar
- Roof: Composition
Condition
- Year built: 2005
Utilities & green energy
- Sewer: Public Sewer
- Water: Public
Community & HOA
Community
- Security: Fire Alarm, Smart Door Lock, Smoke Detector(s)
- Subdivision: Kirkwood
HOA
- Has HOA: Yes
- Amenities included: Exercise Room, Party Room, Pool
- Services included: Maintenance Structure, Maintenance Grounds, Maintenance Free, Management, Snow Removal
- HOA fee: $2,778 monthly
- HOA name: Kirkwood Condominiums
Location
- Region: Kansas City
Financial & listing details
- Price per square foot: $422/sqft
- Tax assessed value: $1,053,800
- Annual tax amount: $15,162
- Date on market: 3/26/2026
- Listing terms: Cash,Conventional
- Ownership: Estate/Trust
Estimated market value
Not available
Estimated sales range
Not available
Not available
Price history
| Date | Event | Price |
|---|---|---|
| 7/24/2026 | Pending sale | $995,000$422/sqft |
Source:  Heartland MLS as distributed by MLS GRID #2608311 Report a problem Heartland MLS as distributed by MLS GRID #2608311 Report a problem | ||
| 6/29/2026 | Price change | $995,000-9.5%$422/sqft |
Source: Heartland MLS as distributed by MLS GRID #2608311 Report a problem | ||
| 5/14/2026 | Price change | $1,100,000-8.3%$466/sqft |
Source: Heartland MLS as distributed by MLS GRID #2608311 Report a problem | ||
| 3/26/2026 | Listed for sale | $1,200,000$509/sqft |
Source: Heartland MLS as distributed by MLS GRID #2608311 Report a problem | ||
| 7/25/2005 | Sold | -- |
Source: Agent Provided Report a problem | ||
Public tax history
| Year | Property taxes | Tax assessment |
|---|---|---|
| 2025 | $15,151 +1.3% | $200,222 +15% |
| 2024 | $14,960 +9.9% | $174,107 |
| 2023 | $13,612 +6.1% | $174,107 +11.6% |
| 2022 | $12,831 +0.3% | $155,990 |
| 2021 | $12,787 +13.3% | $155,990 +14.8% |
| 2020 | $11,283 +2.1% | $135,917 |
| 2019 | $11,049 | $135,917 -1.5% |
| 2018 | $11,049 -3.5% | $138,042 |
| 2017 | $11,451 +5.2% | $138,042 +1.5% |
| 2016 | $10,887 | $136,002 |
| 2014 | $10,887 -1.9% | $136,002 |
| 2013 | $11,097 -9.8% | $136,002 -10.4% |
| 2012 | $12,309 +0.1% | $151,810 |
| 2011 | $12,295 +0.9% | $151,810 |
| 2010 | $12,191 -5.5% | $151,810 |
| 2009 | $12,907 +0.5% | $151,810 -6% |
| 2008 | $12,846 -0.9% | $161,500 |
| 2007 | $12,964 | $161,500 +539.3% |
| 2006 | -- | $25,263 |
Find assessor info on the county website
Monthly payment
Est. payment
Payment breakdown
Explore the cost of this home by adjusting the details. Changes won't be saved.Climate risks
Neighborhood: South Plaza
Nearby schools
GreatSchools rating
- 8/10Hale Cook ElementaryGrades: PK-6Distance: 2.9 mi
- 2/10Central Middle SchoolGrades: 7-8Distance: 3.4 mi
- 1/10SOUTHEAST High SchoolGrades: 9-12Distance: 3.2 mi
- $1,100,0003 bd4 ba2.5k sqft4950 Central St APT 805, Kansas City, MO 64112For Sale
- $--2 bd2 ba1.3k sqft4950 Central St APT 308, Kansas City, MO 64112Sold
- $795,0002 bd3 ba1.6k sqft4950 Central St APT 906, Kansas City, MO 64112For Sale
- $1,256,9003 bd3 ba2.3k sqft4950 Central St APT 1003, Kansas City, MO 64112Off Market

- $--3 bd3 ba2.4k sqft4950 Central St APT 501, Kansas City, MO 64112Sold
- $--2 bd2 ba1.1k sqft4950 Central St APT 301, Kansas City, MO 64112Sold
- $--2 bd2 ba1.3k sqft4950 Central St APT 206, Kansas City, MO 64112Sold
- $635,0002 bd2 ba1.3k sqft4950 Central St APT 306, Kansas City, MO 64112For Sale
A local agent can set up tours, give advice and negotiate with sellers.
Similar homes
- $995,0003 bd3 ba2k sqft4950 Central St APT 702, Kansas City, MO 64112For Sale
 MLS ID #2609383, Locate Team, Compass Realty Group. Heartland MLS as distributed by MLS GRID
 - $1,100,0003 bd4 ba2.5k sqft4950 Central St APT 805, Kansas City, MO 64112For SaleMLS ID #2631997, Locate Team, Compass Realty Group. Heartland MLS as distributed by MLS GRID
- $925,0002 bd2 ba1.9k sqft4646 Broadway APT 3S, Kansas City, MO 64112For Sale
 MLS ID #2614188, Susan Creidenberg, Compass Realty Group. Heartland MLS as distributed by MLS GRID
 - $779,5003 bd3 ba1.7k sqft229 Ward Pkwy APT 1001B, Kansas City, MO 64112For Sale
 MLS ID #2623645, Miles Rost, Keller Williams Realty Partners Inc.. Heartland MLS as distributed by MLS GRID
 - $759,0003 bd2 ba2.2k sqft229 Ward Pkwy APT 101B, Kansas City, MO 64112For SaleMLS ID #2616510, Jim Gamble, KW KANSAS CITY METRO. Heartland MLS as distributed by MLS GRID
- $695,0002 bd3 ba2.2k sqft400 W 49th St #2032, Kansas City, MO 64112For SaleMLS ID #2623042, Amy Greif, Compass Realty Group. Heartland MLS as distributed by MLS GRID
- $1,329,0003 bd3 ba3.4k sqft202 W 50th St, Kansas City, MO 64112For SaleMLS ID #2614537, Kristin Malfer, Compass Realty Group. Heartland MLS as distributed by MLS GRID
- $625,0002 bd2 ba1.3k sqft4950 Central St APT 302, Kansas City, MO 64112For SaleMLS ID #2618223, Dustin Delaney, ReeceNichols - Country Club Plaza. Heartland MLS as distributed by MLS GRID
- $695,0002 bd3 ba2.5k sqft433 Ward Pkwy Unit 1, Kansas City, MO 64112For SaleMLS ID #2632009, Bob Myers, ReeceNichols -The Village. Heartland MLS as distributed by MLS GRID
- $635,0002 bd2 ba1.3k sqft4950 Central St APT 306, Kansas City, MO 64112For SaleMLS ID #2597551, Locate Team, Compass Realty Group. Heartland MLS as distributed by MLS GRID
- $679,9002 bd2 ba1.3k sqft121 W 48th St APT 1504, Kansas City, MO 64112For SaleMLS ID #2596858, Hannah Murrell, KW KANSAS CITY METRO. Heartland MLS as distributed by MLS GRID
- $595,0002 bd2 ba1.3k sqft121 W 48th St APT 808, Kansas City, MO 64112For SaleMLS ID #2623751, Marianne Damon, BHG Kansas City Homes. Heartland MLS as distributed by MLS GRID
- $750,0004 bd5 ba3.4k sqft4545 Wornall Rd APT 1210, Kansas City, MO 64111For SaleMLS ID #2609653, Locate Team, Compass Realty Group. Heartland MLS as distributed by MLS GRID
- $575,0002 bd2 ba1.6k sqft229 Ward Pkwy APT 604B, Kansas City, MO 64112For SaleMLS ID #2605055, James LeBow, Compass Realty Group. Heartland MLS as distributed by MLS GRID
- $610,0003 bd2 ba1.5k sqft4740 Roanoke Pkwy APT 605, Kansas City, MO 64112For SaleMLS ID #2591853, Marti O Connor, LPT Realty LLC. Heartland MLS as distributed by MLS GRID
- $989,0002 bd3 ba1.9k sqft700 W 31st St Suite 702, Kansas City, MO 64108For SaleMLS ID #2629157, Brooke Miller, ReeceNichols - Country Club Plaza. Heartland MLS as distributed by MLS GRID
- $840,0003 bd3 ba1.9k sqft716 W 45th St, Kansas City, MO 64111For SaleMLS ID #2630890, The Fisher Hiles Team, ReeceNichols - Country Club Plaza. Heartland MLS as distributed by MLS GRID
- $809,0003 bd3 ba2.2k sqft700 E 8th St #Penthouse 6, Kansas City, MO 64106For SaleMLS ID #2625884, Omar Herrera, Platinum Realty LLC. Heartland MLS as distributed by MLS GRID
- $1,125,0003 bd3 ba3.2k sqft700 W 31st St Suite 1804, Kansas City, MO 64108For SaleMLS ID #2623134, Brooke Miller, ReeceNichols - Country Club Plaza. Heartland MLS as distributed by MLS GRID
- $749,0003 bd4 ba2.1k sqft514 Oak St, Kansas City, MO 64106For SaleMLS ID #2628316, Kristin Malfer, Compass Realty Group. Heartland MLS as distributed by MLS GRID
