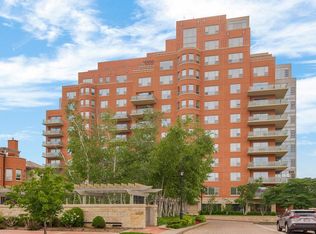
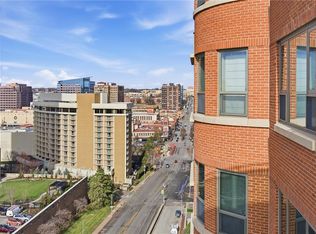
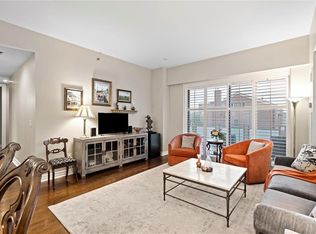
Perched high above the Country Club Plaza, this stunning condominium offers sweeping panoramic views through the dramatic floor-to-ceiling windows, filling the home with natural light and creating an unforgettable backdrop both day and night. Designed with timeless contemporary elegance, the residence features rich hardwood floors throughout, crisp gallery-white walls, sophisticated designer lighting, high end kitchen appliances, and electric window blinds for effortless comfort and style. Every detail has been thoughtfully curated to create a home that is both warm and impeccably refined. The open, light-filled living spaces flow seamlessly to a private balcony with a dedicated grilling area, providing the perfect setting to enjoy morning coffee, evening sunsets, or the sparkling Plaza lights. The spacious floor plan includes two luxurious bedroom suites, two beautifully appointed bathrooms, in-unit laundry, and two reserved garage parking spaces, offering the convenience and ease discerning buyers expect. Life at the Kirkwood is defined by exceptional service and resort-inspired amenities, including a sparkling pool, elegant party room, fitness center, beautifully landscaped grounds, and a coveted lock-and-leave lifestyle. Just steps from the world-class shopping, fine dining, and vibrant cultural experiences of the Country Club Plaza, this is an extraordinary opportunity to enjoy luxury living at its finest.
Active
$795,000
4950 Central St APT 906, Kansas City, MO 64112
2beds
1,670sqft
:
Get pre-qualified$7,368/mo
Condominium
Built in 2005
-- sqft lot
$-- Zestimate®
$476/sqft
$1,979/mo HOA
What's special
- 9 days |
- 227 |
- 7 |
Zillow last checked:
Listing updated:
Listed by:
Lisa Ruben Team 913-449-5044,
ReeceNichols - Country Club Plaza,
Lisa Ruben 913-449-5044,
ReeceNichols - Country Club Plaza
Source: Heartland MLS as distributed by MLS GRID,MLS#: 2630624
Facts & features
Interior
Bedrooms & bathrooms
- Bedrooms: 2
- Bathrooms: 3
- Full bathrooms: 2
- 1/2 bathrooms: 1
Heating
- Electric
Cooling
- Electric
Appliances
- Included: Cooktop, Dishwasher, Disposal, Double Oven, Microwave, Refrigerator
- Laundry: Bedroom Level
Features
- Flooring: Wood
- Basement: Other
- Has fireplace: No
Interior area
- Total structure area: 1,670
- Total interior livable area: 1,670 sqft
- Finished area above ground: 1,670
Video & virtual tour
Property
Parking
- Total spaces: 2
- Parking features: Garage Door Opener, Direct Access, Secured
- Garage spaces: 2
Features
- Patio & porch: Deck
Lot
- Size: 1,770 Square Feet
Details
- Parcel number: 30530182500009003
Construction
Type & style
- Home type: Condo
- Architectural style: Traditional
- Property subtype: Condominium
Materials
- Frame
- Roof: Composition
Condition
- Year built: 2005
Utilities & green energy
- Sewer: Public Sewer
- Water: Public
Community & HOA
Community
- Security: Security System
- Subdivision: Kirkwood
HOA
- Has HOA: Yes
- Amenities included: Exercise Room, Storage, Party Room, Pool
- Services included: Maintenance Structure, Curbside Recycle, Maintenance Grounds, Management, Parking, Insurance, Roof Repair, Roof Replace, Snow Removal, Trash
- HOA fee: $1,979 monthly
Location
- Region: Kansas City
Financial & listing details
- Price per square foot: $476/sqft
- Tax assessed value: $748,160
- Annual tax amount: $2,298
- Date on market: 7/17/2026
- Listing terms: Cash,Conventional
- Ownership: Estate/Trust
Estimated market value
Not available
Estimated sales range
Not available
Not available
Price history
| Date | Event | Price |
|---|---|---|
| 7/17/2026 | Listed for sale | $795,000-0.6%$476/sqft |
Source:  Heartland MLS as distributed by MLS GRID #2630624 Report a problem Heartland MLS as distributed by MLS GRID #2630624 Report a problem | ||
| 4/8/2011 | Listing removed | $799,900$479/sqft |
Source: Reece and Nichols Realtors #1683652 Report a problem | ||
| 10/16/2010 | Price change | $799,900-5.9%$479/sqft |
Source: Reece and Nichols Realtors #1683652 Report a problem | ||
| 7/16/2010 | Listed for sale | $849,950-10.5%$509/sqft |
Source: Reece and Nichols Realtors #1683652 Report a problem | ||
| 7/13/2008 | Listing removed | $950,000$569/sqft |
Source: Listhub #1415041 Report a problem | ||
| 4/21/2008 | Listed for sale | $950,000$569/sqft |
Source: Listhub #1415041 Report a problem | ||
Public tax history
| Year | Property taxes | Tax assessment |
|---|---|---|
| 2025 | $12,919 +21.6% | $142,150 +15% |
| 2024 | $10,621 +9.9% | $123,610 |
| 2023 | $9,664 -7.9% | $123,610 -3% |
| 2022 | $10,487 +0.3% | $127,490 |
| 2021 | $10,451 +13.3% | $127,490 +14.7% |
| 2020 | $9,225 +2.1% | $111,125 |
| 2019 | $9,033 | $111,125 -3.3% |
| 2018 | $9,033 -5.2% | $114,881 |
| 2017 | $9,530 +5.2% | $114,881 +1.5% |
| 2016 | $9,060 | $113,183 |
| 2014 | $9,060 -4.1% | $113,183 |
| 2013 | $9,444 +0.5% | $113,183 -2.5% |
| 2012 | $9,400 +0.1% | $116,090 |
| 2011 | $9,390 +0.9% | $116,090 |
| 2010 | $9,310 -5.5% | $116,090 |
| 2009 | $9,857 +0.5% | $116,090 -6% |
| 2008 | $9,810 -0.9% | $123,500 |
| 2007 | $9,900 | $123,500 +604.5% |
| 2006 | -- | $17,529 |
Find assessor info on the county website
Monthly payment
Est. payment
Payment breakdown
Explore the cost of this home by adjusting the details. Changes won't be saved.Climate risks
Neighborhood: South Plaza
Nearby schools
GreatSchools rating
- 8/10Hale Cook ElementaryGrades: PK-6Distance: 2.9 mi
- 2/10Central Middle SchoolGrades: 7-8Distance: 3.4 mi
- 1/10SOUTHEAST High SchoolGrades: 9-12Distance: 3.2 mi
- $--2 bd2 ba1.3k sqft4950 Central St APT 308, Kansas City, MO 64112Sold
- $1,100,0003 bd4 ba2.5k sqft4950 Central St APT 805, Kansas City, MO 64112For Sale
- $995,0003 bd3 ba2.3k sqft4950 Central St APT 1001, Kansas City, MO 64112Pending

- $1,245,8003 bd3 ba2.3k sqft4950 Central St APT 1003, Kansas City, MO 64112Off Market

- $--3 bd3 ba2.4k sqft4950 Central St APT 501, Kansas City, MO 64112Sold
- $--2 bd2 ba1.1k sqft4950 Central St APT 301, Kansas City, MO 64112Sold
- $--2 bd2 ba1.3k sqft4950 Central St APT 206, Kansas City, MO 64112Sold
- $635,0002 bd2 ba1.3k sqft4950 Central St APT 306, Kansas City, MO 64112For Sale
A local agent can set up tours, give advice and negotiate with sellers.
Similar homes
- $779,5003 bd3 ba1.7k sqft229 Ward Pkwy APT 1001B, Kansas City, MO 64112For Sale
 MLS ID #2623645, Miles Rost, Keller Williams Realty Partners Inc.. Heartland MLS as distributed by MLS GRID
 - $695,0002 bd3 ba2.2k sqft400 W 49th St #2032, Kansas City, MO 64112For Sale
 MLS ID #2623042, Amy Greif, Compass Realty Group. Heartland MLS as distributed by MLS GRID
 - $779,0003 bd2 ba2.2k sqft229 Ward Pkwy APT 101B, Kansas City, MO 64112For Sale
 MLS ID #2616510, Jim Gamble, KW KANSAS CITY METRO. Heartland MLS as distributed by MLS GRID
 - $635,0002 bd2 ba1.3k sqft4950 Central St APT 306, Kansas City, MO 64112For Sale
 MLS ID #2597551, Locate Team, Compass Realty Group. Heartland MLS as distributed by MLS GRID
 - $595,0002 bd2 ba1.3k sqft121 W 48th St APT 808, Kansas City, MO 64112For SaleMLS ID #2623751, Marianne Damon, BHG Kansas City Homes. Heartland MLS as distributed by MLS GRID
- $625,0002 bd2 ba1.3k sqft4950 Central St APT 302, Kansas City, MO 64112For SaleMLS ID #2618223, Dustin Delaney, ReeceNichols - Country Club Plaza. Heartland MLS as distributed by MLS GRID
- $679,9002 bd2 ba1.3k sqft121 W 48th St APT 1504, Kansas City, MO 64112For SaleMLS ID #2596858, Hannah Murrell, KW KANSAS CITY METRO. Heartland MLS as distributed by MLS GRID
- $925,0002 bd2 ba1.9k sqft4646 Broadway APT 3S, Kansas City, MO 64112For SaleMLS ID #2614188, Susan Creidenberg, Compass Realty Group. Heartland MLS as distributed by MLS GRID
- $625,0002 bd2 ba1.3k sqft4950 Central St APT 102, Kansas City, MO 64112For SaleMLS ID #2547956, Tom Hatfield, BHG Kansas City Homes. Heartland MLS as distributed by MLS GRID
- $995,0003 bd3 ba2k sqft4950 Central St APT 702, Kansas City, MO 64112For SaleMLS ID #2609383, Locate Team, Compass Realty Group. Heartland MLS as distributed by MLS GRID
- $575,0002 bd2 ba1.6k sqft229 Ward Pkwy APT 604B, Kansas City, MO 64112For SaleMLS ID #2605055, James LeBow, Compass Realty Group. Heartland MLS as distributed by MLS GRID
- $449,9002 bd2 ba1.2k sqft4521 Wornall Rd APT 211, Kansas City, MO 64112For SaleMLS ID #2621248, Mary Beth Schwartz, KW KANSAS CITY METRO. Heartland MLS as distributed by MLS GRID
- $840,0003 bd3 ba1.9k sqft716 W 45th St, Kansas City, MO 64111For SaleMLS ID #2630890, The Fisher Hiles Team, ReeceNichols - Country Club Plaza. Heartland MLS as distributed by MLS GRID
- $425,0002 bd2 ba1.5k sqft229 Ward Pkwy APT 103B, Kansas City, MO 64112For SaleMLS ID #2614181, Jacquelyn Coates, Compass Realty Group. Heartland MLS as distributed by MLS GRID
- $475,0002 bd2 ba1.2k sqft121 W 48th St APT 202, Kansas City, MO 64112For SaleMLS ID #2612534, Dani Beyer Team, Keller Williams KC North. Heartland MLS as distributed by MLS GRID
- $610,0003 bd2 ba1.5k sqft4740 Roanoke Pkwy APT 605, Kansas City, MO 64112For SaleMLS ID #2591853, Marti O Connor, LPT Realty LLC. Heartland MLS as distributed by MLS GRID
- $835,0003 bd3 ba2k sqft733 W 44th Ter, Kansas City, MO 64111For SaleMLS ID #2629603, George Medina, ReeceNichols - Country Club Plaza. Heartland MLS as distributed by MLS GRID
- $424,9502 bd2 ba1.1k sqft4521 Wornall Rd APT 208, Kansas City, MO 64112For SaleMLS ID #2623626, Zach Horn, ReeceNichols - Country Club Plaza. Heartland MLS as distributed by MLS GRID
- $774,9503 bd3 ba2.2k sqft1724 Madison Ave, Kansas City, MO 64108For SaleMLS ID #2628395, Paul Clem, Kansas City Urban Homes, LLC. Heartland MLS as distributed by MLS GRID
- $485,0002 bd2 ba1.3k sqft4141 Pennsylvania Ave APT 407, Kansas City, MO 64111For SaleMLS ID #2632091, Chrissy Frazier, Real Broker, LLC. Heartland MLS as distributed by MLS GRID
