Perfectly appointed luxury condo at the iconic Kirkwood Tower. This approx 2500 square foot 3 bedroom 2.5 bathroom property has a thoughtful floor plan that is an entertaining dream! Charming features and upgrades throughout: solid teak flooring, Hunter Douglas remote window coverings, built in library bookcases, two Plaza facing balconies, gas line for outdoor grill, full-sized Sub-Zero wine chiller, serving station, bonus/hearth room and a cast stone fire place. The kitchen boasts high-end appliances, custom soft-close spacious cabinets, neutral granite countertops and features an eat-in bar. Light floods the spacious living spaces including an enormous dining room that comfortably seats 10. The primary suite is generous enough to accommodate large furniture, features a spa-like bathroom with a double vanity and soaking tub and an amazing walk-in closet. The second and third bedrooms are as multi functional as your imagination: bedrooms, craft room or a traditional office. The laundry/mud room is conveniently located off the same hallway as the bedrooms and back hall entrance. This property is located in the main Kirkwood building so all the wonderful amenities are at your fingertips: 24 Hour concierge, fitness center, infinity pool & spa, meeting/gathering space with catering kitchen, board room, indoor car wash bay, beautiful green space and private sidewalk access to the Plaza. The property includes two garage parking spaces and climate controlled storage unit. This gorgeous unit is simply move-in ready; the splendor of Plaza condo living awaits!
Sold
Price Unknown
4950 Central St APT 501, Kansas City, MO 64112
3beds
2,496sqft
Condominium
Built in 2006
-- sqft lot
$1,222,800 Zestimate®
$--/sqft
$3,874 Estimated rent
Home value
$1,222,800
$1.10M - $1.36M
$3,874/mo
Zestimate® history
Owner options
List your home for rent
$3,874/mo
Rent Zestimate®
Find your next renter with Zillow Rental Manager. Plus, with online applications, you can quickly screen prospective tenants – for free.
$3,874/mo
Rent Zestimate®
Refinance and save
$2,679/mo
Est. payment
Refinancing to a lower rate could help reduce your monthly payments and save thousands over the life of the loan.
$2,679/mo
Est. payment
Explore your selling options
Work with a Zillow partner agent
Leverage their expertise and Zillow's premium Showcase listings to get your home seen by more buyers.
Get startedList with your own agent
Get your home in front of millions of buyers by listing it on Zillow.
Learn how to do itSell it yourself
Take full control of how buyers see your home on Zillow by listing For Sale by Owner (FSBO).
List your homeWhat's special
Zillow last checked:
Listing updated:
Listed by:
Pamela Turner Harbin 816-668-9246,
ReeceNichols - Leawood,
KBT Leawood Team 913-239-2069,
ReeceNichols - Leawood
Bought with:
Florence Sciara-Simpson, 2013032399
ReeceNichols - Country Club Plaza
Source: Heartland MLS as distributed by MLS GRID,MLS#: 2575912
Facts & features
Interior
Bedrooms & bathrooms
- Bedrooms: 3
- Bathrooms: 3
- Full bathrooms: 2
- 1/2 bathrooms: 1
Primary bedroom
- Features: All Drapes/Curtains, Carpet
- Level: Main
- Dimensions: 17 x 15
Bedroom 2
- Features: Ceramic Tiles, Double Vanity, Separate Shower And Tub
- Level: Main
- Dimensions: 13 x 12
Bedroom 3
- Features: All Drapes/Curtains, Carpet
- Level: Main
- Dimensions: 13 x 13
Primary bathroom
- Level: Main
Breakfast room
- Level: Main
Den
- Features: Built-in Features
- Level: Main
Dining room
- Level: Main
Half bath
- Features: Ceramic Tiles, Granite Counters
- Level: Main
Kitchen
- Features: Granite Counters, Kitchen Island
- Level: Main
- Dimensions: 13 x 12
Laundry
- Features: Built-in Features, Ceramic Tiles
- Level: Main
Living room
- Level: Main
Heating
- Electric, Zoned
Cooling
- Electric, Zoned
Appliances
- Included: Cooktop, Disposal, Dryer, Microwave, Refrigerator, Built-In Oven, Stainless Steel Appliance(s), Washer
- Laundry: Laundry Room, Main Level
Features
- Ceiling Fan(s), Walk-In Closet(s)
- Flooring: Carpet, Tile, Wood
- Windows: Window Coverings
- Basement: Concrete
- Number of fireplaces: 1
- Fireplace features: Gas
Interior area
- Total structure area: 2,496
- Total interior livable area: 2,496 sqft
- Finished area above ground: 2,496
- Finished area below ground: 0
Property
Parking
- Total spaces: 2
- Parking features: Attached, Basement
- Attached garage spaces: 2
Features
- Patio & porch: Deck
- Has private pool: Yes
- Pool features: In Ground
Lot
- Size: 2,528 Square Feet
Details
- Parcel number: 30530182500005001
Construction
Type & style
- Home type: Condo
- Property subtype: Condominium
Materials
- Brick
- Roof: Other
Condition
- Year built: 2006
Utilities & green energy
- Sewer: Public Sewer
- Water: Public
Community & HOA
Community
- Subdivision: Kirkwood
HOA
- Has HOA: Yes
- Amenities included: Exercise Room, Storage, Party Room, Pool
- Services included: All Amenities, Maintenance Structure, Maintenance Grounds, Maintenance Free, Management, Parking, Roof Repair, Roof Replace, Street, Trash, Water
- HOA fee: $2,679 monthly
- HOA name: First Service
Location
- Region: Kansas City
Financial & listing details
- Tax assessed value: $966,850
- Annual tax amount: $13,726
- Date on market: 9/18/2025
- Listing terms: Cash,Conventional
- Ownership: Private
Price history
| Date | Event | Price |
|---|---|---|
| 1/5/2026 | Sold | -- |
Source:  Heartland MLS as distributed by MLS GRID #2575912 Report a problem Heartland MLS as distributed by MLS GRID #2575912 Report a problem | ||
| 10/4/2025 | Pending sale | $1,200,000$481/sqft |
Source: Heartland MLS as distributed by MLS GRID #2575912 Report a problem | ||
| 9/27/2025 | Contingent | $1,200,000$481/sqft |
Source: Heartland MLS as distributed by MLS GRID #2575912 Report a problem | ||
| 9/18/2025 | Listed for sale | $1,200,000+27%$481/sqft |
Source: Heartland MLS as distributed by MLS GRID #2575912 Report a problem | ||
| 3/11/2022 | Sold | -- |
Source: Heartland MLS as distributed by MLS GRID #2360463 Report a problem | ||
| 2/8/2022 | Pending sale | $945,000$379/sqft |
Source:  ReeceNichols Real Estate #2360463 Report a problem ReeceNichols Real Estate #2360463 Report a problem | ||
| 2/8/2022 | Contingent | $945,000$379/sqft |
Source: Heartland MLS as distributed by MLS GRID #2360463 Report a problem | ||
| 1/8/2022 | Listed for sale | $945,000-0.3%$379/sqft |
Source: Heartland MLS as distributed by MLS GRID #2360463 Report a problem | ||
| 1/7/2022 | Listing removed | -- |
Source: Heartland MLS as distributed by MLS GRID #2331842 Report a problem | ||
| 9/22/2021 | Price change | $948,000-5.2%$380/sqft |
Source: Heartland MLS as distributed by MLS GRID #2331842 Report a problem | ||
| 7/6/2021 | Listed for sale | $1,000,000+48.1%$401/sqft |
Source: Heartland MLS as distributed by MLS GRID #2331842 Report a problem | ||
| 4/30/2015 | Sold | -- |
Source: Heartland MLS as distributed by MLS GRID #1897988 Report a problem | ||
| 4/15/2015 | Pending sale | $675,000$270/sqft |
Source: RE/MAX Premier Realty #1897988 Report a problem | ||
| 4/2/2015 | Price change | $675,000-18.2%$270/sqft |
Source: Remax Premier Realty #1897988 Report a problem | ||
| 1/15/2015 | Price change | $825,000-7.8%$331/sqft |
Source: Remax Premier Realty #1897988 Report a problem | ||
| 8/7/2014 | Listed for sale | $895,000$359/sqft |
Source: Remax Premier Realty #1897988 Report a problem | ||
| 7/25/2005 | Sold | -- |
Source: Agent Provided Report a problem | ||
Public tax history
| Year | Property taxes | Tax assessment |
|---|---|---|
| 2025 | $16,695 +21.6% | $183,702 +15% |
| 2024 | $13,726 +9.9% | $159,741 |
| 2023 | $12,488 +8.7% | $159,741 +14.4% |
| 2022 | $11,487 +0.3% | $139,650 |
| 2021 | $11,448 +13.3% | $139,650 +14.7% |
| 2020 | $10,104 +2.1% | $121,710 |
| 2019 | $9,894 | $121,710 -2.9% |
| 2018 | $9,894 -4.9% | $125,352 |
| 2017 | $10,399 +5.2% | $125,352 +1.5% |
| 2016 | $9,886 | $123,500 -9.1% |
| 2014 | $9,886 -15.1% | $135,812 |
| 2013 | $11,649 +0.5% | $135,812 -5.1% |
| 2012 | $11,595 -10.8% | $143,058 -11% |
| 2011 | $12,993 +0.9% | $160,740 |
| 2010 | $12,883 -5.5% | $160,740 |
| 2009 | $13,640 +0.5% | $160,740 -6% |
| 2008 | $13,575 -0.9% | $171,000 |
| 2007 | $13,700 | $171,000 +638.9% |
| 2006 | -- | $23,142 |
Find assessor info on the county website
Neighborhood: South Plaza
Nearby homes
- $--2 bd2 ba1.1k sqft4950 Central St APT 301, Kansas City, MO 64112Sold

- $--2 bd2 ba1.3k sqft4950 Central St APT 206, Kansas City, MO 64112Sold

- $635,0002 bd2 ba1.3k sqft4950 Central St APT 306, Kansas City, MO 64112For Sale
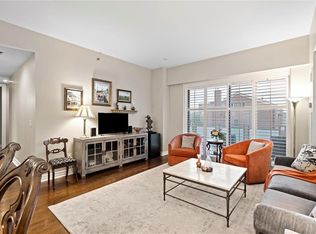
- $1,256,9003 bd3 ba2.3k sqft4950 Central St APT 1003, Kansas City, MO 64112Off Market

- $795,0002 bd3 ba1.6k sqft4950 Central St APT 906, Kansas City, MO 64112For Sale
- $1,100,0003 bd4 ba2.5k sqft4950 Central St APT 805, Kansas City, MO 64112For Sale
- $995,0003 bd3 ba2.3k sqft4950 Central St APT 1001, Kansas City, MO 64112Pending
- $--2 bd2 ba1.3k sqft4950 Central St APT 308, Kansas City, MO 64112Sold
Nearby schools
GreatSchools rating
- 8/10Hale Cook ElementaryGrades: PK-6Distance: 2.9 mi
- 2/10Central Middle SchoolGrades: 7-8Distance: 3.4 mi
- 1/10SOUTHEAST High SchoolGrades: 9-12Distance: 3.2 mi
Schools provided by the listing agent
- Elementary: Hale Cook
- Middle: Central
- High: Central
Source: Heartland MLS as distributed by MLS GRID. This data may not be complete. We recommend contacting the local school district to confirm school assignments for this home.
Get a cash offer in 3 minutes
Find out how much your home could sell for in as little as 3 minutes with a no-obligation cash offer.
Estimated market value
$1,222,800
Get a cash offer in 3 minutes
Find out how much your home could sell for in as little as 3 minutes with a no-obligation cash offer.
Estimated market value
$1,222,800
- Missouri
- Jackson County
- Kansas City
- 64112
- South Plaza
- 4950 Central St Apartment 501
Nearby cities
Nearby neighborhoods
Nearby zip codes
Other Kansas City Topics
