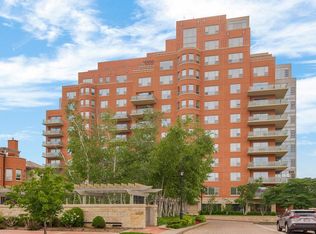
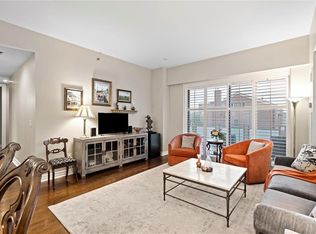
Exceptional Plaza Living Awaits You! Discover a rare gem nestled within the heart of the Country Club Plaza - this exquisite Kirkwood condo seamlessly combines contemporary comfort with the epitome of luxury Plaza living. Situated on the west side of the iconic tower, you'll be treated to breathtaking sunsets and the vibrant atmosphere of the Country Club Plaza right at your doorstep. Step into a generously proportioned kitchen, perfect for both culinary adventures and entertaining guests. The sleek, modern design boasts stunning granite countertops harmonizing with stainless steel appliances, delivering a chic and sophisticated ambiance. The spacious primary bedroom and en-suite bathroom exude opulence. Soft plush carpeting underfoot and four-piece bathroom amenities, including granite countertops, elevate the sense of luxury. An expansive walk-in closet ensures effortless organization. The second bedroom offers versatility – transform it into an office, guest room, or a fitness haven of your dreams. A second full bathroom conveniently services guests, strategically positioned in the unit's hallway. Step onto your private balcony and be captivated by the west-facing view, unveiling the vibrant panorama of the Country Club Plaza. This opulent Kirkwood residence in the main building grants access to many amenities that redefine upscale living. Enjoy the convenience of 24-hour concierge service, maintain an active lifestyle with a fully-equipped fitness center, and indulge in the allure of the infinity pool. Host gatherings in the well-appointed meeting space with a catering kitchen, conduct business efficiently in the boardroom and benefit from private sidewalk access to the Plaza. This remarkable Plaza condo is move-in ready, awaiting its new owner to experience the essence of elevated living!
Sold
Price Unknown
4950 Central St APT 301, Kansas City, MO 64112
2beds
1,184sqft
Condominium
Built in 2006
-- sqft lot
$539,900 Zestimate®
$--/sqft
$1,971 Estimated rent
Home value
$539,900
$502,000 - $583,000
$1,971/mo
Zestimate® history
Owner options
List your home for rent
$1,971/mo
Rent Zestimate®
Find your next renter with Zillow Rental Manager. Plus, with online applications, you can quickly screen prospective tenants – for free.
$1,971/mo
Rent Zestimate®
Refinance and save
$1,017/mo
Est. payment
Refinancing to a lower rate could help reduce your monthly payments and save thousands over the life of the loan.
$1,017/mo
Est. payment
Explore your selling options
Work with a Zillow partner agent
Leverage their expertise and Zillow's premium Showcase listings to get your home seen by more buyers.
Get startedList with your own agent
Get your home in front of millions of buyers by listing it on Zillow.
Learn how to do itSell it yourself
Take full control of how buyers see your home on Zillow by listing For Sale by Owner (FSBO).
List your homeWhat's special
Country club plazaGuest roomWell-appointed meeting spaceBreathtaking sunsetsModern designExpansive walk-in closetCatering kitchen
Zillow last checked:
Listing updated:
Listed by:
James Landrum 816-529-8722,
ReeceNichols - Country Club Plaza,
KBT Plaza Team 913-239-2070,
ReeceNichols - Country Club Plaza
Bought with:
Robbie Smart, BR00045463
Source: Heartland MLS as distributed by MLS GRID,MLS#: 2448058
Facts & features
Interior
Bedrooms & bathrooms
- Bedrooms: 2
- Bathrooms: 2
- Full bathrooms: 2
Primary bedroom
- Features: Carpet, Ceiling Fan(s)
- Level: Main
- Dimensions: 18 x 14
Bedroom 2
- Features: Carpet
- Level: Main
- Dimensions: 15 x 13
Primary bathroom
- Features: Ceramic Tiles, Double Vanity, Granite Counters, Separate Shower And Tub
- Level: Main
- Dimensions: 11 x 6
Bathroom 2
- Features: Ceramic Tiles, Shower Over Tub
- Level: Main
Kitchen
- Features: Ceramic Tiles, Granite Counters
- Level: Main
- Dimensions: 14 x 7
Living room
- Features: All Drapes/Curtains, Wood Floor
- Level: Main
- Dimensions: 19 x 15
Heating
- Electric
Cooling
- Electric
Appliances
- Included: Dishwasher, Disposal, Dryer, Exhaust Fan, Microwave, Refrigerator, Built-In Electric Oven, Free-Standing Electric Oven, Stainless Steel Appliance(s), Washer
- Laundry: Bedroom Level, Main Level
Features
- Ceiling Fan(s), Walk-In Closet(s)
- Flooring: Tile
- Basement: Garage Entrance
- Has fireplace: No
Interior area
- Total structure area: 1,184
- Total interior livable area: 1,184 sqft
- Finished area above ground: 1,184
Property
Parking
- Total spaces: 2
- Parking features: Basement, Built-In, Garage Door Opener, Secured
- Attached garage spaces: 2
Accessibility
- Accessibility features: Accessible Doors, Accessible Entrance, Accessible Hallway(s)
Features
- Patio & porch: Covered
Lot
- Size: 1,170 Square Feet
- Features: City Limits
Details
- Parcel number: 30530182500003002
Construction
Type & style
- Home type: Condo
- Architectural style: Traditional
- Property subtype: Condominium
Materials
- Brick
- Roof: Other
Condition
- Year built: 2006
Utilities & green energy
- Sewer: Public Sewer
- Water: Public
Community & HOA
Community
- Security: Fire Alarm, Smoke Detector(s)
- Subdivision: Kirkwood
HOA
- Has HOA: Yes
- Amenities included: Exercise Room, Storage, Party Room, Pool
- Services included: Maintenance Structure, Gas, Maintenance Grounds, Management, Parking, Insurance, Snow Removal, Trash, Water
- HOA fee: $1,017 monthly
- HOA name: Kirkwood Circle Condominium Assn.
Location
- Region: Kansas City
Financial & listing details
- Tax assessed value: $515,760
- Annual tax amount: $9,853
- Date on market: 8/4/2023
- Listing terms: Cash,Conventional
- Ownership: Private
- Road surface type: Paved
Price history
| Date | Event | Price |
|---|---|---|
| 12/13/2023 | Sold | -- |
Source:  Heartland MLS as distributed by MLS GRID #2448058 Report a problem Heartland MLS as distributed by MLS GRID #2448058 Report a problem | ||
| 11/12/2023 | Pending sale | $499,000$421/sqft |
Source:  ReeceNichols Real Estate #2448058 Report a problem ReeceNichols Real Estate #2448058 Report a problem | ||
| 11/12/2023 | Contingent | $499,000$421/sqft |
Source: Heartland MLS as distributed by MLS GRID #2448058 Report a problem | ||
| 11/9/2023 | Price change | $499,000-5%$421/sqft |
Source: Heartland MLS as distributed by MLS GRID #2448058 Report a problem | ||
| 8/4/2023 | Listed for sale | $525,000+61.5%$443/sqft |
Source: Heartland MLS as distributed by MLS GRID #2448058 Report a problem | ||
| 5/12/2017 | Sold | -- |
Source: Heartland MLS as distributed by MLS GRID #45001_2036649 Report a problem | ||
| 4/8/2017 | Pending sale | $325,000$274/sqft |
Source: Keller Williams Realty Partner #2036649 Report a problem | ||
| 4/5/2017 | Listed for sale | $325,000$274/sqft |
Source: Keller Williams - Overland Park #2020187 Report a problem | ||
| 3/24/2017 | Pending sale | $325,000-5.8%$274/sqft |
Source: Keller Williams - Overland Park #2020187 Report a problem | ||
| 3/11/2017 | Price change | $345,000-5.5%$291/sqft |
Source: Keller Williams - Overland Park #2020187 Report a problem | ||
| 1/26/2017 | Price change | $365,000-1.4%$308/sqft |
Source: Keller Williams - Overland Park #2020187 Report a problem | ||
| 12/22/2016 | Price change | $370,000-3.9%$313/sqft |
Source: Keller Williams - Overland Park #2020187 Report a problem | ||
| 12/1/2016 | Price change | $385,000-2.5%$325/sqft |
Source: Keller Williams - Overland Park #2020187 Report a problem | ||
| 11/16/2016 | Price change | $395,000-7.1%$334/sqft |
Source: Keller Williams - Overland Park #2020187 Report a problem | ||
| 11/10/2016 | Listed for sale | $425,000+13.5%$359/sqft |
Source: Keller Williams Realty Partner #2020187 Report a problem | ||
| 11/23/2015 | Listing removed | $374,500$316/sqft |
Source: ReeceNichols CC Plaza #1962084 Report a problem | ||
| 9/19/2015 | Price change | $374,500-3%$316/sqft |
Source: ReeceNichols CC Plaza #1933051 Report a problem | ||
| 6/11/2015 | Price change | $386,000-3.4%$326/sqft |
Source: ReeceNichols CC Plaza #1933051 Report a problem | ||
| 4/16/2015 | Listed for sale | $399,500$337/sqft |
Source: ReeceNichols CC Plaza #1933051 Report a problem | ||
| 2/3/2006 | Sold | -- |
Source: Agent Provided Report a problem | ||
Public tax history
| Year | Property taxes | Tax assessment |
|---|---|---|
| 2025 | $8,906 +21.6% | $97,994 +15% |
| 2024 | $7,322 +9.9% | $85,213 |
| 2023 | $6,662 -26.6% | $85,213 -22.8% |
| 2022 | $9,080 +0.3% | $110,390 |
| 2021 | $9,049 +13.2% | $110,390 +14.7% |
| 2020 | $7,992 +2.1% | $96,268 |
| 2019 | $7,825 | $96,268 +53.6% |
| 2018 | $7,825 +50.5% | $62,677 |
| 2017 | $5,199 +5.2% | $62,677 +1.5% |
| 2016 | $4,943 | $61,750 |
| 2014 | $4,943 -1.8% | $61,750 |
| 2013 | $5,036 +0.5% | $61,750 |
| 2012 | $5,012 -13.3% | $61,750 -13.6% |
| 2011 | $5,780 +0.9% | $71,440 |
| 2010 | $5,731 -5.5% | $71,440 |
| 2009 | $6,068 +0.5% | $71,440 -6% |
| 2008 | $6,039 +233.2% | $76,000 |
| 2007 | $1,812 | $76,000 +588.5% |
| 2006 | -- | $11,039 |
Find assessor info on the county website
Neighborhood: South Plaza
Nearby homes
- $--3 bd3 ba2.4k sqft4950 Central St APT 501, Kansas City, MO 64112Sold
- $--2 bd2 ba1.3k sqft4950 Central St APT 206, Kansas City, MO 64112Sold

- $635,0002 bd2 ba1.3k sqft4950 Central St APT 306, Kansas City, MO 64112For Sale
- $1,256,9003 bd3 ba2.3k sqft4950 Central St APT 1003, Kansas City, MO 64112Off Market

- $795,0002 bd3 ba1.6k sqft4950 Central St APT 906, Kansas City, MO 64112For Sale
- $1,100,0003 bd4 ba2.5k sqft4950 Central St APT 805, Kansas City, MO 64112For Sale
- $995,0003 bd3 ba2.3k sqft4950 Central St APT 1001, Kansas City, MO 64112Pending
- $--2 bd2 ba1.3k sqft4950 Central St APT 308, Kansas City, MO 64112Sold
Nearby schools
GreatSchools rating
- 8/10Hale Cook ElementaryGrades: PK-6Distance: 2.9 mi
- 2/10Central Middle SchoolGrades: 7-8Distance: 3.4 mi
- 1/10SOUTHEAST High SchoolGrades: 9-12Distance: 3.2 mi
Get a cash offer in 3 minutes
Find out how much your home could sell for in as little as 3 minutes with a no-obligation cash offer.
Estimated market value
$539,900
Get a cash offer in 3 minutes
Find out how much your home could sell for in as little as 3 minutes with a no-obligation cash offer.
Estimated market value
$539,900
- Missouri
- Jackson County
- Kansas City
- 64112
- South Plaza
- 4950 Central St Apartment 301
Nearby cities
Nearby neighborhoods
Nearby zip codes
Other Kansas City Topics
