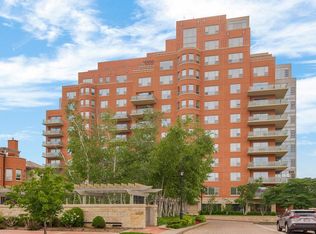
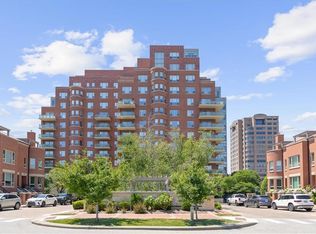
Kirkwood living at its finest--this wonderful 3-bedroom unit on the 8th floor features balconies with views to the west, south and east. It's a spacious unit with lots of sunny windows and neutral finishes. Enter the unit into the large living room/dining room area. Tucked just outside the kitchen is a sitting area perfect for watching TV or reading your favorite book. The kitchen opens to the eat-in dining area that has floor to ceiling windows with a nice view to the west and of the Plaza. The primary suite features a large bathroom as well as two walk-in closets. The second bedroom is quite large as well. Don't miss this unique opportunity to live in one of Kansas City's premiere condo developments.
Active
$1,100,000
4950 Central St APT 805, Kansas City, MO 64112
3beds
2,596sqft
:
Get pre-qualified$10,213/mo
Condominium
Built in 2006
-- sqft lot
$-- Zestimate®
$424/sqft
$3,046/mo HOA
What's special
Neutral finishesSpacious unitLots of sunny windows
- 6 days |
- 266 |
- 6 |
Zillow last checked:
Listing updated:
Listed by:
Locate Team 816-280-2773,
Compass Realty Group,
Becky Loboda 913-481-8270,
Compass Realty Group
Source: Heartland MLS as distributed by MLS GRID,MLS#: 2631997
Facts & features
Interior
Bedrooms & bathrooms
- Bedrooms: 3
- Bathrooms: 4
- Full bathrooms: 3
- 1/2 bathrooms: 1
Dining room
- Description: Eat-In Kitchen,Liv/Dining Combo
Heating
- Electric, Zoned
Cooling
- Electric, Zoned
Appliances
- Included: Cooktop, Dishwasher, Disposal, Dryer, Microwave, Refrigerator, Washer
Features
- Walk-In Closet(s)
- Flooring: Tile, Wood
- Basement: Concrete,Garage Entrance,Interior Entry
- Has fireplace: No
Interior area
- Total structure area: 2,596
- Total interior livable area: 2,596 sqft
- Finished area above ground: 2,596
- Finished area below ground: 0
Property
Parking
- Total spaces: 2
- Parking features: Basement, Covered, Electric Vehicle Charging Station(s), Secured
- Attached garage spaces: 2
Features
- Exterior features: Balcony
- Has private pool: Yes
- Pool features: In Ground
Lot
- Size: 2,574 Square Feet
Details
- Parcel number: 30530182500008001
Construction
Type & style
- Home type: Condo
- Architectural style: Traditional
- Property subtype: Condominium
Materials
- Brick, Concrete
- Roof: Other
Condition
- Year built: 2006
Utilities & green energy
- Sewer: Public Sewer
- Water: Public
Community & HOA
Community
- Security: Security System
- Subdivision: Kirkwood
HOA
- Has HOA: Yes
- Amenities included: Exercise Room, Storage, Party Room, Pool
- Services included: All Amenities, Maintenance Structure, Maintenance Grounds, Maintenance Free, Management, Parking, Roof Repair, Roof Replace, Snow Removal, Trash, Water
- HOA fee: $3,046 monthly
- HOA name: Kirkwood Homes Association
Location
- Region: Kansas City
Financial & listing details
- Price per square foot: $424/sqft
- Tax assessed value: $1,154,930
- Annual tax amount: $19,943
- Date on market: 7/20/2026
- Listing terms: Cash,Conventional
- Exclusions: See Disclosure
- Ownership: Private
Estimated market value
Not available
Estimated sales range
Not available
Not available
Price history
| Date | Event | Price |
|---|---|---|
| 7/20/2026 | Listed for sale | $1,100,000$424/sqft |
Source:  Heartland MLS as distributed by MLS GRID #2631997 Report a problem Heartland MLS as distributed by MLS GRID #2631997 Report a problem | ||
| 6/30/2026 | Listing removed | $1,100,000$424/sqft |
Source: Heartland MLS as distributed by MLS GRID #2589481 Report a problem | ||
| 3/5/2026 | Price change | $1,100,000-8.3%$424/sqft |
Source: Heartland MLS as distributed by MLS GRID #2589481 Report a problem | ||
| 12/11/2025 | Listed for sale | $1,200,000$462/sqft |
Source: Heartland MLS as distributed by MLS GRID #2589481 Report a problem | ||
| 12/21/2005 | Sold | -- |
Source: Agent Provided Report a problem | ||
Public tax history
| Year | Property taxes | Tax assessment |
|---|---|---|
| 2025 | $19,943 +21.6% | $219,437 +15% |
| 2024 | $16,396 +9.9% | $190,815 |
| 2023 | $14,918 +13.1% | $190,815 +19% |
| 2022 | $13,191 +0.3% | $160,360 |
| 2021 | $13,146 +13.4% | $160,360 +14.8% |
| 2020 | $11,597 +2.1% | $139,702 |
| 2019 | $11,356 | $139,702 -9.8% |
| 2018 | $11,356 -11.6% | $154,885 |
| 2017 | $12,849 +5.2% | $154,885 +1.5% |
| 2016 | $12,215 | $152,596 |
| 2014 | $12,215 -1.8% | $152,596 |
| 2013 | $12,435 +0.5% | $152,596 |
| 2012 | $12,377 -10.8% | $152,596 -11% |
| 2011 | $13,868 +0.9% | $171,456 |
| 2010 | $13,750 -5.5% | $171,456 |
| 2009 | $14,558 +0.5% | $171,456 -6% |
| 2008 | $14,489 -0.9% | $182,400 |
| 2007 | $14,623 | $182,400 +603.3% |
| 2006 | -- | $25,935 |
Find assessor info on the county website
Monthly payment
Est. payment
Payment breakdown
Explore the cost of this home by adjusting the details. Changes won't be saved.Climate risks
Neighborhood: South Plaza
Nearby schools
GreatSchools rating
- 8/10Hale Cook ElementaryGrades: PK-6Distance: 2.9 mi
- 2/10Central Middle SchoolGrades: 7-8Distance: 3.4 mi
- 1/10SOUTHEAST High SchoolGrades: 9-12Distance: 3.2 mi
- $995,0003 bd3 ba2.3k sqft4950 Central St APT 1001, Kansas City, MO 64112Pending

- $--2 bd2 ba1.3k sqft4950 Central St APT 308, Kansas City, MO 64112Sold
- $795,0002 bd3 ba1.6k sqft4950 Central St APT 906, Kansas City, MO 64112For Sale
- $1,245,8003 bd3 ba2.3k sqft4950 Central St APT 1003, Kansas City, MO 64112Off Market

- $--3 bd3 ba2.4k sqft4950 Central St APT 501, Kansas City, MO 64112Sold
- $--2 bd2 ba1.1k sqft4950 Central St APT 301, Kansas City, MO 64112Sold
- $--2 bd2 ba1.3k sqft4950 Central St APT 206, Kansas City, MO 64112Sold
- $635,0002 bd2 ba1.3k sqft4950 Central St APT 306, Kansas City, MO 64112For Sale
A local agent can set up tours, give advice and negotiate with sellers.
Similar homes
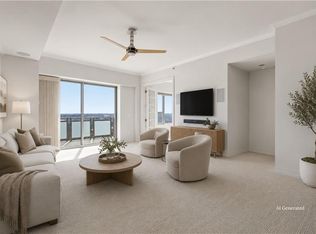
- $995,0003 bd3 ba2k sqft4950 Central St APT 702, Kansas City, MO 64112For Sale
 MLS ID #2609383, Locate Team, Compass Realty Group. Heartland MLS as distributed by MLS GRID
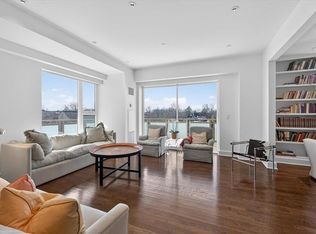
 - $1,250,0003 bd4 ba2.9k sqft4950 Central St APT 405, Kansas City, MO 64112For Sale
 MLS ID #2603662, Andrew Bash, Sage Sotheby's International Realty. Heartland MLS as distributed by MLS GRID
 - $1,175,0004 bd5 ba3.5k sqft5038 Walnut St, Kansas City, MO 64112For Sale
 MLS ID #2621032, Reagan Lehmann, ReeceNichols - Leawood. Heartland MLS as distributed by MLS GRID
 - $1,329,0003 bd3 ba3.4k sqft202 W 50th St, Kansas City, MO 64112For Sale
 MLS ID #2614537, Kristin Malfer, Compass Realty Group. Heartland MLS as distributed by MLS GRID
 - $695,0002 bd3 ba2.5k sqft433 Ward Pkwy Unit 1, Kansas City, MO 64112For SaleMLS ID #2632009, Bob Myers, ReeceNichols -The Village. Heartland MLS as distributed by MLS GRID
- $1,085,0004 bd4 ba3.1k sqft4721 Liberty St, Kansas City, MO 64112For SaleMLS ID #2620863, Dallas Miller, EXP Realty LLC. Heartland MLS as distributed by MLS GRID
- $925,0002 bd2 ba1.9k sqft4646 Broadway APT 3S, Kansas City, MO 64112For SaleMLS ID #2614188, Susan Creidenberg, Compass Realty Group. Heartland MLS as distributed by MLS GRID
- $779,0003 bd2 ba2.2k sqft229 Ward Pkwy APT 101B, Kansas City, MO 64112For SaleMLS ID #2616510, Jim Gamble, KW KANSAS CITY METRO. Heartland MLS as distributed by MLS GRID
- $779,5003 bd3 ba1.7k sqft229 Ward Pkwy APT 1001B, Kansas City, MO 64112For SaleMLS ID #2623645, Miles Rost, Keller Williams Realty Partners Inc.. Heartland MLS as distributed by MLS GRID
- $695,0002 bd3 ba2.2k sqft400 W 49th St #2032, Kansas City, MO 64112For SaleMLS ID #2623042, Amy Greif, Compass Realty Group. Heartland MLS as distributed by MLS GRID
- $968,0004 bd5 ba3.7k sqft4975 Ward Pkwy, Kansas City, MO 64112For SaleMLS ID #2614926, Sirenna Beyer, ReeceNichols - Country Club Plaza. Heartland MLS as distributed by MLS GRID
- $595,0002 bd2 ba1.3k sqft121 W 48th St APT 808, Kansas City, MO 64112For SaleMLS ID #2623751, Marianne Damon, BHG Kansas City Homes. Heartland MLS as distributed by MLS GRID
- $1,250,0004 bd4 ba3.4k sqft4601 Mercier St, Kansas City, MO 64112For SaleMLS ID #2624948, Blake Nelson Team, KW KANSAS CITY METRO. Heartland MLS as distributed by MLS GRID
- $625,0002 bd2 ba1.3k sqft4950 Central St APT 302, Kansas City, MO 64112For SaleMLS ID #2618223, Dustin Delaney, ReeceNichols - Country Club Plaza. Heartland MLS as distributed by MLS GRID
- $635,0002 bd2 ba1.3k sqft4950 Central St APT 306, Kansas City, MO 64112For SaleMLS ID #2597551, Locate Team, Compass Realty Group. Heartland MLS as distributed by MLS GRID
- $1,125,0003 bd3 ba3.2k sqft700 W 31st St Suite 1804, Kansas City, MO 64108For SaleMLS ID #2623134, Brooke Miller, ReeceNichols - Country Club Plaza. Heartland MLS as distributed by MLS GRID
- $1,100,0004 bd4 ba3k sqft2207 W 48th St, Westwood, KS 66205For SaleMLS ID #2627660, Taylor Made Team, KW KANSAS CITY METRO. Heartland MLS as distributed by MLS GRID
- $679,9002 bd2 ba1.3k sqft121 W 48th St APT 1504, Kansas City, MO 64112For SaleMLS ID #2596858, Hannah Murrell, KW KANSAS CITY METRO. Heartland MLS as distributed by MLS GRID
- $575,0002 bd2 ba1.6k sqft229 Ward Pkwy APT 604B, Kansas City, MO 64112For SaleMLS ID #2605055, James LeBow, Compass Realty Group. Heartland MLS as distributed by MLS GRID
- $700,0003 bd3 ba2.6k sqft949 W 33rd Ter, Kansas City, MO 64111For SaleMLS ID #2632853, Aly Plunkett, ReeceNichols -Johnson County W. Heartland MLS as distributed by MLS GRID
