Lifestyle living with the Plaza at your doorstep! Exceptional opportunity to own the least expensive home in premier Sunset Hills, surrounded by multi-million-dollar properties. This light-filled 3-story residence offers timeless charm, modern updates, and a flexible layout including a 5th bedroom on the third floor.
SPACIOUS KITCHEN! The expansive kitchen features over 10 feet of pantry and built-in storage with pullouts, extensive quartz countertops, abundant cabinetry, stainless steel 5-burner range, refrigerator, wine fridge, dishwasher, large island seating four, and dining space for six. Laundry conveniently located off the kitchen.
UPDATED PRIMARY SUITE! The newly renovated primary bath includes an oversized walk-in shower, double vanities, heated smart commode/bidet, and a relaxing soaker tub.
CLASSIC ARCHITECTURAL DETAILS: Large windows, hardwood floors, crown moldings, wide doorways, split staircase, arched openings, French doors, and a fireplace add warmth and character throughout.
PRIME PLAZA LOCATION. Immediate access to Plaza shops and restaurants, Loose Park, Pembroke Hill School, and tennis courts directly across the street.
OUTDOOR LIVING! Corner cul-de-sac lot with a circle drive offering ample guest parking. The private, tree-canopied backyard includes a stone patio, gas grill, big-screen setup, and hot tub—ideal for entertaining or relaxing.
ADDITIONAL FEATURES:
Three bedrooms with en-suite baths
Multiple sunrooms ideal for office, den, exercise, or hobby spaces
Third-floor 5th bedroom ready for easy refresh
Newer HVAC and windows
100 AMP + 200 AMP electrical service
2020 solar panels providing exceptionally low utility costs
Subdivision noted for geographical reference only
Active
$968,000
4975 Ward Pkwy, Kansas City, MO 64112
4beds
3,768sqft
:
Get pre-qualified$6,515/mo
Single Family Residence
Built in 1925
0.3 Acres Lot
$-- Zestimate®
$257/sqft
$15/mo HOA
What's special
Stone patioPrivate tree-canopied backyardExtensive quartz countertopsBig-screen setupSpacious kitchenClassic architectural detailsUpdated primary suite
- 99 days |
- 806 |
- 28 |
Zillow last checked:
Listing updated:
Listed by:
Sirenna Beyer 816-591-5186,
ReeceNichols - Country Club Plaza,
David Slawson 816-379-0231,
ReeceNichols - Country Club Plaza
Source: Heartland MLS as distributed by MLS GRID,MLS#: 2614926
Facts & features
Interior
Bedrooms & bathrooms
- Bedrooms: 4
- Bathrooms: 5
- Full bathrooms: 4
- 1/2 bathrooms: 1
Primary bedroom
- Level: Second
- Dimensions: 15 x 12
Bedroom 2
- Level: Second
- Dimensions: 13 x 13
Bedroom 3
- Level: Second
- Dimensions: 13 x 13
Bedroom 4
- Level: Second
- Dimensions: 11 x 11
Bedroom 5
- Level: Third
- Dimensions: 20 x 13
Primary bathroom
- Features: Ceramic Tiles, Double Vanity, Separate Shower And Tub
- Level: Second
- Dimensions: 12 x 7
Bathroom 2
- Level: Second
Kitchen
- Features: Built-in Features
- Level: Main
- Dimensions: 29 x 13
Laundry
- Level: First
- Dimensions: 5 x 5
Living room
- Features: Fireplace
- Level: Main
- Dimensions: 23 x 12
Other
- Level: Main
- Dimensions: 14 x 7
Sitting room
- Level: Second
Sun room
- Level: Main
- Dimensions: 19 x 9
Sun room
- Level: Main
- Length: 20
Heating
- Forced Air, Zoned
Cooling
- Attic Fan, Electric, Zoned
Appliances
- Included: Disposal, Refrigerator
- Laundry: Off The Kitchen
Features
- Kitchen Island, Painted Cabinets, Pantry, Walk-In Closet(s)
- Flooring: Wood
- Basement: Unfinished
- Number of fireplaces: 1
- Fireplace features: Living Room
Interior area
- Total structure area: 3,768
- Total interior livable area: 3,768 sqft
- Finished area above ground: 3,768
- Finished area below ground: 0
Video & virtual tour
Property
Parking
- Total spaces: 2
- Parking features: Attached, Garage Faces Side
- Attached garage spaces: 2
Features
- Patio & porch: Patio
- Exterior features: Outdoor Kitchen
Lot
- Size: 0.3 Acres
- Features: City Lot, Corner Lot, Cul-De-Sac, Level
Details
- Parcel number: 30440180900000000
Construction
Type & style
- Home type: SingleFamily
- Architectural style: Traditional,Tudor
- Property subtype: Single Family Residence
Materials
- Brick/Mortar
- Roof: Composition
Condition
- Year built: 1925
Utilities & green energy
- Sewer: Public Sewer
- Water: Public
Community & HOA
Community
- Subdivision: Sunset Hill
HOA
- Has HOA: Yes
- HOA fee: $175 annually
Location
- Region: Kansas City
Financial & listing details
- Price per square foot: $257/sqft
- Tax assessed value: $908,550
- Annual tax amount: $14,480
- Date on market: 4/17/2026
- Listing terms: Cash,Conventional
- Ownership: Private
- Road surface type: Paved
Estimated market value
Not available
Estimated sales range
Not available
Not available
Price history
| Date | Event | Price |
|---|---|---|
| 4/17/2026 | Price change | $968,000-2.1%$257/sqft |
Source:  Heartland MLS as distributed by MLS GRID #2614926 Report a problem Heartland MLS as distributed by MLS GRID #2614926 Report a problem | ||
| 1/30/2026 | Price change | $989,000-0.5%$262/sqft |
Source: Heartland MLS as distributed by MLS GRID #2572552 Report a problem | ||
| 9/4/2025 | Price change | $993,500-0.6%$264/sqft |
Source: Heartland MLS as distributed by MLS GRID #2572552 Report a problem | ||
| 5/16/2025 | Price change | $999,999-5.2%$265/sqft |
Source: Heartland MLS as distributed by MLS GRID #2533188 Report a problem | ||
| 4/16/2025 | Price change | $1,055,000-3.7%$280/sqft |
Source: Heartland MLS as distributed by MLS GRID #2533188 Report a problem | ||
| 3/13/2025 | Price change | $1,095,000-0.5%$291/sqft |
Source: Heartland MLS as distributed by MLS GRID #2533188 Report a problem | ||
| 10/29/2024 | Price change | $1,100,000-5.2%$292/sqft |
Source:  RE/MAX of Kansas-Missouri #2477955 Report a problem RE/MAX of Kansas-Missouri #2477955 Report a problem | ||
| 9/27/2024 | Price change | $1,160,000-2.9%$308/sqft |
Source: Heartland MLS as distributed by MLS GRID #2477955 Report a problem | ||
| 7/4/2024 | Price change | $1,195,000-4.4%$317/sqft |
Source: Heartland MLS as distributed by MLS GRID #2477955 Report a problem | ||
| 3/28/2024 | Listed for sale | $1,250,000+4.2%$332/sqft |
Source: Heartland MLS as distributed by MLS GRID #2477955 Report a problem | ||
| 2/15/2022 | Listing removed | -- |
Source: RE/MAX of Kansas-Missouri Report a problem | ||
| 2/4/2022 | Listed for sale | $1,200,000+20.6%$318/sqft |
Source: Heartland MLS as distributed by MLS GRID #2362716 Report a problem | ||
| 9/21/2021 | Listing removed | -- |
Source: RE/MAX of Kansas-Missouri Report a problem | ||
| 4/1/2021 | Listed for sale | $995,000+53.3%$264/sqft |
Source: RE/MAX of Kansas-Missouri #2310703 Report a problem | ||
| 7/17/2019 | Sold | -- |
Source: Heartland MLS as distributed by MLS GRID #2155909 Report a problem | ||
| 6/13/2019 | Pending sale | $649,000$172/sqft |
Source: Keller Williams Realty #2155909 Report a problem | ||
| 5/31/2019 | Price change | $649,000-3%$172/sqft |
Source: Keller Williams Realty #2155909 Report a problem | ||
| 4/26/2019 | Price change | $669,000-4.3%$178/sqft |
Source: Keller Williams Realty #2155909 Report a problem | ||
| 4/4/2019 | Listed for sale | $699,000+40.1%$186/sqft |
Source: Keller Williams Key Partners #2155909 Report a problem | ||
| 6/13/2017 | Sold | -- |
Source: Heartland MLS as distributed by MLS GRID #2038741 Report a problem | ||
| 4/28/2017 | Price change | $499,000-9.3%$132/sqft |
Source: Cates Auction & Realty Co Inc #2038741 Report a problem | ||
| 2/6/2017 | Price change | $549,950-3.5%$146/sqft |
Source: Keller Williams KC North #1983079 Report a problem | ||
| 12/20/2016 | Listed for sale | $569,900$151/sqft |
Source: Keller Williams KC North #1983079 Report a problem | ||
| 8/19/2016 | Listing removed | $569,900$151/sqft |
Source: Keller Williams KC North #1983079 Report a problem | ||
| 7/25/2016 | Listed for sale | $569,900$151/sqft |
Source: Keller Williams KC North #1983079 Report a problem | ||
| 10/26/2015 | Sold | -- |
Source: Public Record Report a problem | ||
Public tax history
| Year | Property taxes | Tax assessment |
|---|---|---|
| 2025 | $14,480 +13% | $172,624 +6.3% |
| 2024 | $12,817 +1% | $162,399 |
| 2023 | $12,696 +18.2% | $162,399 +24.4% |
| 2022 | $10,737 +0.3% | $130,530 |
| 2021 | $10,700 +3.7% | $130,530 +5% |
| 2020 | $10,316 +2.1% | $124,269 |
| 2019 | $10,102 | $124,269 +16.2% |
| 2018 | $10,102 +13.9% | $106,913 |
| 2017 | $8,869 +18% | $106,913 +13.7% |
| 2016 | $7,514 +1.4% | $94,071 +2% |
| 2014 | $7,412 +4.4% | $92,226 |
| 2013 | $7,097 +0.5% | $92,226 +9.1% |
| 2012 | $7,065 +0.1% | $84,499 |
| 2011 | $7,058 +0.8% | $84,499 |
| 2010 | $7,000 -3.5% | $84,499 |
| 2009 | $7,254 +0.5% | $84,499 -4% |
| 2008 | $7,220 +9.6% | $88,020 |
| 2007 | $6,587 +0% | $88,020 +13% |
| 2006 | $6,586 +40% | $77,894 |
| 2005 | $4,705 +0.1% | $77,894 +39.9% |
| 2004 | $4,701 +13.5% | $55,669 |
| 2003 | $4,141 +0.2% | $55,669 +15% |
| 2002 | $4,131 +11% | $48,408 |
| 2001 | $3,721 | $48,408 |
Find assessor info on the county website
Monthly payment
Est. payment
Payment breakdown
Explore the cost of this home by adjusting the details. Changes won't be saved.Climate risks
Neighborhood: Sunset Hill
Nearby schools
GreatSchools rating
- 8/10Hale Cook ElementaryGrades: PK-6Distance: 2.9 mi
- 2/10Central Middle SchoolGrades: 7-8Distance: 3.8 mi
- 1/10SOUTHEAST High SchoolGrades: 9-12Distance: 3.5 mi
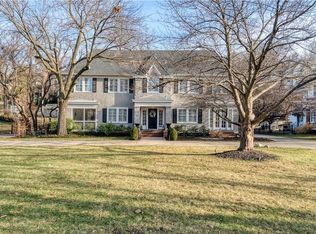
- $991,2005 bd4 ba2.9k sqft4979 Ward Pkwy, Kansas City, MO 64112Off Market

- $1,031,5003 bd3 ba2.4k sqft4971 Ward Pkwy, Kansas City, MO 64112Off Market

- $--5 bd5 ba2.8k sqft4983 Ward Pkwy, Kansas City, MO 64112Sold
- $808,1003 bd3 ba2.5k sqft4967 Ward Pkwy, Kansas City, MO 64112Off Market
- $860,2003 bd3 ba1.9k sqft4955 Ward Pkwy, Kansas City, MO 64112Off Market
- $957,8003 bd4 ba3.2k sqft844 Rockwell Ln, Kansas City, MO 64112Off Market
- $1,795,0004 bd5 ba4k sqft840 Rockwell Ln, Kansas City, MO 64112For Sale
- $2,099,0004 bd4 ba4.9k sqft4963 Ward Pkwy, Kansas City, MO 64112For Sale
A local agent can set up tours, give advice and negotiate with sellers.
Similar homes
- $1,050,0004 bd4 ba3.4k sqft1227 W 66th St, Kansas City, MO 64113For Sale
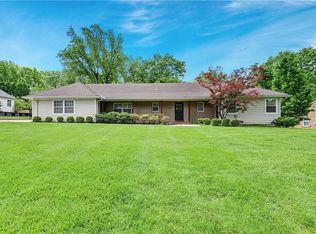 MLS ID #2616091, Lynne Matile, ReeceNichols - Overland Park. Heartland MLS as distributed by MLS GRID
 - $785,0005 bd4 ba4.2k sqft612 Emanuel Cleaver Ii Blvd, Kansas City, MO 64110For Sale
 MLS ID #2620141, Jesse Blacklaw, ReeceNichols -Johnson County W. Heartland MLS as distributed by MLS GRID
 - $700,0003 bd3 ba2.6k sqft949 W 33rd Ter, Kansas City, MO 64111For Sale
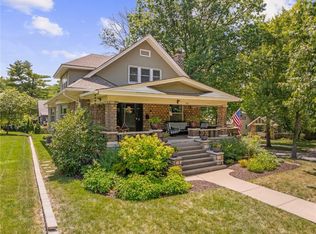 MLS ID #2632853, Aly Plunkett, ReeceNichols -Johnson County W. Heartland MLS as distributed by MLS GRID
 - $875,0003 bd2 ba2.3k sqft6230 Howe Dr, Fairway, KS 66205For Sale
 MLS ID #2627646, James Landrum, ReeceNichols - Country Club Plaza. Heartland MLS as distributed by MLS GRID
 - $899,5004 bd4 ba3.4k sqft6601 N Evans Ave, Kansas City, MO 64151For SaleMLS ID #2624828, Rena Bowman, Platinum Realty LLC. Heartland MLS as distributed by MLS GRID
- $839,9503 bd3 ba2.3k sqft5435 Aberdeen Rd, Fairway, KS 66205For SaleMLS ID #2626596, Twyla Rist, Compass Realty Group. Heartland MLS as distributed by MLS GRID
- $620,0004 bd3 ba2.5k sqft5850 Brookside Blvd, Kansas City, MO 64113For SaleMLS ID #2628804, Erica Wichman, ReeceNichols - Country Club Plaza. Heartland MLS as distributed by MLS GRID
- $889,0003 bd3 ba3.2k sqft2400 W 103rd St, Leawood, KS 66206For SaleMLS ID #2625504, Penny Borel, ReeceNichols - Overland Park. Heartland MLS as distributed by MLS GRID
- $549,0003 bd3 ba3k sqft419 E 55th St, Kansas City, MO 64110For SaleMLS ID #2622991, Tracy Jackson, ReeceNichols - Country Club Plaza. Heartland MLS as distributed by MLS GRID
- $750,0004 bd3 ba2.6k sqft10505 Belinder Rd, Leawood, KS 66206For SaleMLS ID #2632042, Ted Frerking, Keller Williams Platinum Prtnr. Heartland MLS as distributed by MLS GRID
- $825,0005 bd5 ba3.1k sqft2444 W 103rd St, Leawood, KS 66206For SaleMLS ID #2624269, Renee Haren, Quinn Real Estate Co. Heartland MLS as distributed by MLS GRID
- $990,0004 bd5 ba4.7k sqft5712 W 146th St, Overland Park, KS 66223For SaleMLS ID #2614467, Bala Subramaniam, Blue Valley Living. Heartland MLS as distributed by MLS GRID
- $569,5003 bd4 ba3.1k sqft6728 Cherry St, Kansas City, MO 64131For SaleMLS ID #2623449, Laura Katz, BHG Kansas City Homes. Heartland MLS as distributed by MLS GRID
- $625,0004 bd2 ba2.5k sqft5313 Aberdeen Rd, Fairway, KS 66205For SaleMLS ID #2627126, Sophie Legenza, ReeceNichols -The Village. Heartland MLS as distributed by MLS GRID
- $599,9503 bd3 ba1.9k sqft7444 Summit St, Kansas City, MO 64114For SaleMLS ID #2622980, Alex Larson, Auben Realty MO, LLC. Heartland MLS as distributed by MLS GRID
- $669,0003 bd3 ba2.5k sqft5307 Pawnee Ln, Fairway, KS 66205For SaleMLS ID #2619975, Rex Lorson Jr., ReeceNichols - Country Club Plaza. Heartland MLS as distributed by MLS GRID
- $1,190,0005 bd5 ba5.1k sqft7505 El Monte Cir, Prairie Village, KS 66208For SaleMLS ID #2624743, Cjco Team, ReeceNichols - Leawood. Heartland MLS as distributed by MLS GRID
- $650,0005 bd4 ba3.2k sqft7904 N Spruce Ave, Kansas City, MO 64119For SaleMLS ID #2632871, Nelson Home Group, Keller Williams KC North. Heartland MLS as distributed by MLS GRID
- $799,0005 bd4 ba3.8k sqft8119 NW Venita St, Weatherby Lake, MO 64152For SaleMLS ID #2632794, Lara Golos, RE/MAX Revolution. Heartland MLS as distributed by MLS GRID
- $869,0005 bd5 ba3.8k sqft13283 Fairway St, Leawood, KS 66209For SaleMLS ID #2629971, Suzy Goldstein, BHG Kansas City Homes. Heartland MLS as distributed by MLS GRID
