Stunning updated Colonial home beautifully set back from the tree lined prestigious Ward Parkway. Enter the pristine foyer and see the elegantly remodeled and charming 100 year old home. Shawn McCune of Kitchen Design Gallery designed the gorgeous kitchen with quartz island and custom cabinets. Plentiful kitchen pantry storage and the ice machine built into the island brings everyone happiness! Sellers turned the DR into the LR and the LR into the DR -- they love it, but you do it however you'd like!
It's the perfect home for entertaining, formal DR, bonus/flexi room off the LR, plus screened in porch large enough to have a table to seat 8, as well as a comfy sectional to relax and watch games. And then the patio off the porch that allows for even more seating, multiple grills, and a fire feature to gather around while enjoying the backyard activities in the private, fully fenced yard, allowing kids and dogs to play safely in the yard. Come spring, you'll see a plethora of pleasing flowering trees, and the attractive rose garden on one side of the house, and the shaded sanctuary with summer hydrangeas off the porch patio. Spacious primary suite with a full bath with heated floors plus another 1/2 bath sellers use for a dressing room with no humidity or heat from the shower. With 4 more bedrooms, plenty of room for family and friends. Guests love the separation of bedroom with en-suite - providing a private visitors suite or a teenager needing some independence. Additional 3 spacious bedrooms on second floor plus Washer dryer on 2nd floor (and additional hook ups in basement). Exquisitely cared for, this home is move in ready. The basement is unfinished but clean as a whistle. Built in shelves in the basement -easy to organize and easily accessible storage. This is a gorgeous home, one that you'll be proud to own and live in wonderfully for years!
Sold
Price Unknown
4983 Ward Pkwy, Kansas City, MO 64112
5beds
2,834sqft
Single Family Residence
Built in 1925
0.36 Acres Lot
$988,500 Zestimate®
$--/sqft
$4,083 Estimated rent
Home value
$988,500
$900,000 - $1.09M
$4,083/mo
Zestimate® history
Owner options
List your home for rent
$4,083/mo
Rent Zestimate®
Find your next renter with Zillow Rental Manager. Plus, with online applications, you can quickly screen prospective tenants – for free.
$4,083/mo
Rent Zestimate®
Refinance and save
$125/mo
Est. payment
Refinancing to a lower rate could help reduce your monthly payments and save thousands over the life of the loan.
$125/mo
Est. payment
Explore your selling options
Work with a Zillow partner agent
Leverage their expertise and Zillow's premium Showcase listings to get your home seen by more buyers.
Get startedList with your own agent
Get your home in front of millions of buyers by listing it on Zillow.
Learn how to do itSell it yourself
Take full control of how buyers see your home on Zillow by listing For Sale by Owner (FSBO).
List your homeWhat's special
Zillow last checked:
Listing updated:
Listed by:
Sudy Hurst 913-481-9370,
ReeceNichols- Leawood Town Center
Bought with:
Brady Burns, 00249917
Parkway Real Estate LLC
Source: Heartland MLS as distributed by MLS GRID,MLS#: 2599103
Facts & features
Interior
Bedrooms & bathrooms
- Bedrooms: 5
- Bathrooms: 5
- Full bathrooms: 3
- 1/2 bathrooms: 2
Primary bedroom
- Features: Walk-In Closet(s)
- Level: Second
- Area: 414 Square Feet
- Dimensions: 23 x 18
Bedroom 2
- Level: Second
- Area: 143 Square Feet
- Dimensions: 13 x 11
Bedroom 3
- Level: Second
- Area: 182 Square Feet
- Dimensions: 14 x 13
Bedroom 4
- Features: Ceiling Fan(s)
- Level: Second
- Area: 210 Square Feet
- Dimensions: 21 x 10
Bedroom 5
- Level: Second
- Area: 143 Square Feet
- Dimensions: 13 x 11
Primary bathroom
- Level: Second
Dining room
- Level: First
- Area: 182 Square Feet
- Dimensions: 14 x 13
Enclosed porch
- Features: Ceiling Fan(s), Ceramic Tiles
- Level: First
- Area: 176 Square Feet
- Dimensions: 16 x 11
Family room
- Features: Ceiling Fan(s)
- Level: First
- Area: 108 Square Feet
- Dimensions: 18 x 6
Kitchen
- Features: Kitchen Island, Marble
- Level: First
- Area: 150 Square Feet
- Dimensions: 15 x 10
Living room
- Level: First
- Area: 312 Square Feet
- Dimensions: 24 x 13
Heating
- Forced Air
Cooling
- Electric
Appliances
- Included: Cooktop, Dishwasher, Disposal, Microwave, Refrigerator, Built-In Oven, Stainless Steel Appliance(s)
- Laundry: Bedroom Level, In Basement
Features
- Custom Cabinets, Kitchen Island, Painted Cabinets, Pantry, Walk-In Closet(s)
- Flooring: Wood
- Windows: Window Coverings, Storm Window(s)
- Basement: Stone/Rock
- Number of fireplaces: 1
- Fireplace features: Gas, Gas Starter, Living Room
Interior area
- Total structure area: 2,834
- Total interior livable area: 2,834 sqft
- Finished area above ground: 2,834
Property
Parking
- Total spaces: 2
- Parking features: Attached, Garage Door Opener, Garage Faces Side, Shared Driveway
- Attached garage spaces: 2
- Has uncovered spaces: Yes
Features
- Patio & porch: Patio, Screened
- Fencing: Privacy,Wood
Lot
- Size: 0.36 Acres
- Features: Level
Details
- Parcel number: 30440181100000000
Construction
Type & style
- Home type: SingleFamily
- Architectural style: Traditional
- Property subtype: Single Family Residence
Materials
- Stucco
- Roof: Composition
Condition
- Year built: 1925
Utilities & green energy
- Sewer: Public Sewer
- Water: Public
Community & HOA
Community
- Security: Security System
- Subdivision: Sunset Wood
HOA
- Has HOA: Yes
- HOA fee: $125 annually
- HOA name: Rockwell Homes Association
Location
- Region: Kansas City
Financial & listing details
- Tax assessed value: $961,450
- Annual tax amount: $13,373
- Date on market: 2/11/2026
- Listing terms: Cash,Conventional,FHA,USDA Loan,VA Loan
- Exclusions: Fp- See Sd
- Ownership: Estate/Trust
- Road surface type: Paved
Price history
| Date | Event | Price |
|---|---|---|
| 3/31/2026 | Sold | -- |
Source:  Heartland MLS as distributed by MLS GRID #2599103 Report a problem Heartland MLS as distributed by MLS GRID #2599103 Report a problem | ||
| 2/14/2026 | Pending sale | $980,000$346/sqft |
Source: Heartland MLS as distributed by MLS GRID #2599103 Report a problem | ||
| 2/12/2026 | Contingent | $980,000$346/sqft |
Source: Heartland MLS as distributed by MLS GRID #2599103 Report a problem | ||
| 2/11/2026 | Listed for sale | $980,000+3.3%$346/sqft |
Source: Heartland MLS as distributed by MLS GRID #2599103 Report a problem | ||
| 6/27/2024 | Sold | -- |
Source: Heartland MLS as distributed by MLS GRID #2489105 Report a problem | ||
| 6/15/2024 | Pending sale | $949,000$335/sqft |
Source: Heartland MLS as distributed by MLS GRID #2489105 Report a problem | ||
| 5/30/2024 | Contingent | $949,000$335/sqft |
Source: Heartland MLS as distributed by MLS GRID #2489105 Report a problem | ||
| 5/24/2024 | Listed for sale | $949,000$335/sqft |
Source: Heartland MLS as distributed by MLS GRID #2489105 Report a problem | ||
| 4/16/2015 | Sold | -- |
Source: Agent Provided Report a problem | ||
| 4/16/2014 | Sold | -- |
Source: Heartland MLS as distributed by MLS GRID #1848684 Report a problem | ||
Public tax history
| Year | Property taxes | Tax assessment |
|---|---|---|
| 2025 | $15,323 +13.5% | $182,676 +6.8% |
| 2024 | $13,502 +1% | $171,072 |
| 2023 | $13,374 +17.7% | $171,072 +23.8% |
| 2022 | $11,362 +0.3% | $138,130 |
| 2021 | $11,323 +3.7% | $138,130 +5% |
| 2020 | $10,916 +2.1% | $131,493 |
| 2019 | $10,689 | $131,493 +24.5% |
| 2018 | $10,689 +22% | $105,582 |
| 2017 | $8,759 +18.4% | $105,582 +11.7% |
| 2016 | $7,398 +1.4% | $94,517 +4.1% |
| 2014 | $7,297 +39.6% | $90,801 |
| 2013 | $5,227 +0.4% | $90,801 +48.9% |
| 2012 | $5,204 +0.1% | $60,978 |
| 2011 | $5,198 +0.8% | $60,978 |
| 2010 | $5,156 -3.5% | $60,978 |
| 2009 | $5,343 +0.5% | $60,978 -4% |
| 2008 | $5,319 +11.8% | $63,518 |
| 2007 | $4,759 +0% | $63,518 +13% |
| 2006 | $4,758 +41.1% | $56,211 |
| 2005 | $3,371 +0.1% | $56,211 +40.2% |
| 2004 | $3,368 +13.9% | $40,084 |
| 2003 | $2,958 +0.2% | $40,084 +15% |
| 2002 | $2,951 +11.3% | $34,856 |
| 2001 | $2,651 | $34,856 |
Find assessor info on the county website
Neighborhood: Sunset Hill
Nearby homes
- $1,072,1004 bd3 ba4k sqft4987 Ward Pkwy, Kansas City, MO 64112Off Market

- $991,2005 bd4 ba2.9k sqft4979 Ward Pkwy, Kansas City, MO 64112Off Market

- $957,8003 bd4 ba3.2k sqft844 Rockwell Ln, Kansas City, MO 64112Off Market
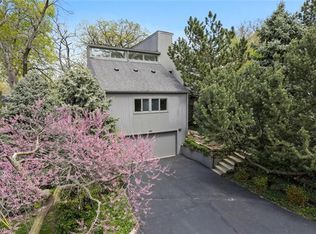
- $968,0004 bd5 ba3.7k sqft4975 Ward Pkwy, Kansas City, MO 64112For Sale

- $1,038,2003 bd3 ba2.4k sqft4971 Ward Pkwy, Kansas City, MO 64112Off Market
- $1,795,0004 bd5 ba4k sqft840 Rockwell Ln, Kansas City, MO 64112For Sale
- $1,754,2004 bd4 ba4.2k sqft5005 Ward Pkwy, Kansas City, MO 64112Off Market
- $1,595,0003 bd5 ba11k sqft855 Rockwell Ln, Kansas City, MO 64112Off Market
Nearby schools
GreatSchools rating
- 8/10Hale Cook ElementaryGrades: PK-6Distance: 2.9 mi
- 2/10Central Middle SchoolGrades: 7-8Distance: 3.8 mi
- 1/10SOUTHEAST High SchoolGrades: 9-12Distance: 3.5 mi
Get a cash offer in 3 minutes
Find out how much your home could sell for in as little as 3 minutes with a no-obligation cash offer.
Estimated market value
$988,500
Get a cash offer in 3 minutes
Find out how much your home could sell for in as little as 3 minutes with a no-obligation cash offer.
Estimated market value
$988,500
- Missouri
- Jackson County
- Kansas City
- 64112
- Sunset Hill
- 4983 Ward Pkwy
Nearby cities
Nearby neighborhoods
Nearby zip codes
Other Kansas City Topics
