Step into one of Kansas City's timeless architectural treasures. This exquisitely restored 1929 Tudor seamlessly blends historic craftsmanship with the comforts of modern living, offering finished living spaces across four levels. Every renovation was thoughtfully designed to preserve the home's original character while incorporating today's amenities.
The expanded floor plan features a stunning chef's kitchen with a pull-out coffee station and an enlarged primary suite with a spacious walk-in closet. The second floor offers three bedrooms and two full baths, while the third floor features a spacious loft/bedroom with its own generous full bath. A closet could easily be added to create a conforming fourth bedroom suite, making it an ideal guest retreat, office, or private primary suite.
Character abounds with rich woodwork, authentic slate accents, and a hidden speakeasy-inspired lower level featuring custom hand-hewn paneling, secret storage, and a beautifully finished entertaining area with a half bath. Original windows remain in select locations, while new Pella windows complement the home's historic design. French doors connect the dining room to the outdoor living areas for seamless entertaining.
Enjoy multiple outdoor entertainment spaces on the main and lower levels, including an expansive deck, covered porch with fireplace, slate patio, water feature, and professionally terraced landscaping. Additional amenities include a heated concrete driveway, whole-house generator, three-car garage, EV charger, black aluminum fencing, and thoughtful drainage improvements.
Every detail reflects an uncompromising commitment to authenticity—from reclaimed slate matching the original roof to carefully replicated brickwork honoring the home's 1929 heritage. A rare opportunity to own a truly distinctive Tudor where nearly a century of character meets the conveniences of 2026 living.
Active
$1,795,000
840 Rockwell Ln, Kansas City, MO 64112
4beds
4,059sqft
:
Get pre-qualified$11,463/mo
Single Family Residence
Built in 1929
0.31 Acres Lot
$-- Zestimate®
$442/sqft
$-- HOA
What's special
- 24 days |
- 3,476 |
- 216 |
Zillow last checked:
Listing updated:
Listed by:
Jim Gamble 816-589-6960,
KW KANSAS CITY METRO
Source: Heartland MLS as distributed by MLS GRID,MLS#: 2630057
Facts & features
Interior
Bedrooms & bathrooms
- Bedrooms: 4
- Bathrooms: 5
- Full bathrooms: 3
- 1/2 bathrooms: 2
Primary bedroom
- Features: All Carpet, Built-in Features, Walk-In Closet(s)
- Level: Second
- Area: 238 Square Feet
- Dimensions: 14 x 17
Bedroom 2
- Features: Built-in Features
- Level: Second
- Area: 192 Square Feet
- Dimensions: 16 x 12
Bedroom 3
- Features: Built-in Features
- Level: Second
- Area: 110 Square Feet
- Dimensions: 10 x 11
Bedroom 4
- Level: Third
Primary bathroom
- Features: All Carpet, Double Vanity, Walk-In Closet(s)
- Level: Second
- Area: 84 Square Feet
- Dimensions: 6 x 14
Bathroom 2
- Features: Marble, Shower Only
- Level: Second
- Area: 81 Square Feet
- Dimensions: 9 x 9
Bathroom 3
- Features: Natural Stone Floor, Separate Shower And Tub
- Level: Third
- Area: 100 Square Feet
- Dimensions: 10 x 10
Breakfast room
- Features: Built-in Features, Wood Floor
- Level: First
- Area: 90 Square Feet
- Dimensions: 10 x 9
Den
- Features: All Carpet
- Level: First
- Area: 154 Square Feet
- Dimensions: 11 x 14
Dining room
- Features: Built-in Features
- Level: First
- Area: 180 Square Feet
- Dimensions: 15 x 12
Other
- Level: Second
- Area: 25 Square Feet
- Dimensions: 5 x 5
Family room
- Features: Wet Bar
- Level: Third
- Area: 464 Square Feet
- Dimensions: 29 x 16
Great room
- Features: Fireplace
- Level: First
- Area: 384 Square Feet
- Dimensions: 24 x 16
Half bath
- Features: Ceramic Tiles
- Level: First
- Area: 20 Square Feet
- Dimensions: 4 x 5
Kitchen
- Features: Ceramic Tiles, Granite Counters
- Level: First
- Area: 168 Square Feet
- Dimensions: 12 x 14
Heating
- Forced Air, Zoned
Cooling
- Electric, Zoned
Appliances
- Included: Dishwasher, Disposal, Microwave, Refrigerator, Gas Range, Stainless Steel Appliance(s)
- Laundry: Bedroom Level, In Basement
Features
- Ceiling Fan(s), Custom Cabinets, Kitchen Island, Painted Cabinets, Vaulted Ceiling(s), Walk-In Closet(s), Wet Bar
- Flooring: Carpet, Concrete, Wood
- Doors: Storm Door(s)
- Windows: Storm Window(s)
- Basement: Finished,Garage Entrance,Stone/Rock,Walk-Out Access
- Number of fireplaces: 2
- Fireplace features: Basement, Gas, Living Room, Wood Burning, Fireplace Screen
Interior area
- Total structure area: 4,059
- Total interior livable area: 4,059 sqft
- Finished area above ground: 3,398
- Finished area below ground: 661
Video & virtual tour
Property
Parking
- Total spaces: 3
- Parking features: Basement, Built-In, Electric Vehicle Charging Station(s), Garage Faces Side
- Attached garage spaces: 3
Features
- Patio & porch: Deck, Patio
- Spa features: Bath
- Fencing: Metal
Lot
- Size: 0.31 Acres
- Dimensions: 101 x 127
- Features: City Lot
Details
- Parcel number: 30440181400000000
- Other equipment: Back Flow Device
Construction
Type & style
- Home type: SingleFamily
- Architectural style: Tudor
- Property subtype: Single Family Residence
Materials
- Brick Veneer, Stucco
- Roof: Slate
Condition
- Year built: 1929
Utilities & green energy
- Sewer: Public Sewer
- Water: Public
Community & HOA
Community
- Security: Security System, Smoke Detector(s)
- Subdivision: Sunset Hill
HOA
- Has HOA: Yes
- HOA name: Rockwell HOA
Location
- Region: Kansas City
Financial & listing details
- Price per square foot: $442/sqft
- Tax assessed value: $901,940
- Annual tax amount: $14,375
- Date on market: 7/17/2026
- Listing terms: Cash,Conventional
- Ownership: Private
- Road surface type: Paved
Estimated market value
Not available
Estimated sales range
Not available
Not available
Price history
| Date | Event | Price |
|---|---|---|
| 7/17/2026 | Listed for sale | $1,795,000+124.7%$442/sqft |
Source:  Heartland MLS as distributed by MLS GRID #2630057 Report a problem Heartland MLS as distributed by MLS GRID #2630057 Report a problem | ||
| 11/6/2018 | Sold | -- |
Source: Heartland MLS as distributed by MLS GRID #45001_2108757 Report a problem | ||
| 9/24/2018 | Pending sale | $799,000$197/sqft |
Source: ReeceNichols CC Plaza #2108757 Report a problem | ||
| 8/2/2018 | Price change | $799,000-3.7%$197/sqft |
Source: ReeceNichols CC Plaza #2108757 Report a problem | ||
| 6/7/2018 | Price change | $830,000-2.3%$204/sqft |
Source: ReeceNichols CC Plaza #2108757 Report a problem | ||
| 9/1/2017 | Price change | $849,950-4%$209/sqft |
Source: Bash Real Estate #2046140 Report a problem | ||
| 8/31/2017 | Listed for sale | $884,950$218/sqft |
Source: Bash Real Estate #2046140 Report a problem | ||
| 7/13/2017 | Listing removed | $884,950$218/sqft |
Source: Bash Real Estate #2046140 Report a problem | ||
| 5/12/2017 | Listed for sale | $884,950$218/sqft |
Source: Bash Real Estate #2046140 Report a problem | ||
| 1/24/2007 | Sold | -- |
Source: Agent Provided Report a problem | ||
Public tax history
| Year | Property taxes | Tax assessment |
|---|---|---|
| 2025 | $14,375 +4.6% | $171,368 -1.6% |
| 2024 | $13,743 +1% | $174,123 |
| 2023 | $13,613 +27.7% | $174,123 +34.4% |
| 2022 | $10,659 +0.3% | $129,580 |
| 2021 | $10,622 +3.7% | $129,580 +5% |
| 2020 | $10,246 +2.1% | $123,418 |
| 2019 | $10,032 | $123,418 -10.3% |
| 2018 | $10,032 -7.7% | $137,635 |
| 2017 | $10,864 +0.2% | $137,635 +1.4% |
| 2016 | $10,840 +1.4% | $135,715 +2% |
| 2014 | $10,693 -3.6% | $133,054 |
| 2013 | $11,094 +0.5% | $133,054 |
| 2012 | $11,043 +2.2% | $133,054 |
| 2011 | $10,804 +0.8% | $133,054 +2.2% |
| 2010 | $10,714 -3.6% | $130,204 |
| 2009 | $11,109 +0.5% | $130,204 -4% |
| 2008 | $11,057 +12% | $135,629 |
| 2007 | $9,873 +0% | $135,629 +13% |
| 2006 | $9,872 +42.1% | $120,026 |
| 2005 | $6,948 +0.1% | $120,026 +40% |
| 2004 | $6,942 +14.3% | $85,710 |
| 2003 | $6,074 +0.3% | $85,710 +15% |
| 2002 | $6,058 +11.7% | $74,530 |
| 2001 | $5,423 | $74,530 |
Find assessor info on the county website
Monthly payment
Est. payment
Payment breakdown
Explore the cost of this home by adjusting the details. Changes won't be saved.Climate risks
Neighborhood: Sunset Hill
Nearby schools
GreatSchools rating
- 8/10Hale Cook ElementaryGrades: PK-6Distance: 2.8 mi
- 2/10Central Middle SchoolGrades: 7-8Distance: 3.8 mi
- 1/10SOUTHEAST High SchoolGrades: 9-12Distance: 3.4 mi
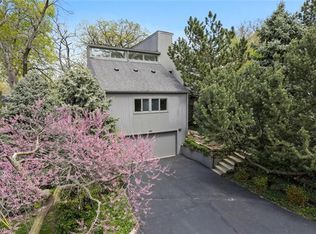
- $958,9003 bd4 ba3.2k sqft844 Rockwell Ln, Kansas City, MO 64112Off Market
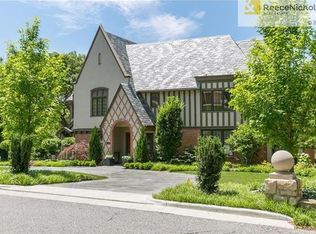
- $1,293,6003 bd4 ba3.3k sqft5034 Sunset Dr, Kansas City, MO 64112Off Market
- $1,037,6003 bd3 ba2.4k sqft4971 Ward Pkwy, Kansas City, MO 64112Off Market

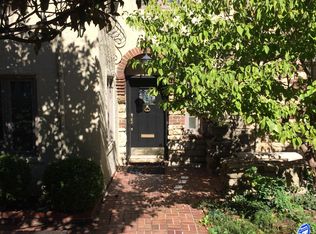
- $1,151,7003 bd2 ba2.6k sqft5050 Sunset Dr, Kansas City, MO 64112Off Market
- $1,056,1003 bd2 ba2.7k sqft5028 Sunset Dr, Kansas City, MO 64112Off Market
- $803,8003 bd3 ba2.5k sqft4967 Ward Pkwy, Kansas City, MO 64112Off Market
- $995,6005 bd4 ba2.9k sqft4979 Ward Pkwy, Kansas City, MO 64112Off Market
- $--5 bd5 ba2.8k sqft4983 Ward Pkwy, Kansas City, MO 64112Sold
A local agent can set up tours, give advice and negotiate with sellers.
Similar homes
- $2,099,0004 bd4 ba4.9k sqft4963 Ward Pkwy, Kansas City, MO 64112For Sale
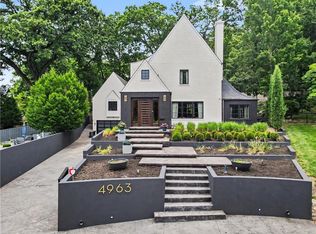 MLS ID #2609594, Brooke Miller, ReeceNichols - Country Club Plaza. Heartland MLS as distributed by MLS GRID
 - $979,0004 bd5 ba3.7k sqft4975 Ward Pkwy, Kansas City, MO 64112For Sale
 MLS ID #2614926, Sirenna Beyer, ReeceNichols - Country Club Plaza. Heartland MLS as distributed by MLS GRID
 - $1,750,0005 bd5 ba4.9k sqft5331 Falmouth Rd, Fairway, KS 66205For Sale
 MLS ID #2630628, Taylor Made Team, KW KANSAS CITY METRO. Heartland MLS as distributed by MLS GRID
 - $1,195,0003 bd3 ba3.4k sqft4627 Jarboe St, Kansas City, MO 64112For Sale
 MLS ID #2621565, Andrew Bash, Sage Sotheby's International Realty. Heartland MLS as distributed by MLS GRID
 - $1,090,0004 bd5 ba3.5k sqft5038 Walnut St, Kansas City, MO 64112For SaleMLS ID #2621032, Reagan Lehmann, ReeceNichols - Leawood. Heartland MLS as distributed by MLS GRID
- $1,380,0005 bd4 ba3.4k sqft2512 Somerset Dr, Prairie Village, KS 66208New ConstructionMLS ID #2559133, Lisa Rater, Weichert, Realtors Welch & Co.. Heartland MLS as distributed by MLS GRID
- $1,075,0004 bd4 ba3.1k sqft4721 Liberty St, Kansas City, MO 64112For SaleMLS ID #2620863, Dallas Miller, EXP Realty LLC. Heartland MLS as distributed by MLS GRID
- $1,020,0004 bd4 ba3.4k sqft1227 W 66th St, Kansas City, MO 64113For SaleMLS ID #2616091, Lynne Matile, ReeceNichols - Overland Park. Heartland MLS as distributed by MLS GRID
- $1,795,0004 bd6 ba4.3k sqft5917 W 137th St, Overland Park, KS 66223For SaleMLS ID #2623285, Mary K Fox, ReeceNichols - Leawood. Heartland MLS as distributed by MLS GRID
- $1,685,0004 bd5 ba3.5k sqft18340 Mohawk Ln, Stilwell, KS 66085For SaleMLS ID #2632018, Kristin Malfer, Compass Realty Group. Heartland MLS as distributed by MLS GRID
- $1,100,0004 bd4 ba3k sqft2207 W 48th St, Westwood, KS 66205For SaleMLS ID #2627660, Taylor Made Team, KW KANSAS CITY METRO. Heartland MLS as distributed by MLS GRID
- $1,425,0005 bd4 ba4.3k sqft3636 W 89th St, Leawood, KS 66206For SaleMLS ID #2617045, David Conderman, KW KANSAS CITY METRO. Heartland MLS as distributed by MLS GRID
- $1,400,0004 bd4 ba4.8k sqft12811 W 71st St, Shawnee, KS 66216For SaleMLS ID #2621361, Kerwin Holloway, ReeceNichols - Overland Park. Heartland MLS as distributed by MLS GRID
- $1,995,0007 bd7 ba5.8k sqft2832 W 91st St, Leawood, KS 66206For SaleMLS ID #2600774, Kimberly Generally, Compass Realty Group. Heartland MLS as distributed by MLS GRID
- $900,0003 bd4 ba2.7k sqft5348 Chadwick Rd, Fairway, KS 66205For SaleMLS ID #2617067, Matt Jones, Keller Williams Realty Partners Inc.. Heartland MLS as distributed by MLS GRID
- $1,495,0005 bd6 ba4.1k sqft7942 Reinhardt Ln, Prairie Village, KS 66208For SaleMLS ID #2626400, Brenda Youness, Weichert, Realtors Welch & Co.. Heartland MLS as distributed by MLS GRID
- $1,500,0005 bd6 ba4k sqft4017 W 67th St, Prairie Village, KS 66208New ConstructionMLS ID #2634589, Lauren Engle, Platinum Realty LLC. Heartland MLS as distributed by MLS GRID
- $1,335,0005 bd5 ba4.6k sqft10426 Alhambra St, Overland Park, KS 66207For SaleMLS ID #2627979, Andy Blake, Real Broker, LLC. Heartland MLS as distributed by MLS GRID
- $1,625,0005 bd6 ba4.6k sqft4761 NW Canyon Rd, Lees Summit, MO 64064For SaleMLS ID #2632657, Steven Roberts, RE/MAX Elite, REALTORS. Heartland MLS as distributed by MLS GRID
- $1,475,0004 bd5 ba5.1k sqft254 Arapaho Cir E, Lake Quivira, KS 66217For SaleMLS ID #2607075, Leigh Anne Thomas, ReeceNichols -Johnson County W. Heartland MLS as distributed by MLS GRID
