Luxury living in the sought-after **Blue Valley School District** — where location truly is everything. Builder's personal residence, situated on **2 scenic acres of beautifully treed, fenced property**. This stunning former spec home offers 4 spacious bedrooms and 4.5 baths on the main level with the lower level ready for additional living space. The main level features a luxurious primary suite complete with separate his-and-hers bathrooms for the ultimate private retreat, plus a convenient laundry room located within the primary suite. Each additional bedroom includes its own en-suite bath, offering comfort and privacy for family and guests. The kitchen is a showstopper, showcasing a large statement island, gas cooktop, double sinks, premium Thermador appliances, and a spacious butler's pantry — perfect for entertaining. A second laundry room is thoughtfully located in the mudroom just off the kitchen, adding everyday functionality. The home includes a 2-car attached garage plus a 2-car detached garage connected by a porte cochere. A secondary stairwell in the garage provides direct access to the expansive 3,500 sq ft unfinished daylight basement — ready for you to design and customize to your needs. The expansive 2-acre property offers plenty of room to add a resort-style pool, or a future private guest house. Enjoy peaceful views of nature from the covered patio just off the living room. All this, just minutes from highways, shopping, and restaurants — a rare combination of luxury, space, and convenience.
Active
Price cut: $99K (9/23)
$1,500,000
18340 Mohawk Ln, Stilwell, KS 66085
4beds
3,579sqft
Single Family Residence
Built in 2021
2 Acres Lot
$-- Zestimate®
$419/sqft
$-- HOA
What's special
Separate his-and-hers bathroomsLuxurious primary suiteDouble sinksLarge statement islandGas cooktopPremium thermador appliances
- 85 days
- 1,852
- 159
Zillow last checked:
Listing updated:
Listed by:
Kristin Malfer 816-536-0545,
Compass Realty Group
Source: Heartland MLS as distributed by MLS GRID,MLS#: 2632018
Facts & features
Interior
Bedrooms & bathrooms
- Bedrooms: 4
- Bathrooms: 5
- Full bathrooms: 4
- 1/2 bathrooms: 1
Primary bedroom
- Features: Luxury Vinyl
- Level: Main
- Dimensions: 15 x 18
Bedroom 2
- Features: Carpet
- Level: Main
- Dimensions: 16.5 x 14
Bedroom 3
- Level: Main
- Dimensions: 11.6 x 12
Bedroom 4
- Features: All Carpet
- Level: Main
- Dimensions: 14 x 12
Primary bathroom
- Features: Shower Only, Walk-In Closet(s)
- Level: Main
Bathroom 1
- Features: Luxury Vinyl
- Level: Main
Bathroom 2
- Features: All Carpet
- Level: Main
Bathroom 3
- Level: Main
Dining room
- Features: Luxury Vinyl
- Level: Main
- Dimensions: 15 x 14
Kitchen
- Features: Granite Counters, Kitchen Island, Luxury Vinyl, Pantry
- Level: Main
- Dimensions: 19 x 14
Laundry
- Level: Main
Living room
- Features: Fireplace, Indirect Lighting, Luxury Vinyl
- Level: Main
Office
- Level: Main
Other
- Level: Main
- Dimensions: 9 x 12
Heating
- Electric, Hot Water, Propane
Cooling
- Electric
Appliances
- Included: Dishwasher, Disposal, Microwave, Refrigerator
- Laundry: Main Level, Off The Kitchen
Features
- Ceiling Fan(s), Custom Cabinets, Kitchen Island, Pantry, Walk-In Closet(s)
- Flooring: Carpet, Ceramic Tile, Wood
- Basement: Daylight,Full
- Number of fireplaces: 1
- Fireplace features: Living Room
Interior area
- Total structure area: 3,579
- Total interior livable area: 3,579 sqft
- Finished area above ground: 3,579
- Finished area below ground: 0
Property
Parking
- Total spaces: 4
- Parking features: Attached
- Attached garage spaces: 4
Features
- Patio & porch: Covered
- Fencing: Metal
Lot
- Size: 2 Acres
- Features: Acreage, Estate Lot
Details
- Parcel number: 1P264000000001
Construction
Type & style
- Home type: SingleFamily
- Architectural style: Traditional
- Property subtype: Single Family Residence
Materials
- Other
- Roof: Composition
Condition
- Year built: 2021
Details
- Builder name: Trumbull
Utilities & green energy
- Sewer: Septic Tank
- Water: Public
Community & HOA
Community
- Security: Smoke Detector(s)
- Subdivision: Mission Hill Place
HOA
- Has HOA: No
Location
- Region: Stilwell
Financial & listing details
- Price per square foot: $419/sqft
- Tax assessed value: $1,039,900
- Annual tax amount: $20,108
- Date on market: 7/16/2026
- Listing terms: Cash,Conventional
- Ownership: Private
- Road surface type: Paved
Estimated market value
Not available
Estimated sales range
Not available
Not available
Price history
| Date | Event | Price |
|---|---|---|
| 9/23/2026 | Price change | $1,500,000-6.2%$419/sqft |
Source:  Heartland MLS as distributed by MLS GRID #2632018 Report a problem Heartland MLS as distributed by MLS GRID #2632018 Report a problem | ||
| 8/14/2026 | Price change | $1,599,000-5.1%$447/sqft |
Source: Heartland MLS as distributed by MLS GRID #2632018 Report a problem | ||
| 7/16/2026 | Listed for sale | $1,685,000-5.1%$471/sqft |
Source: Heartland MLS as distributed by MLS GRID #2632018 Report a problem | ||
| 6/22/2026 | Listing removed | $1,775,000$496/sqft |
Source: Heartland MLS as distributed by MLS GRID #2611972 Report a problem | ||
| 6/5/2026 | Pending sale | $1,775,000$496/sqft |
Source: Heartland MLS as distributed by MLS GRID #2611972 Report a problem | ||
| 4/27/2026 | Price change | $1,775,000-4.1%$496/sqft |
Source: Heartland MLS as distributed by MLS GRID #2611972 Report a problem | ||
| 4/6/2026 | Listed for sale | $1,850,000+957.1%$517/sqft |
Source: Heartland MLS as distributed by MLS GRID #2611972 Report a problem | ||
| 7/17/2019 | Sold | -- |
Source: Heartland MLS as distributed by MLS GRID #2152499 Report a problem | ||
| 5/20/2019 | Pending sale | $175,000$49/sqft |
Source: ReeceNichols CC Plaza #2152499 Report a problem | ||
| 3/12/2019 | Listed for sale | $175,000$49/sqft |
Source: ReeceNichols CC Plaza #2152499 Report a problem | ||
Public tax history
| Year | Property taxes | Tax assessment |
|---|---|---|
| 2025 | $12,410 +5.9% | $119,588 +6.3% |
| 2024 | $11,721 +12.6% | $112,493 +13.9% |
| 2023 | $10,413 +2% | $98,739 +4.4% |
| 2022 | $10,210 | $94,599 +174.5% |
| 2021 | -- | $34,464 +75% |
| 2020 | $2,300 | $19,697 +9.7% |
| 2019 | -- | $17,952 |
| 2018 | -- | $17,952 |
| 2017 | $2,234 -0.4% | $17,952 |
| 2016 | $2,243 -1.3% | $17,952 |
| 2015 | $2,273 +2.5% | $17,952 |
| 2013 | $2,218 -2.5% | $17,952 |
| 2012 | $2,274 +1.6% | $17,952 |
| 2010 | $2,239 +7.8% | $17,952 |
| 2009 | $2,076 +3.5% | $17,952 |
| 2008 | $2,006 +84.5% | $17,952 +82% |
| 2007 | $1,087 +45.6% | $9,864 +47.8% |
| 2006 | $746 | $6,672 +30.8% |
| 2005 | -- | $5,100 |
Find assessor info on the county website
Monthly payment
Est. payment
Payment breakdown
Explore the cost of this home by adjusting the details. Changes won't be saved.Climate risks
Neighborhood: 66085
Nearby schools
Schools provided by the listing agent
- Elementary: Stilwell
- Middle: Blue Valley
- High: Blue Valley
Source: Heartland MLS as distributed by MLS GRID. This data may not be complete. We recommend contacting the local school district to confirm school assignments for this home.

Similar homes
- $1,250,0005 bd5 ba3.9k sqft3835 W 180th Ter, Stilwell, KS 66085For Sale
 MLS ID #2633901, Zach Rampy, ReeceNichols - Country Club Plaza. Heartland MLS as distributed by MLS GRID
 - $825,0004 bd4 ba2.8k sqft3800 W 187th St, Overland Park, KS 66085For Sale
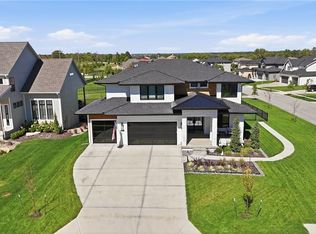 MLS ID #2645619, Bryan Huff, Keller Williams Realty Partners Inc.. Heartland MLS as distributed by MLS GRID
 - $1,575,0005 bd7 ba5.1k sqft18400 Floyd St, Overland Park, KS 66085New Construction
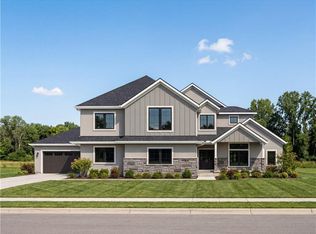 MLS ID #2638232, Douglas Fleet, Weichert, Realtors Welch & Co.. Heartland MLS as distributed by MLS GRID
 - $915,0004 bd4 ba3.6k sqft2428 W 177th St, Overland Park, KS 66085For Sale
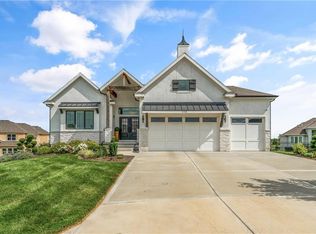 MLS ID #2637463, Dan O'Dell, Real Broker, LLC. Heartland MLS as distributed by MLS GRID
