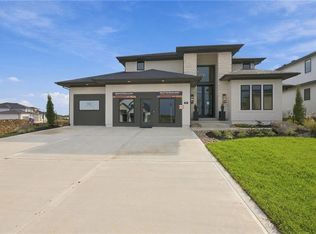
Welcome to Walnut Reserve, the newest luxury community in Overland Park! Estimated for completion in early 2027, this stunning 1.5-story "Rae" built by KC Home Solutions on lot 7 sits on approximately ½ acre and backs to an abundance of mature trees, offering a beautiful and private setting. Step through the impressive 2-story entry, which opens to a spectacular great room featuring a fireplace and incredible wooded views. The main level is thoughtfully designed for both everyday living and entertaining, with a gourmet kitchen that has it all, including beautiful quartz countertops, a gas range, coffee bar, and walk-through pantry. The spacious primary suite captures the incredible wooded views and features huge walk-in closet, access to the covered deck, and convenient access to the laundry room. The main floor also includes a dedicated office, large mudroom, and dining room that opens to the deck, along with beautiful black windows throughout. Upstairs, you’ll find a versatile loft, a second laundry room, and three spacious bedrooms, each with its own private bathroom and large walk-in closet. The walkout lower level is designed for entertaining and relaxation, featuring a stunning bar with plenty of storage, a wine room, gym, bedroom, two full bathrooms, and direct access to the patio with peaceful, wooded views. Outside, enjoy a welcoming front porch perfect for beautiful sunsets, a covered deck for outdoor living, and a 4-car garage. With 5 bedrooms, 5 full baths and 2 half baths, this exceptional home combines thoughtful design, luxury finishes, and privacy in one of Overland Park’s most desirable new communities. Enjoy easy access to highways, restaurants, shopping, and highly rated Blue Valley Schools. This home has a completion date of early 2027. Pictures are of a similar home and floorpan.
Active
$1,575,000
18400 Floyd St, Overland Park, KS 66085
5beds
5,177sqft
Single Family Residence
Built in ----
0.56 Acres Lot
$-- Zestimate®
$304/sqft
$83/mo HOA
What's special
Dedicated officeHuge walk-in closetVersatile loftIncredible wooded viewsLarge mudroomGourmet kitchenSpectacular great room
- 49 days
- 165
- 21
Zillow last checked:
Listing updated:
Listed by:
Douglas Fleet 913-709-7623,
Weichert, Realtors Welch & Co.,
Debbie Fleet 913-558-8011,
Weichert, Realtors Welch & Co.
Source: Heartland MLS as distributed by MLS GRID,MLS#: 2638232
Facts & features
Interior
Bedrooms & bathrooms
- Bedrooms: 5
- Bathrooms: 7
- Full bathrooms: 5
- 1/2 bathrooms: 2
Dining room
- Description: Eat-In Kitchen
Heating
- Forced Air
Cooling
- Electric
Appliances
- Included: Dishwasher, Disposal, Exhaust Fan, Microwave, Gas Range, Stainless Steel Appliance(s)
- Laundry: Main Level, Upper Level
Features
- Ceiling Fan(s), Custom Cabinets, Kitchen Island, Pantry, Vaulted Ceiling(s), Walk-In Closet(s), Wet Bar
- Flooring: Carpet, Tile, Wood
- Windows: Thermal Windows
- Basement: Finished,Sump Pump,Walk-Out Access
- Number of fireplaces: 1
- Fireplace features: Great Room
Interior area
- Total structure area: 5,177
- Total interior livable area: 5,177 sqft
- Finished area above ground: 3,689
- Finished area below ground: 1,488
Property
Parking
- Total spaces: 4
- Parking features: Attached, Garage Door Opener, Garage Faces Front, Garage Faces Side
- Attached garage spaces: 4
Features
- Patio & porch: Deck- Covered
Lot
- Size: 0.56 Acres
- Features: Adjoin Greenspace, Sprinkler-In Ground, Many Trees, Wooded
Details
- Parcel number: 1F2514313024
Construction
Type & style
- Home type: SingleFamily
- Architectural style: Traditional
- Property subtype: Single Family Residence
Materials
- Stone & Frame, Stucco
- Roof: Composition
Condition
- Under Construction
- New construction: Yes
Details
- Builder name: KC Home Solutions
Utilities & green energy
- Sewer: Public Sewer
- Water: Public
Community & HOA
Community
- Security: Smoke Detector(s)
- Subdivision: Walnut Reserve
HOA
- Has HOA: Yes
- Amenities included: Play Area, Trail(s)
- Services included: All Amenities, Curbside Recycle, Trash
- HOA fee: $1,000 annually
- HOA name: Walnut Reserve
Location
- Region: Overland Park
Financial & listing details
- Price per square foot: $304/sqft
- Annual tax amount: $23,000
- Date on market: 8/22/2026
- Listing terms: Cash,Conventional
- Ownership: Private
- Road surface type: Paved
Estimated market value
Not available
Estimated sales range
Not available
Not available
Price history
| Date | Event | Price |
|---|---|---|
| 8/22/2026 | Listed for sale | $1,575,000$304/sqft |
Source:  Heartland MLS as distributed by MLS GRID #2638232 Report a problem Heartland MLS as distributed by MLS GRID #2638232 Report a problem | ||
Public tax history
Tax history is unavailable.
Monthly payment
Est. payment
Payment breakdown
Explore the cost of this home by adjusting the details. Changes won't be saved.Climate risks
Neighborhood: 66085
Nearby schools
Schools provided by the listing agent
- Elementary: Stilwell
- Middle: Blue Valley
- High: Blue Valley
Source: Heartland MLS as distributed by MLS GRID. This data may not be complete. We recommend contacting the local school district to confirm school assignments for this home.
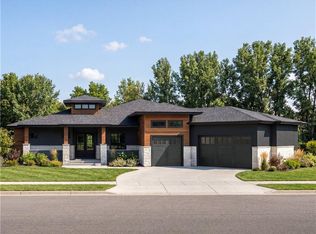
- $1,840,0004 bd6 ba4.8k sqft7106 W 185th Ter, Overland Park, KS 66085New Construction
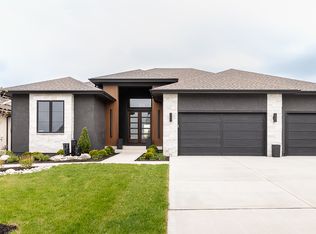
- from $1,500,0000.53 acres18401 Floyd St, Overland Park, KS 66223New Construction
- $2,175,0004 bd6 ba4.8k sqft18501 W Floyd St, Overland Park, KS 66085New Construction

- $1,483,8604 bd4 ba3.7k sqft18500 W Floyd St, Stilwell, KS 66085New Construction

Similar homes
- $1,500,0004 bd5 ba3.5k sqft18340 Mohawk Ln, Stilwell, KS 66085For Sale
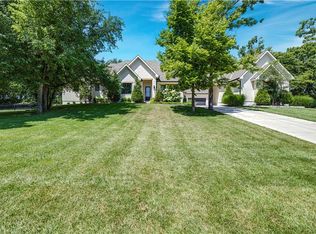 MLS ID #2632018, Kristin Malfer, Compass Realty Group. Heartland MLS as distributed by MLS GRID
 - $1,500,0005 bd5 ba4.4k sqft10711 W 173rd Ter, Overland Park, KS 66221For Sale
 MLS ID #2637321, Magnolia KC Group, Compass Realty Group. Heartland MLS as distributed by MLS GRID
 - $1,439,0006 bd7 ba5.3k sqft9714 W 176th Ter, Overland Park, KS 66221New Construction
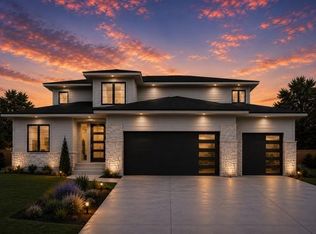 MLS ID #2635404, Douglas Fleet, Weichert, Realtors Welch & Co.. Heartland MLS as distributed by MLS GRID
 - $1,299,9005 bd6 ba4.6k sqft17601 Knox St, Overland Park, KS 66221New Construction
 MLS ID #2644557, Douglas Fleet, Weichert, Realtors Welch & Co.. Heartland MLS as distributed by MLS GRID
