The stunning Roosevelt EX 1.5 Story by Bickimer Homes in a quiet culdesac on a daylight lot #26 with covered deck in Woodmyre ready for DEC move in. This sought after 1.5 Story has all the features you are searching for with a main floor primary bedroom, extra main floor bedroom/office, curved stairs, tall great room ceiling, added 5th bedroom, bonus loft and new modern mountain exterior. WOW! Already past the dig and lumber drop! Grab this one and pick your designs. There is still time to finish the basement for a 6th bedroom/ fitness room/ movie room / craft room or wood shop. WOODMYRE is one of the last new home communities in Johnson County and will boast modern amenities including a Resort-Style Pool, Community Pavilion, Pickleball Court, Play Area, Half-Court Basketball and Soccer Practice Field starting Spring 2027. With only 85 homes when complete, WOODMYRE will provide an intimate, connected lifestyle in a thoughtfully designed and naturally inspired neighborhood you’ll be proud to call home! Located at 181st/Quivira Woodmyre is close to Bluhawk shopping, OP Arboretum, Heritage Park and has super easy access to HWY 69. BLUE VALLEY SCHOOLS. *Photos of a previously built home as this home is under consturction*
Active
Price increase: $14.9K (7/9)
$1,327,114
11711 W 181st Ter, Overland Park, KS 66103
5beds
3,928sqft
:
Get pre-qualified$9,090/mo
Single Family Residence
Built in 2026
0.29 Acres Lot
$-- Zestimate®
$338/sqft
$146/mo HOA
What's special
Bonus loftCovered deckNew modern mountain exteriorMain floor primary bedroomQuiet culdesacTall great room ceilingCurved stairs
- 183 days |
- 130 |
- 8 |
Zillow last checked:
Listing updated:
Listed by:
Alexander Koburov 630-991-7429,
Weichert, Realtors Welch & Co.,
Rachelle Moley 913-433-4651,
Weichert, Realtors Welch & Co.
Source: Heartland MLS as distributed by MLS GRID,MLS#: 2598511
Facts & features
Interior
Bedrooms & bathrooms
- Bedrooms: 5
- Bathrooms: 6
- Full bathrooms: 5
- 1/2 bathrooms: 1
Primary bedroom
- Features: Wood Floor
- Level: Main
Bedroom 2
- Features: Wood Floor
- Level: Main
Bedroom 3
- Features: All Carpet
- Level: Second
Bedroom 4
- Features: All Carpet, Shower Only
- Level: Second
Primary bathroom
- Features: Double Vanity
- Level: Main
Bathroom 2
- Features: Shower Only, Wood Floor
- Level: Main
Bathroom 3
- Features: Shower Only
- Level: Second
Bathroom 5
- Features: All Carpet
- Level: Second
Bathroom 5
- Features: All Carpet, Shower Over Tub
- Level: Second
Heating
- Forced Air
Cooling
- Electric
Appliances
- Included: Cooktop, Dishwasher, Disposal, Exhaust Fan, Humidifier, Microwave, Stainless Steel Appliance(s)
- Laundry: Main Level, Upper Level
Features
- Custom Cabinets, Kitchen Island, Painted Cabinets, Pantry, Smart Thermostat, Stained Cabinets, Vaulted Ceiling(s), Walk-In Closet(s)
- Flooring: Carpet, Tile, Wood
- Basement: Daylight,Partial,Bath/Stubbed
- Number of fireplaces: 1
- Fireplace features: Great Room, Fireplace Equip
Interior area
- Total structure area: 3,928
- Total interior livable area: 3,928 sqft
- Finished area above ground: 3,753
- Finished area below ground: 175
Property
Parking
- Total spaces: 3
- Parking features: Attached, Garage Faces Front
- Attached garage spaces: 3
Features
- Patio & porch: Porch
Lot
- Size: 0.29 Acres
Details
- Parcel number: NP92500000 0026
Construction
Type & style
- Home type: SingleFamily
- Architectural style: Contemporary,Other
- Property subtype: Single Family Residence
Materials
- Lap Siding, Stone Trim
- Roof: Composition
Condition
- Under Construction
- New construction: Yes
- Year built: 2026
Details
- Builder model: Roosevelt EX
- Builder name: Bickimer
Utilities & green energy
- Sewer: Public Sewer
- Water: Public
Community & HOA
Community
- Subdivision: Woodmyre
HOA
- Has HOA: Yes
- Amenities included: Community Center, Other, Pickleball Court(s), Play Area, Pool, Trail(s)
- Services included: All Amenities, Curbside Recycle, Trash
- HOA fee: $1,750 annually
- HOA name: Woodmyre
Location
- Region: Overland Park
Financial & listing details
- Price per square foot: $338/sqft
- Tax assessed value: $50,280
- Annual tax amount: $18,128
- Date on market: 1/30/2026
- Listing terms: Cash,Conventional
- Ownership: Private
- Road surface type: Paved
Estimated market value
Not available
Estimated sales range
Not available
Not available
Price history
| Date | Event | Price |
|---|---|---|
| 7/9/2026 | Price change | $1,327,114+1.1%$338/sqft |
Source:  Heartland MLS as distributed by MLS GRID #2598511 Report a problem Heartland MLS as distributed by MLS GRID #2598511 Report a problem | ||
| 6/5/2026 | Price change | $1,312,198+1.4%$334/sqft |
Source: Heartland MLS as distributed by MLS GRID #2598511 Report a problem | ||
| 1/30/2026 | Listed for sale | $1,294,190$329/sqft |
Source: Heartland MLS as distributed by MLS GRID #2598511 Report a problem | ||
Public tax history
| Year | Property taxes | Tax assessment |
|---|---|---|
| 2025 | $757 | $6,034 |
Find assessor info on the county website
Monthly payment
Est. payment
Payment breakdown
Explore the cost of this home by adjusting the details. Changes won't be saved.Climate risks
Neighborhood: 66103
Nearby schools
GreatSchools rating
- 9/10Aspen Grove ElementaryGrades: K-5Distance: 0.4 mi
- 10/10Aubry Bend Middle SchoolGrades: 6-8Distance: 0.9 mi
- 9/10Blue Valley Southwest High SchoolGrades: 9-12Distance: 0.8 mi
Schools provided by the listing agent
- Elementary: Aspen Grove
- Middle: Aubry Bend
- High: Blue Valley Southwest
Source: Heartland MLS as distributed by MLS GRID. This data may not be complete. We recommend contacting the local school district to confirm school assignments for this home.
- $1,339,0004 bd5 ba4k sqft11710 W 181st Ter, Overland Park, KS 66013New Construction

- $1,750,0005 bd6 ba5.5k sqft11809 W 181st St, Overland Park, KS 66013New Construction

- $1,150,0004 bd5 ba3.2k sqft11804 W 181st St, Overland Park, KS 66013New Construction
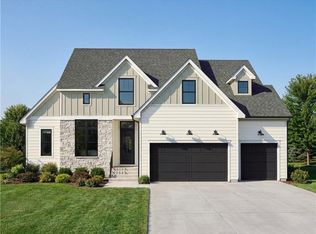
- $1,449,0005 bd5 ba4.2k sqft11706 W 181st Ter, Overland Park, KS 66221New Construction
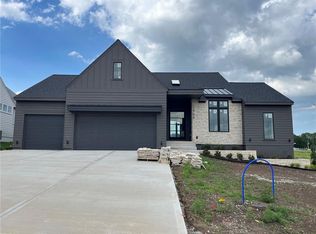
- $1,368,2864 bd5 ba4.1k sqft11802 W 181st Ter, Overland Park, KS 66013Pending
- $1,102,5505 bd4 ba2.9k sqft11803 W 181st Ter, Overland Park, KS 66013New Construction
- $1,549,9005 bd5 ba4.2k sqft18113 Cody St, Overland Park, KS 66013New Construction
- $2,015,3454 bd6 ba5.4k sqft11721 W 181st St, Overland Park, KS 66013New Construction
A local agent can set up tours, give advice and negotiate with sellers.
Similar homes
- $1,367,9935 bd6 ba3.8k sqft18021 Cody St, Overland Park, KS 66013New Construction
 MLS ID #2596411, Rachelle Moley, Weichert, Realtors Welch & Co.. Heartland MLS as distributed by MLS GRID
 - $1,464,9004 bd6 ba4.5k sqft18101 Cody St, Bucyrus, KS 66013New Construction
 MLS ID #2617775, Alexander Koburov, Weichert, Realtors Welch & Co.. Heartland MLS as distributed by MLS GRID
 - $1,325,0006 bd5 ba5.3k sqft10309 W 173rd St, Overland Park, KS 66221For Sale
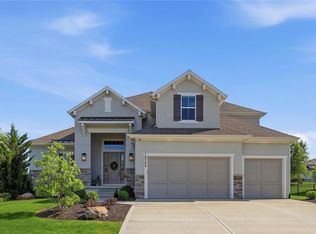 MLS ID #2629803, Erin Christensen, ReeceNichols - Overland Park. Heartland MLS as distributed by MLS GRID
 - $1,290,0005 bd4 ba3.2k sqft10675 W 142nd Ter, Overland Park, KS 66221For Sale
 MLS ID #2634401, Shaleen Grabill, Coldwell Banker Distinctive Pr. Heartland MLS as distributed by MLS GRID
 - $1,102,5505 bd4 ba2.9k sqft11803 W 181st Ter, Overland Park, KS 66013New ConstructionMLS ID #2583803, Rachelle Moley, Weichert, Realtors Welch & Co.. Heartland MLS as distributed by MLS GRID
- $1,213,5006 bd5 ba4.4k sqft16701 Parkhill St, Overland Park, KS 66221New ConstructionMLS ID #2613110, Alexander Koburov, Weichert, Realtors Welch & Co.. Heartland MLS as distributed by MLS GRID
- $1,142,7725 bd6 ba3.6k sqft17524 Carter St, Overland Park, KS 66013New ConstructionMLS ID #2571200, Debbie Fleet, Weichert, Realtors Welch & Co.. Heartland MLS as distributed by MLS GRID
- $1,379,9005 bd6 ba3.8k sqft17016 Rosehill St, Overland Park, KS 66221New ConstructionMLS ID #2571403, Rachelle Moley, Weichert, Realtors Welch & Co.. Heartland MLS as distributed by MLS GRID
- $1,549,0005 bd6 ba5.5k sqft17213 Goddard St, Overland Park, KS 66221For SaleMLS ID #2617331, Shannan McKee, Compass Realty Group. Heartland MLS as distributed by MLS GRID
- $1,050,0005 bd4 ba3k sqft17305 Earnshaw St, Overland Park, KS 66221New ConstructionMLS ID #2620451, Sanctuary Team, BHG Kansas City Homes. Heartland MLS as distributed by MLS GRID
- $825,0004 bd4 ba3k sqft18304 Monrovia St, Overland Park, KS 66013For SaleMLS ID #2624431, Julie Kardis, ReeceNichols - Leawood. Heartland MLS as distributed by MLS GRID
- $976,7864 bd5 ba3k sqft12403 W 182nd Ct, Overland Park, KS 66013New ConstructionMLS ID #2603534, Rob Lacio, ReeceNichols - Overland Park. Heartland MLS as distributed by MLS GRID
- $1,195,0004 bd4 ba3.5k sqft17101 Earnshaw St, Overland Park, KS 66221New ConstructionMLS ID #2592710, Sanctuary Team, BHG Kansas City Homes. Heartland MLS as distributed by MLS GRID
- $843,2555 bd4 ba3.2k sqft17321 Earnshaw St, Overland Park, KS 66221New ConstructionMLS ID #2620238, Sanctuary Team, BHG Kansas City Homes. Heartland MLS as distributed by MLS GRID
- $900,0005 bd4 ba3k sqft12502 183rd Ter, Overland Park, KS 66013New ConstructionMLS ID #2621134, Jenni Reecht, Weichert, Realtors Welch & Co.. Heartland MLS as distributed by MLS GRID
- $1,499,5005 bd6 ba4.6k sqft17012 Rosehill St, Overland Park, KS 66221New ConstructionMLS ID #2568469, Alexander Koburov, Weichert, Realtors Welch & Co.. Heartland MLS as distributed by MLS GRID
- $1,175,0004 bd4 ba3.1k sqft17021 King St, Overland Park, KS 66221New ConstructionMLS ID #2523491, Mills Farm Team, BHG Kansas City Homes. Heartland MLS as distributed by MLS GRID
- $1,299,9505 bd6 ba3.8k sqft16030 S Twilight Ln, Olathe, KS 66062New ConstructionMLS ID #2542859, Chavon Swartz, Weichert, Realtors Welch & Co.. Heartland MLS as distributed by MLS GRID
- $1,099,8505 bd5 ba3.3k sqft12502 W 170th Ter, Overland Park, KS 66221New ConstructionMLS ID #2531510, Rachelle Moley, Weichert, Realtors Welch & Co.. Heartland MLS as distributed by MLS GRID
- $995,0005 bd5 ba2.8k sqft12402 W 170th Ter, Overland Park, KS 66221For SaleMLS ID #2613814, Tyler Grieve, Compass Realty Group. Heartland MLS as distributed by MLS GRID
