Welcome to this breathtaking modern home in the secluded enclave of Terrybrook Farms, perfectly positioned on a coveted estate lot with exceptional views of the private pond and fountain. Designed with a refined attention to detail, this residence showcases luxurious walnut built-ins in the two-story living room, designer chandeliers, and thoughtfully integrated lighting technology throughout. Expansive windows flood the home with natural light while framing serene water views. The open-concept layout is perfect for both everyday living and entertaining, highlighted by a stunning designer kitchen featuring quartzite countertops, stainless steel appliances, an oversized side-by-side refrigerator and freezer, and seamless flow into the main living spaces. Just off the kitchen, a custom walk-in pantry is thoughtfully designed with a built-in microwave and second dishwasher, offering exceptional storage, prep space, and added convenience for entertaining. A striking custom wine wall adds a sophisticated focal point in the hearth room. The spacious main-level primary suite offers a private retreat with direct access to the covered lanai—perfect for enjoying a quiet morning coffee. The spa-inspired primary bath features imported Italian tile, a custom-built closet, and a conveniently connected laundry room. Upstairs, a spacious loft provides additional living space, complemented by a convenient second laundry room, while all three secondary bedrooms feature private en-suite baths and walk-in closets for added privacy.
Meticulously maintained, the home features a Vivant smart home security system and includes a garage with professionally finished epoxy floors for a clean, polished look.
Residents enjoy easy access to neighborhood amenities including a clubhouse, pool, playground, gym, and sport court—all just steps away. Located in the award-winning Blue Valley School District, this home offers the perfect balance of luxury and warmth. Welcome home to Terrybrook Farms!
Active
Price cut: $50K (7/1)
$1,595,000
17213 Goddard St, Overland Park, KS 66221
5beds
5,549sqft
:
Get pre-qualified$10,117/mo
Single Family Residence
Built in 2017
0.42 Acres Lot
$-- Zestimate®
$287/sqft
$150/mo HOA
What's special
- 63 days |
- 1,480 |
- 68 |
Zillow last checked:
Listing updated:
Listed by:
Shannan McKee 913-269-6199,
Compass Realty Group,
Debbie Jackson 913-689-9424,
Compass Realty Group
Source: Heartland MLS as distributed by MLS GRID,MLS#: 2617331
Facts & features
Interior
Bedrooms & bathrooms
- Bedrooms: 5
- Bathrooms: 6
- Full bathrooms: 5
- 1/2 bathrooms: 1
Dining room
- Description: Hearth Room,Kit/Dining Combo
Heating
- Forced Air
Cooling
- Electric
Appliances
- Included: Dishwasher, Disposal, Double Oven, Exhaust Fan, Microwave, Refrigerator, Gas Range, Stainless Steel Appliance(s)
- Laundry: Main Level, Upper Level
Features
- Kitchen Island, Painted Cabinets, Pantry, Vaulted Ceiling(s), Walk-In Closet(s), Wet Bar
- Flooring: Carpet, Tile, Wood
- Windows: Thermal Windows, Wood Frames
- Basement: Basement BR,Daylight,Finished,Sump Pump,Walk-Out Access
- Number of fireplaces: 2
- Fireplace features: Gas, Great Room, Hearth Room
Interior area
- Total structure area: 5,549
- Total interior livable area: 5,549 sqft
- Finished area above ground: 4,480
- Finished area below ground: 1,069
Property
Parking
- Total spaces: 4
- Parking features: Attached, Garage Door Opener, Garage Faces Front, Garage Faces Side
- Attached garage spaces: 4
Features
- Fencing: Metal
- Waterfront features: Pond
Lot
- Size: 0.42 Acres
- Features: Adjoin Greenspace, Cul-De-Sac
Details
- Parcel number: NP848800000105
Construction
Type & style
- Home type: SingleFamily
- Architectural style: Traditional
- Property subtype: Single Family Residence
Materials
- Stone & Frame, Stucco
- Roof: Tile
Condition
- Year built: 2017
Details
- Builder name: Rodrock Homes Johnso
Utilities & green energy
- Sewer: Public Sewer
- Water: Public
Community & HOA
Community
- Security: Security System, Smoke Detector(s)
- Subdivision: Terrybrook Farms
HOA
- Has HOA: Yes
- Amenities included: Clubhouse, Exercise Room, Party Room, Play Area, Pool, Trail(s)
- Services included: Curbside Recycle, Trash
- HOA fee: $1,800 annually
- HOA name: First Service Residential
Location
- Region: Overland Park
Financial & listing details
- Price per square foot: $287/sqft
- Tax assessed value: $1,481,900
- Annual tax amount: $17,675
- Date on market: 5/26/2026
- Listing terms: Cash,Conventional,FHA,VA Loan
- Ownership: Private
Estimated market value
Not available
Estimated sales range
Not available
Not available
Price history
| Date | Event | Price |
|---|---|---|
| 7/1/2026 | Price change | $1,595,000-3%$287/sqft |
Source:  Heartland MLS as distributed by MLS GRID #2617331 Report a problem Heartland MLS as distributed by MLS GRID #2617331 Report a problem | ||
| 6/13/2026 | Price change | $1,645,000-2.9%$296/sqft |
Source: Heartland MLS as distributed by MLS GRID #2617331 Report a problem | ||
| 5/26/2026 | Listed for sale | $1,695,000+14.9%$305/sqft |
Source: Heartland MLS as distributed by MLS GRID #2617331 Report a problem | ||
| 4/24/2023 | Sold | -- |
Source: Heartland MLS as distributed by MLS GRID #2419502 Report a problem | ||
| 3/18/2023 | Pending sale | $1,475,000$266/sqft |
Source: Heartland MLS as distributed by MLS GRID #2419502 Report a problem | ||
| 2/11/2023 | Listed for sale | $1,475,000+5.7%$266/sqft |
Source: Heartland MLS as distributed by MLS GRID #2419502 Report a problem | ||
| 8/1/2022 | Sold | -- |
Source: Heartland MLS as distributed by MLS GRID #2378524 Report a problem | ||
| 6/8/2022 | Pending sale | $1,395,000$251/sqft |
Source: Heartland MLS as distributed by MLS GRID #2378524 Report a problem | ||
| 6/7/2022 | Contingent | $1,395,000$251/sqft |
Source: Heartland MLS as distributed by MLS GRID #2378524 Report a problem | ||
| 5/24/2022 | Listed for sale | $1,395,000-7%$251/sqft |
Source: Heartland MLS as distributed by MLS GRID #2378524 Report a problem | ||
| 8/9/2019 | Sold | -- |
Source: Heartland MLS as distributed by MLS GRID #2113557 Report a problem | ||
| 7/15/2019 | Pending sale | $1,500,000$270/sqft |
Source: Overland Park - WEICHERT, REALTORS - Welch and Company #2113557 Report a problem | ||
| 6/18/2018 | Listed for sale | $1,500,000$270/sqft |
Source: Weichert Realtors Graham Welch #2113557 Report a problem | ||
Public tax history
| Year | Property taxes | Tax assessment |
|---|---|---|
| 2025 | $17,676 +1.1% | $170,419 +1.4% |
| 2024 | $17,487 +5.1% | $168,119 +5.9% |
| 2023 | $16,644 -2.3% | $158,723 -0.5% |
| 2022 | $17,032 | $159,471 +2.9% |
| 2021 | -- | $154,952 +1.3% |
| 2020 | $17,235 | $152,951 -1.4% |
| 2019 | -- | $155,135 +65.1% |
| 2018 | -- | $93,978 +845.4% |
| 2017 | -- | $9,941 +41320.8% |
| 2016 | $123 | $24 |
Find assessor info on the county website
Monthly payment
Est. payment
Payment breakdown
Explore the cost of this home by adjusting the details. Changes won't be saved.Climate risks
Neighborhood: 66221
Nearby schools
GreatSchools rating
- 8/10Wolf Springs Elementary SchoolGrades: PK-5Distance: 1.1 mi
- 10/10Aubry Bend Middle SchoolGrades: 6-8Distance: 1.2 mi
- 9/10Blue Valley Southwest High SchoolGrades: 9-12Distance: 0.9 mi
Schools provided by the listing agent
- Elementary: Wolf Springs
- Middle: Aubry Bend
- High: Blue Valley Southwest
Source: Heartland MLS as distributed by MLS GRID. This data may not be complete. We recommend contacting the local school district to confirm school assignments for this home.
- $--5 bd7 ba4.8k sqft17217 Goddard St, Overland Park, KS 66221Sold

- $2,320,3006 bd6 ba6.6k sqft17209 Goddard St, Overland Park, KS 66221Off Market
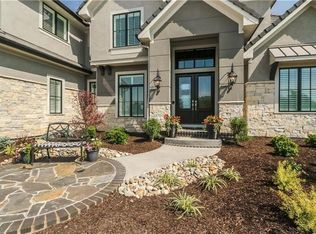
- $--4 bd6 ba4.9k sqft17212 Goddard St, Overland Park, KS 66221Sold

- $--5 bd5 ba4.2k sqft17216 Goddard St, Overland Park, KS 66221Sold

- $1,650,0005 bd6 ba4.2k sqft17220 Goddard St, Overland Park, KS 66221For Sale
- $1,046,9005 bd5 ba4.1k sqft10709 W 172nd St, Overland Park, KS 66221Off Market
- $--5 bd8 ba11k sqft17205 Goddard St, Overland Park, KS 66221Sold
- $1,361,9005 bd6 ba5.8k sqft10713 W 172nd St, Overland Park, KS 66221Off Market
A local agent can set up tours, give advice and negotiate with sellers.
A local lender can help you make sure your offer is ready when you are.
Similar homes
- $1,624,9504 bd5 ba4.4k sqft10711 W 173rd Ter, Overland Park, KS 66221For Sale
 MLS ID #2612323, Katelyn Gravley, RE/MAX Realty and Auction House LLC. Heartland MLS as distributed by MLS GRID
 - $1,299,0005 bd6 ba5.8k sqft10408 W 172nd St, Overland Park, KS 66221For Sale
 MLS ID #2627725, Cjco Team, ReeceNichols - Leawood. Heartland MLS as distributed by MLS GRID
 - $1,325,0006 bd5 ba5.3k sqft10309 W 173rd St, Overland Park, KS 66221For Sale
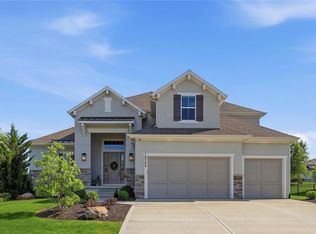 MLS ID #2629803, Erin Christensen, ReeceNichols - Overland Park. Heartland MLS as distributed by MLS GRID
 - $1,750,0006 bd7 ba6k sqft11705 W 170th St, Overland Park, KS 66221For Sale
 MLS ID #2629224, Bryan Huff, Keller Williams Realty Partners Inc.. Heartland MLS as distributed by MLS GRID
 - $1,470,0005 bd5 ba3.8k sqft17028 Parkhill St, Overland Park, KS 66221For SaleMLS ID #2623197, Ugo Agbaji, United Real Estate Kansas City. Heartland MLS as distributed by MLS GRID
- $1,999,9004 bd5 ba5.5k sqft11201 W 169th St, Overland Park, KS 66221For SaleMLS ID #2605984, Rachelle Moley, Weichert, Realtors Welch & Co.. Heartland MLS as distributed by MLS GRID
- $1,175,0005 bd6 ba5.3k sqft15225 Perry St, Overland Park, KS 66221For SaleMLS ID #2616819, Steven Meyer, ReeceNichols- Leawood Town Center. Heartland MLS as distributed by MLS GRID
- $975,0004 bd5 ba3.8k sqft10909 W 172nd St, Overland Park, KS 66221For SaleMLS ID #2616928, Veronica Jaster, ReeceNichols - Country Club Plaza. Heartland MLS as distributed by MLS GRID
- $1,249,0007 bd8 ba4.5k sqft12300 W 168th St, Overland Park, KS 66221For SaleMLS ID #2623333, Derrick Darling, Keller Williams Realty Partners Inc.. Heartland MLS as distributed by MLS GRID
- $1,675,0004 bd5 ba4.3k sqft10114 W 152nd Ter, Overland Park, KS 66223For SaleMLS ID #2616553, Quoc Nguyen, Platinum Realty LLC. Heartland MLS as distributed by MLS GRID
- $975,0006 bd6 ba5.2k sqft16601 Cody St, Overland Park, KS 66221For SaleMLS ID #2631250, Brent Sledd, Weichert, Realtors Welch & Co.. Heartland MLS as distributed by MLS GRID
- $1,050,0005 bd4 ba3k sqft17305 Earnshaw St, Overland Park, KS 66221New ConstructionMLS ID #2620451, Sanctuary Team, BHG Kansas City Homes. Heartland MLS as distributed by MLS GRID
- $1,095,0005 bd7 ba4.2k sqft12314 W 169th Ter, Overland Park, KS 66221For SaleMLS ID #2631948, THOMAS REAL ESTATE GROUP, ReeceNichols - Leawood. Heartland MLS as distributed by MLS GRID
- $829,8605 bd4 ba3.2k sqft17321 Earnshaw St, Overland Park, KS 66221New ConstructionMLS ID #2620238, Sanctuary Team, BHG Kansas City Homes. Heartland MLS as distributed by MLS GRID
- $995,0005 bd6 ba4.8k sqft11609 W 158th St, Overland Park, KS 66221For SaleMLS ID #2628155, Bourk Johnson Team, Parkway Real Estate LLC. Heartland MLS as distributed by MLS GRID
- $960,0005 bd5 ba4.3k sqft11606 W 157th Ter, Overland Park, KS 66221For SaleMLS ID #2624514, Debbie Fleet, Weichert, Realtors Welch & Co.. Heartland MLS as distributed by MLS GRID
- $1,685,0004 bd5 ba3.5k sqft18340 Mohawk Ln, Stilwell, KS 66085For SaleMLS ID #2632018, Kristin Malfer, Compass Realty Group. Heartland MLS as distributed by MLS GRID
- $975,0005 bd5 ba2.9k sqft17325 Earnshaw St, Overland Park, KS 66221New ConstructionMLS ID #2623012, Sanctuary Team, BHG Kansas City Homes. Heartland MLS as distributed by MLS GRID
- $1,434,9004 bd6 ba4.5k sqft11717 W 181st St, Overland Park, KS 66013New ConstructionMLS ID #2616562, Rachelle Moley, Weichert, Realtors Welch & Co.. Heartland MLS as distributed by MLS GRID
- $1,175,0004 bd4 ba3.1k sqft17021 King St, Overland Park, KS 66221New ConstructionMLS ID #2523491, Mills Farm Team, BHG Kansas City Homes. Heartland MLS as distributed by MLS GRID
