This exceptional home has been thoughtfully enhanced with premium upgrades in the last year, offering a seamless blend
of luxury, function, & modern design. The outdoor living experience is unmatched, featuring a resort-style pool with
electronic cover, expansive hardscaping, upgraded landscaping, Visual comfort brass landscape lighting, irrigation with
WiFi/rain sensor, buried downspouts, & French drains routed to the street. A private backyard retreat with a
fenced yard & insane outdoor kitchen with gas grill, refrigerator, burners, extra storage & ice compartment. Don't miss
the incredible covered patio that flows to the custom patio with wood/gas fireplace.
The home showcases upgraded hardwoods (extended into the primary suite, closet & office/5th bedroom,
enhanced carpeting, & new extensive custom built-ins in both the living room & office. The designer kitchen features Taj
Mahal quartzite countertops with full-height backsplash, upgraded pivot pantry door, new custom pantry rollouts, & highend Monogram appliances including a range with griddle, convection oven, microwave & dishwasher. Elevated finishes
continue throughout with Visual Comfort interior & exterior lighting, upgraded recessed & LED linear lighting, & premium
plumbing fixtures. All bathrooms feature tile to the ceiling, upgraded tubs, thicker & taller glass shower enclosures,
upgraded mirrors & fixtures. Custom fireplace surrounds with added mirrors create stunning focal points. Additional
highlights include upgraded cabinet hardware, nostalgic door hardware, Decora outlets & switches, AV wiring w/ built-in
speakers, Ring doorbell, & side-mount garage door openers with MyQ & battery backup, along with raised garage door
tracks & a utility water spigot in the garage. This is a rare opportunity to own a truly turnkey home w/ new high-end
upgrades inside & out. Designed for both everyday living & entertaining! Small gym area finished in lower level.
Show for backups
Price cut: $100K (7/9)
$1,650,000
17220 Goddard St, Overland Park, KS 66221
5beds
4,202sqft
:
Get pre-qualified$10,436/mo
Single Family Residence
Built in 2023
0.41 Acres Lot
$-- Zestimate®
$393/sqft
$125/mo HOA
What's special
- 25 days |
- 1,727 |
- 108 |
Zillow last checked:
Listing updated:
Listed by:
Lindsay Sierens Schulze 913-485-7211,
ReeceNichols - Leawood,
KBT Leawood Team 913-239-2069,
ReeceNichols - Leawood
Source: Heartland MLS as distributed by MLS GRID,MLS#: 2630535
Facts & features
Interior
Bedrooms & bathrooms
- Bedrooms: 5
- Bathrooms: 6
- Full bathrooms: 5
- 1/2 bathrooms: 1
Primary bedroom
- Features: Wood Floor
- Level: Main
- Dimensions: 15 x 16
Bedroom 2
- Features: Built-in Features, Wood Floor
- Level: Main
- Dimensions: 15 x 12
Bedroom 3
- Features: All Drapes/Curtains, Carpet
- Level: Upper
- Dimensions: 17 x 16
Bedroom 4
- Features: All Carpet, Ceiling Fan(s), Walk-In Closet(s)
- Level: Upper
- Dimensions: 13 x 14
Bedroom 5
- Features: All Drapes/Curtains, Carpet, Ceiling Fan(s)
- Level: Upper
- Dimensions: 12 x 13
Primary bathroom
- Features: Quartz Counter, Separate Shower And Tub, Walk-In Closet(s)
- Level: Main
- Dimensions: 17 x 11
Bathroom 2
- Features: Ceramic Tiles, Quartz Counter, Shower Only
- Level: Main
- Dimensions: 9 x 8
Bathroom 3
- Features: Ceramic Tiles, Quartz Counter, Shower Only
- Level: Upper
- Dimensions: 3 x 9
Bathroom 4
- Features: Ceramic Tiles, Quartz Counter, Shower Over Tub
- Level: Upper
- Dimensions: 6 x 5
Bathroom 5
- Features: Ceramic Tiles, Quartz Counter, Shower Only, Walk-In Closet(s)
- Level: Upper
- Dimensions: 10 x 5
Dining room
- Features: Wood Floor
- Level: Main
- Dimensions: 12 x 10
Family room
- Features: Fireplace, Wood Floor
- Level: Main
- Dimensions: 12 x 13
Half bath
- Features: Built-in Features, Wood Floor
- Level: Main
- Dimensions: 8 x 5
Kitchen
- Features: Kitchen Island, Pantry, Solid Surface Counter, Wood Floor
- Level: Main
- Dimensions: 27 x 12
Laundry
- Features: Built-in Features, Quartz Counter, Wood Floor
- Level: Main
- Dimensions: 9 x 13
Living room
- Features: Built-in Features, Fireplace, Wood Floor
- Level: Main
- Dimensions: 22 x 18
Heating
- Forced Air, Zoned
Cooling
- Electric, Zoned
Appliances
- Included: Dishwasher, Disposal, Dryer, Exhaust Fan, Microwave, Refrigerator, Built-In Oven, Gas Range, Stainless Steel Appliance(s), Washer
- Laundry: Main Level
Features
- Ceiling Fan(s), Custom Cabinets, Kitchen Island, Pantry, Vaulted Ceiling(s), Walk-In Closet(s)
- Flooring: Carpet, Marble, Tile, Wood
- Windows: Window Coverings, Thermal Windows
- Basement: Egress Window(s),Finished,Full,Bath/Stubbed,Sump Pump
- Number of fireplaces: 2
- Fireplace features: Family Room, Living Room
Interior area
- Total structure area: 4,202
- Total interior livable area: 4,202 sqft
- Finished area above ground: 4,048
- Finished area below ground: 154
Video & virtual tour
Property
Parking
- Total spaces: 4
- Parking features: Attached, Garage Faces Side
- Attached garage spaces: 4
Features
- Patio & porch: Patio
- Has private pool: Yes
- Pool features: In Ground
- Has spa: Yes
- Spa features: Heated
- Fencing: Metal
Lot
- Size: 0.41 Acres
- Features: City Limits, Level
Details
- Parcel number: NP848800000116
Construction
Type & style
- Home type: SingleFamily
- Architectural style: Traditional
- Property subtype: Single Family Residence
Materials
- Stone Trim, Stucco & Frame
- Roof: Composition
Condition
- Year built: 2023
Utilities & green energy
- Sewer: Public Sewer
- Water: Public
Community & HOA
Community
- Subdivision: Terrybrook Farms
HOA
- Has HOA: Yes
- Amenities included: Clubhouse, Exercise Room, Party Room, Play Area
- Services included: Curbside Recycle, Trash
- HOA fee: $1,500 annually
Location
- Region: Overland Park
Financial & listing details
- Price per square foot: $393/sqft
- Tax assessed value: $1,188,300
- Annual tax amount: $14,106
- Date on market: 7/9/2026
- Listing terms: Cash,Conventional
- Ownership: Private
- Road surface type: Paved
Estimated market value
Not available
Estimated sales range
Not available
Not available
Price history
| Date | Event | Price |
|---|---|---|
| 7/19/2026 | Contingent | $1,650,000$393/sqft |
Source:  Heartland MLS as distributed by MLS GRID #2630535 Report a problem Heartland MLS as distributed by MLS GRID #2630535 Report a problem | ||
| 7/9/2026 | Price change | $1,650,000-5.7%$393/sqft |
Source: Heartland MLS as distributed by MLS GRID #2630535 Report a problem | ||
| 6/26/2026 | Price change | $1,750,000-7.9%$416/sqft |
Source: Heartland MLS as distributed by MLS GRID #2615325 Report a problem | ||
| 6/7/2026 | Price change | $1,899,950-5%$452/sqft |
Source: Heartland MLS as distributed by MLS GRID #2615325 Report a problem | ||
| 5/8/2026 | Listed for sale | $1,999,950+59.1%$476/sqft |
Source: Heartland MLS as distributed by MLS GRID #2615325 Report a problem | ||
| 12/10/2024 | Sold | -- |
Source: Heartland MLS as distributed by MLS GRID #2460234 Report a problem | ||
| 8/19/2024 | Pending sale | $1,256,662$299/sqft |
Source: Heartland MLS as distributed by MLS GRID #2460234 Report a problem | ||
| 6/17/2024 | Price change | $1,256,662-0.3%$299/sqft |
Source: Heartland MLS as distributed by MLS GRID #2460234 Report a problem | ||
| 3/1/2024 | Price change | $1,259,937+0.3%$300/sqft |
Source: Heartland MLS as distributed by MLS GRID #2460234 Report a problem | ||
| 2/12/2024 | Price change | $1,255,604+0.3%$299/sqft |
Source: Heartland MLS as distributed by MLS GRID #2460234 Report a problem | ||
| 1/5/2024 | Price change | $1,251,704-0.1%$298/sqft |
Source: Heartland MLS as distributed by MLS GRID #2460234 Report a problem | ||
| 12/4/2023 | Price change | $1,252,6990%$298/sqft |
Source: Heartland MLS as distributed by MLS GRID #2460234 Report a problem | ||
| 10/22/2023 | Listed for sale | $1,252,884$298/sqft |
Source: Heartland MLS as distributed by MLS GRID #2460234 Report a problem | ||
Public tax history
| Year | Property taxes | Tax assessment |
|---|---|---|
| 2025 | $14,107 +138.8% | $136,655 +135.6% |
| 2024 | $5,906 +96.2% | $58,006 +111.6% |
| 2023 | $3,011 +63.7% | $27,412 +71.5% |
| 2022 | $1,839 | $15,984 |
| 2021 | -- | $15,984 |
| 2020 | $1,929 | $15,984 +15.1% |
| 2019 | -- | $13,891 +40.7% |
| 2018 | -- | $9,871 |
| 2017 | -- | $9,871 +18179.6% |
| 2016 | $127 | $54 |
Find assessor info on the county website
Monthly payment
Est. payment
Payment breakdown
Explore the cost of this home by adjusting the details. Changes won't be saved.Climate risks
Neighborhood: 66221
Nearby schools
GreatSchools rating
- 8/10Wolf Springs Elementary SchoolGrades: PK-5Distance: 1.1 mi
- 10/10Aubry Bend Middle SchoolGrades: 6-8Distance: 1.1 mi
- 9/10Blue Valley Southwest High SchoolGrades: 9-12Distance: 0.8 mi
Schools provided by the listing agent
- Elementary: Wolf Springs
- Middle: Aubry Bend
- High: Blue Valley Southwest
Source: Heartland MLS as distributed by MLS GRID. This data may not be complete. We recommend contacting the local school district to confirm school assignments for this home.
- $--5 bd5 ba4.2k sqft17216 Goddard St, Overland Park, KS 66221Sold

- $1,556,2007 bd8 ba6.6k sqft17224 Goddard St, Overland Park, KS 66221Off Market
- $1,021,7004 bd5 ba4.2k sqft10801 W 172nd St, Overland Park, KS 66221Off Market
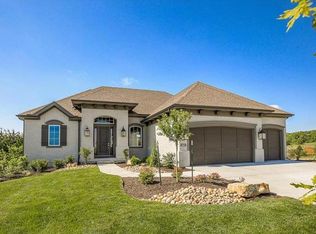
- $1,361,9005 bd6 ba5.8k sqft10713 W 172nd St, Overland Park, KS 66221Off Market

- $1,381,8005 bd7 ba6.5k sqft10805 W 172nd St, Overland Park, KS 66221Off Market
- $936,000-- bd-- ba-- sqft10805 W 172nd St, Overland Park, KS 66221Off Market
- $1,037,3005 bd5 ba4.1k sqft10709 W 172nd St, Overland Park, KS 66221Off Market
- $--5 bd7 ba4.8k sqft17217 Goddard St, Overland Park, KS 66221Sold
A local agent can set up tours, give advice and negotiate with sellers.
A local lender can help you make sure your offer is ready when you are.
Similar homes
- $1,325,0006 bd5 ba5.3k sqft10309 W 173rd St, Overland Park, KS 66221For Sale
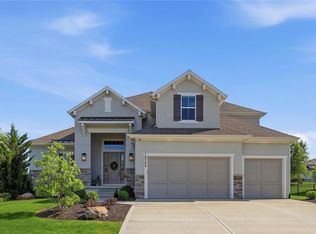 MLS ID #2629803, Erin Christensen, ReeceNichols - Overland Park. Heartland MLS as distributed by MLS GRID
 - $1,095,0004 bd5 ba4.1k sqft17105 Nieman Rd, Overland Park, KS 66221For Sale
 MLS ID #2625798, Rachelle Moley, Weichert, Realtors Welch & Co.. Heartland MLS as distributed by MLS GRID
 - $1,750,0006 bd7 ba6k sqft11705 W 170th St, Overland Park, KS 66221For Sale
 MLS ID #2629224, Bryan Huff, Keller Williams Realty Partners Inc.. Heartland MLS as distributed by MLS GRID
 - $2,150,0004 bd5 ba3.9k sqft17329 Larsen St, Overland Park, KS 66221For Sale
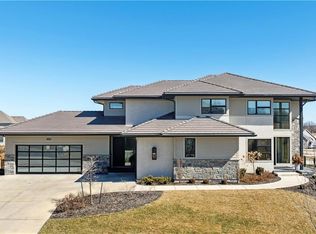 MLS ID #2609579, Cjco Team, ReeceNichols - Leawood. Heartland MLS as distributed by MLS GRID
 - $1,470,0005 bd5 ba3.8k sqft17028 Parkhill St, Overland Park, KS 66221For SaleMLS ID #2623197, Ugo Agbaji, United Real Estate Kansas City. Heartland MLS as distributed by MLS GRID
- $1,675,0004 bd5 ba4.3k sqft10114 W 152nd Ter, Overland Park, KS 66223For SaleMLS ID #2616553, Quoc Nguyen, Platinum Realty LLC. Heartland MLS as distributed by MLS GRID
- $975,0004 bd5 ba3.8k sqft10909 W 172nd St, Overland Park, KS 66221For SaleMLS ID #2616928, Veronica Jaster, ReeceNichols - Country Club Plaza. Heartland MLS as distributed by MLS GRID
- $1,999,9004 bd5 ba5.5k sqft11201 W 169th St, Overland Park, KS 66221For SaleMLS ID #2605984, Rachelle Moley, Weichert, Realtors Welch & Co.. Heartland MLS as distributed by MLS GRID
- $1,254,9005 bd5 ba3.6k sqft17600 Knox St, Overland Park, KS 66221New ConstructionMLS ID #2608308, Douglas Fleet, Weichert, Realtors Welch & Co.. Heartland MLS as distributed by MLS GRID
- $1,499,5005 bd6 ba4.6k sqft17012 Rosehill St, Overland Park, KS 66221New ConstructionMLS ID #2568469, Alexander Koburov, Weichert, Realtors Welch & Co.. Heartland MLS as distributed by MLS GRID
- $1,249,0007 bd8 ba4.5k sqft12300 W 168th St, Overland Park, KS 66221For SaleMLS ID #2623333, Derrick Darling, Keller Williams Realty Partners Inc.. Heartland MLS as distributed by MLS GRID
- $1,685,0004 bd5 ba3.5k sqft18340 Mohawk Ln, Stilwell, KS 66085For SaleMLS ID #2632018, Kristin Malfer, Compass Realty Group. Heartland MLS as distributed by MLS GRID
- $1,379,9005 bd6 ba3.8k sqft17016 Rosehill St, Overland Park, KS 66221New ConstructionMLS ID #2571403, Rachelle Moley, Weichert, Realtors Welch & Co.. Heartland MLS as distributed by MLS GRID
- $1,334,9005 bd5 ba3.6k sqft9719 W 176th Ter, Overland Park, KS 66013New ConstructionMLS ID #2574859, Debbie Fleet, Weichert, Realtors Welch & Co.. Heartland MLS as distributed by MLS GRID
- $1,080,0005 bd5 ba4.1k sqft12406 W 170th Ter, Overland Park, KS 66221For SaleMLS ID #2623237, Derrick Darling, Keller Williams Realty Partners Inc.. Heartland MLS as distributed by MLS GRID
- $970,0005 bd5 ba5.1k sqft11510 W 157th Ter, Overland Park, KS 66221For SaleMLS ID #2626855, Kristin Malfer, Compass Realty Group. Heartland MLS as distributed by MLS GRID
- $2,015,3454 bd6 ba5.4k sqft11721 W 181st St, Overland Park, KS 66013New ConstructionMLS ID #2631186, Rachelle Moley, Weichert, Realtors Welch & Co.. Heartland MLS as distributed by MLS GRID
- $876,0324 bd3 ba3.4k sqft17408 Parkhill St, Overland Park, KS 66221New ConstructionHeartland MLS as distributed by MLS GRID
- $1,434,9004 bd6 ba4.5k sqft11717 W 181st St, Overland Park, KS 66013New ConstructionMLS ID #2616562, Rachelle Moley, Weichert, Realtors Welch & Co.. Heartland MLS as distributed by MLS GRID
- $1,795,0004 bd6 ba4.3k sqft5917 W 137th St, Overland Park, KS 66223For SaleMLS ID #2623285, Mary K Fox, ReeceNichols - Leawood. Heartland MLS as distributed by MLS GRID
