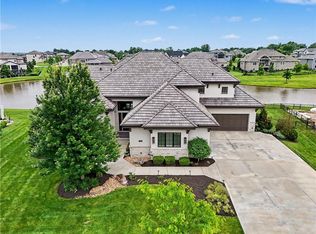
Poised within the prestigious Blue Valley School District, this award-winning Don Julian custom estate embodies the pinnacle of luxury living. Overlooking serene waters and dancing fountains, the residence offers a rare harmony of architectural excellence and natural beauty. The tranquil setting is best savored from the expansive main-level heated covered deck that connects the stunning four-seasons room. Every detail within reflects masterful craftsmanship and thoughtful design. With architectural LED lighting both interior and exterior, highlights the home's contemporary elegance. On the main level, the entrance meets you with glowing hardwoods that flow throughout both levels. The gourmet kitchen, appointed with Wolf appliances and luxurious finishes, anchors the open-concept living area—ideal for both intimate gatherings and grand entertaining. In the great room, remote-controlled window treatments reveal breathtaking lake views framed by cascading fountains.A graceful staircase leads to the lower level, designed as a private retreat and entertainment haven. Here, three ensuite bedrooms with walk-in closets complement an elegant wet bar, family recreation space, and a private music room—perfectly suited to transform into a wine cellar or recording studio. The suspended garage's unfinished space below offers endless possibilities like a home theater. Basement walkout access extends the living experience outdoors connecting to the patio and water views. Advanced home technology with a dedicated network hub with LUXUL gigabit switches, a PANAMAX MR4000 system, pre-wired for security system and in-ceiling Sonos speakers that encompasses the home in sound on both levels and the master bedroom.Enjoy year round energy efficiency with upgraded insulation and two laundry rooms for time efficiency. Blending timeless sophistication with modern innovation, this remarkable estate is more than a home—it is a statement of artistry and lifestyle in Terrybrook Farms.
Sold
Price Unknown
17217 Goddard St, Overland Park, KS 66221
5beds
4,856sqft
Single Family Residence
Built in 2022
0.39 Acres Lot
$2,072,900 Zestimate®
$--/sqft
$6,161 Estimated rent
Home value
$2,072,900
$1.93M - $2.22M
$6,161/mo
Zestimate® history
Owner options
List your home for rent
$6,161/mo
Rent Zestimate®
Find your next renter with Zillow Rental Manager. Plus, with online applications, you can quickly screen prospective tenants – for free.
$6,161/mo
Rent Zestimate®
Refinance and save
$1,200/mo
Est. payment
Refinancing to a lower rate could help reduce your monthly payments and save thousands over the life of the loan.
$1,200/mo
Est. payment
Explore your selling options
Work with a Zillow partner agent
Leverage their expertise and Zillow's premium Showcase listings to get your home seen by more buyers.
Get startedList with your own agent
Get your home in front of millions of buyers by listing it on Zillow.
Learn how to do itSell it yourself
Take full control of how buyers see your home on Zillow by listing For Sale by Owner (FSBO).
List your homeWhat's special
Zillow last checked:
Listing updated:
Listed by:
Fidelity RE Group 816-772-2876,
Keller Williams KC North,
Jeff Taylor 816-261-8699,
Keller Williams KC North
Bought with:
Cami Savage, SP00227376
Real Broker, LLC
Source: Heartland MLS as distributed by MLS GRID,MLS#: 2576237
Facts & features
Interior
Bedrooms & bathrooms
- Bedrooms: 5
- Bathrooms: 7
- Full bathrooms: 5
- 1/2 bathrooms: 2
Dining room
- Description: Breakfast Area,Kit/Dining Combo
Heating
- Natural Gas
Cooling
- Electric
Appliances
- Included: Dishwasher, Disposal, Freezer, Microwave, Refrigerator
- Laundry: In Basement, Main Level
Features
- Ceiling Fan(s), Custom Cabinets, Kitchen Island, Painted Cabinets, Pantry, Walk-In Closet(s), Wet Bar
- Flooring: Carpet, Luxury Vinyl, Tile, Wood
- Basement: Finished,Walk-Out Access,Walk-Up Access
- Number of fireplaces: 3
- Fireplace features: Basement, Great Room, Other, Recreation Room
Interior area
- Total structure area: 4,856
- Total interior livable area: 4,856 sqft
- Finished area above ground: 2,758
- Finished area below ground: 2,098
Property
Parking
- Total spaces: 4
- Parking features: Attached, Garage Door Opener, Garage Faces Side
- Attached garage spaces: 4
Features
- Patio & porch: Deck, Screened
- Fencing: Metal
- On waterfront: Yes
- Waterfront features: Lake Front
Lot
- Size: 0.39 Acres
- Features: City Limits, Cul-De-Sac
Details
- Parcel number: NP848800000106
Construction
Type & style
- Home type: SingleFamily
- Architectural style: Traditional
- Property subtype: Single Family Residence
Materials
- Stone Trim, Stucco
- Roof: Tile
Condition
- Year built: 2022
Details
- Builder model: Madison II Reverse Custom
- Builder name: Don Julian Builders
Utilities & green energy
- Sewer: Public Sewer
- Water: Public
Community & HOA
Community
- Security: Smoke Detector(s)
- Subdivision: Terrybrook Farms
HOA
- Has HOA: Yes
- Amenities included: Clubhouse, Exercise Room, Other, Play Area, Pool, Trail(s)
- HOA fee: $1,200 annually
- HOA name: Terrybrook Farms HOA
Location
- Region: Overland Park
Financial & listing details
- Tax assessed value: $1,951,100
- Annual tax amount: $24,000
- Date on market: 9/25/2025
- Listing terms: Cash,Conventional,VA Loan
- Ownership: Private
- Road surface type: Paved
Price history
| Date | Event | Price |
|---|---|---|
| 11/19/2025 | Sold | -- |
Source:  Heartland MLS as distributed by MLS GRID #2576237 Report a problem Heartland MLS as distributed by MLS GRID #2576237 Report a problem | ||
| 10/21/2025 | Pending sale | $2,050,000$422/sqft |
Source: Heartland MLS as distributed by MLS GRID #2576237 Report a problem | ||
| 10/16/2025 | Price change | $2,050,000-2.4%$422/sqft |
Source: Heartland MLS as distributed by MLS GRID #2576237 Report a problem | ||
| 9/25/2025 | Listed for sale | $2,100,000+22.8%$432/sqft |
Source: Heartland MLS as distributed by MLS GRID #2576237 Report a problem | ||
| 7/11/2023 | Sold | -- |
Source: Heartland MLS as distributed by MLS GRID #2390039 Report a problem | ||
| 6/30/2022 | Pending sale | $1,710,070+26.4%$352/sqft |
Source: Heartland MLS as distributed by MLS GRID #2390039 Report a problem | ||
| 11/2/2020 | Sold | -- |
Source: Heartland MLS as distributed by MLS GRID #2235862 Report a problem | ||
| 8/12/2020 | Pending sale | $1,352,475$279/sqft |
Source: Weichert, Realtors Welch & Com #2235862 Report a problem | ||
| 8/12/2020 | Listed for sale | $1,352,475$279/sqft |
Source: Weichert, Realtors Welch & Com #2235862 Report a problem | ||
Public tax history
| Year | Property taxes | Tax assessment |
|---|---|---|
| 2025 | $23,314 +6.7% | $224,377 +7% |
| 2024 | $21,853 +104.6% | $209,783 +104.8% |
| 2023 | $10,682 +161.3% | $102,431 +162.5% |
| 2022 | $4,089 | $39,014 +73.7% |
| 2021 | -- | $22,462 +42.9% |
| 2020 | $1,900 | $15,724 +15.1% |
| 2019 | -- | $13,664 +40.7% |
| 2018 | -- | $9,710 +29324.2% |
| 2017 | -- | $33 +83.3% |
| 2016 | $122 | $18 |
Find assessor info on the county website
Neighborhood: 66221
Nearby homes
- $1,595,0005 bd6 ba5.5k sqft17213 Goddard St, Overland Park, KS 66221For Sale
- $--5 bd5 ba4.2k sqft17216 Goddard St, Overland Park, KS 66221Sold

- $1,650,0005 bd6 ba4.2k sqft17220 Goddard St, Overland Park, KS 66221For Sale

- $--4 bd6 ba4.9k sqft17212 Goddard St, Overland Park, KS 66221Sold

- $2,334,6006 bd6 ba6.6k sqft17209 Goddard St, Overland Park, KS 66221Off Market
- $1,671,7005 bd6 ba4.3k sqft17229 Goddard St, Overland Park, KS 66221Off Market
- $1,556,8007 bd8 ba6.6k sqft17224 Goddard St, Overland Park, KS 66221Off Market
- $1,052,4005 bd5 ba4.1k sqft10709 W 172nd St, Overland Park, KS 66221Off Market
Nearby schools
GreatSchools rating
- 8/10Wolf Springs Elementary SchoolGrades: PK-5Distance: 1.1 mi
- 10/10Aubry Bend Middle SchoolGrades: 6-8Distance: 1.2 mi
- 9/10Blue Valley Southwest High SchoolGrades: 9-12Distance: 0.8 mi
Schools provided by the listing agent
- Elementary: Wolf Springs
- Middle: Aubry Bend
- High: Blue Valley Southwest
Source: Heartland MLS as distributed by MLS GRID. This data may not be complete. We recommend contacting the local school district to confirm school assignments for this home.
Get a cash offer in 3 minutes
Find out how much your home could sell for in as little as 3 minutes with a no-obligation cash offer.
Estimated market value
$2,072,900
Get a cash offer in 3 minutes
Find out how much your home could sell for in as little as 3 minutes with a no-obligation cash offer.
Estimated market value
$2,072,900
- Kansas
- Johnson County
- Overland Park
- 66221
- 17217 Goddard St
Nearby cities
Nearby neighborhoods
Nearby zip codes
Other Overland Park Topics
