Almost new amazing 5000 sq.ft. 1.5 STORY on a corner lot in Mills Ranch with a finished basement and circle drive, split car 4 car side entry garage and fenced yard. WOW! This immaculate nearly new custom built Willis home is a 1.5 Story variation of the popular Clydesdale floor plan. Warm and inviting open concept main level living space with vaulted ceilings, grand entry, curved staircase, arched transition doorway to the great room, and unique main level bar ideal for entertaining. Lower level has true theater room, large recreational room perfect for entertaining, 2nd wet bar and bedroom with full bath. This 1.5 Story floor plan features a main floor primary suite with luxurious white quartz spa bath, large primary bedroom and laundry access from closet. The added upper level offers private bedroom spaces with loft, second laundry and two premium bedrooms loaded with extra features and upgraded baths. Lots of extras in this spectacular home including: built in speakers, motorized blinds, smart lighting, water bottle filler, screened in lanai sun porch, walk in double shower, freestanding tub, huge 4 car split garage with high lift doors, dog wash, pocket office and a hidden storage space in basement. All the luxuries of a new home are already added including premium window coverings, fenced yard, water bottle filler, built in side-by-side refrigerator and premium sound system. This upscale home sits on a corner lot with a side entry four car garage and a front circle drive. Beautiful landscaped and fully fenced unique backyard allows for you to access from the main level and walkout on the side. Located in Mills Ranch in Overland Park with an upscale neighborhood pool, and easy access to the Johnson County walking trails. Close to the brand new Bluhawk shopping district and easy access to Highway 69. AWARD WINNING SCHOOLS: Blue Valley School District
Active
Price cut: $100.1K (6/15)
$1,999,900
11201 W 169th St, Overland Park, KS 66221
4beds
5,585sqft
:
Get pre-qualified$12,672/mo
Single Family Residence
Built in 2023
0.52 Acres Lot
$-- Zestimate®
$358/sqft
$175/mo HOA
What's special
- 138 days |
- 769 |
- 41 |
Zillow last checked:
Listing updated:
Listed by:
Rachelle Moley 913-433-4651,
Weichert, Realtors Welch & Co.
Source: Heartland MLS as distributed by MLS GRID,MLS#: 2605984
Facts & features
Interior
Bedrooms & bathrooms
- Bedrooms: 4
- Bathrooms: 5
- Full bathrooms: 4
- 1/2 bathrooms: 1
Primary bedroom
- Level: Main
Bedroom 2
- Level: Upper
Bedroom 3
- Level: Upper
Bedroom 4
- Level: Lower
Dining room
- Level: Main
Great room
- Level: Main
Kitchen
- Level: Main
Loft
- Level: Upper
Media room
- Level: Lower
Recreation room
- Level: Lower
Heating
- Forced Air
Cooling
- Electric
Appliances
- Included: Cooktop, Dishwasher, Disposal, Double Oven, Down Draft, Exhaust Fan, Humidifier, Microwave, Refrigerator, Built-In Oven, Gas Range, Stainless Steel Appliance(s)
- Laundry: Multiple Locations, Upper Level
Features
- Ceiling Fan(s), Kitchen Island, Pantry, Smart Thermostat, Vaulted Ceiling(s), Walk-In Closet(s), Wet Bar
- Flooring: Carpet, Luxury Vinyl, Tile, Wood
- Basement: Basement BR,Finished,Walk-Out Access,Walk-Up Access
- Number of fireplaces: 2
- Fireplace features: Gas Starter, Great Room
Interior area
- Total structure area: 5,585
- Total interior livable area: 5,585 sqft
- Finished area above ground: 3,676
- Finished area below ground: 1,909
Video & virtual tour
Property
Parking
- Total spaces: 4
- Parking features: Attached, Garage Door Opener, Garage Faces Front, Garage Faces Side
- Attached garage spaces: 4
Features
- Patio & porch: Porch, Screened
- Fencing: Metal
Lot
- Size: 0.52 Acres
- Features: Corner Lot, Cul-De-Sac, Estate Lot
Details
- Parcel number: NP47320000 0060
Construction
Type & style
- Home type: SingleFamily
- Architectural style: Contemporary,Traditional
- Property subtype: Single Family Residence
Materials
- Stone Trim, Stucco
- Roof: Composition
Condition
- Year built: 2023
Details
- Builder model: Clydesdale 1.5 Story
- Builder name: Willis Custom Homes
Utilities & green energy
- Sewer: Public Sewer
- Water: Public
Green energy
- Green verification: ENERGY STAR Certified Homes
- Energy efficient items: HVAC, Insulation, Thermostat
Community & HOA
Community
- Security: Security System, Smoke Detector(s)
- Subdivision: Mills Ranch
HOA
- Has HOA: Yes
- Amenities included: Clubhouse, Pool, Trail(s)
- Services included: All Amenities, Curbside Recycle, Trash
- HOA fee: $2,100 annually
Location
- Region: Overland Park
Financial & listing details
- Price per square foot: $358/sqft
- Tax assessed value: $2,127,900
- Annual tax amount: $12,719
- Date on market: 3/9/2026
- Listing terms: Cash,Conventional,VA Loan
- Ownership: Private
- Road surface type: Paved
Estimated market value
Not available
Estimated sales range
Not available
Not available
Price history
| Date | Event | Price |
|---|---|---|
| 6/15/2026 | Price change | $1,999,900-4.8%$358/sqft |
Source:  Heartland MLS as distributed by MLS GRID #2605984 Report a problem Heartland MLS as distributed by MLS GRID #2605984 Report a problem | ||
| 5/24/2026 | Price change | $2,100,000-6.5%$376/sqft |
Source: Heartland MLS as distributed by MLS GRID #2605984 Report a problem | ||
| 4/9/2026 | Price change | $2,245,000-2.2%$402/sqft |
Source: Heartland MLS as distributed by MLS GRID #2605984 Report a problem | ||
| 3/11/2026 | Listed for sale | $2,295,000-0.2%$411/sqft |
Source: Heartland MLS as distributed by MLS GRID #2605984 Report a problem | ||
| 12/5/2025 | Listing removed | $2,300,000$412/sqft |
Source: Heartland MLS as distributed by MLS GRID #2547367 Report a problem | ||
| 5/16/2025 | Listed for sale | $2,300,000+33.3%$412/sqft |
Source: Heartland MLS as distributed by MLS GRID #2547367 Report a problem | ||
| 6/10/2022 | Sold | -- |
Source: Heartland MLS as distributed by MLS GRID #2378528 Report a problem | ||
| 4/28/2022 | Pending sale | $1,725,895$309/sqft |
Source: Heartland MLS as distributed by MLS GRID #2378528 Report a problem | ||
| 4/28/2022 | Listed for sale | $1,725,895$309/sqft |
Source: Heartland MLS as distributed by MLS GRID #2378528 Report a problem | ||
Public tax history
| Year | Property taxes | Tax assessment |
|---|---|---|
| 2025 | $25,439 +43.2% | $244,709 +43.3% |
| 2024 | $17,770 +247.8% | $170,822 +245.3% |
| 2023 | $5,109 +133.6% | $49,471 +157.3% |
| 2022 | $2,187 | $19,225 |
Find assessor info on the county website
Monthly payment
Est. payment
Payment breakdown
Explore the cost of this home by adjusting the details. Changes won't be saved.Climate risks
Neighborhood: 66221
Nearby schools
GreatSchools rating
- 9/10Aspen Grove ElementaryGrades: K-5Distance: 1.6 mi
- 10/10Aubry Bend Middle SchoolGrades: 6-8Distance: 1.2 mi
- 9/10Blue Valley Southwest High SchoolGrades: 9-12Distance: 0.9 mi
Schools provided by the listing agent
- Elementary: Aspen Grove
- Middle: Aubry Bend
- High: Blue Valley Southwest
Source: Heartland MLS as distributed by MLS GRID. This data may not be complete. We recommend contacting the local school district to confirm school assignments for this home.
- $1,801,1005 bd5 ba4.1k sqft16920 Barton St, Overland Park, KS 66221Off Market
- $1,686,0005 bd6 ba3.9k sqft11205 W 169th St, Overland Park, KS 66221Off Market
- $1,577,1004 bd5 ba2.6k sqft11302 W 170th Ter, Overland Park, KS 66221Off Market
- $--5 bd8 ba5.3k sqft16905 Barton St, Overland Park, KS 66221Sold
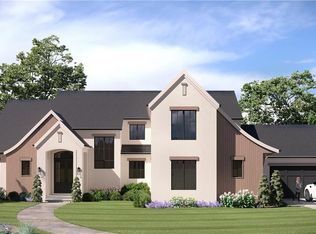
- $1,460,6005 bd5 ba4.5k sqft16901 Barton St, Overland Park, KS 66221Off Market
- $1,944,5004 bd5 ba3.8k sqft11204 W 169th St, Overland Park, KS 66221Off Market
- $1,751,8004 bd4 ba2.7k sqft11254 W 170th Ter, Overland Park, KS 66221Off Market
- $--7 bd6 ba5.8k sqft11200 W 169th St, Overland Park, KS 66221Sold
A local agent can set up tours, give advice and negotiate with sellers.
A local lender can help you make sure your offer is ready when you are.
Similar homes
- $2,150,0004 bd5 ba3.9k sqft17329 Larsen St, Overland Park, KS 66221For Sale
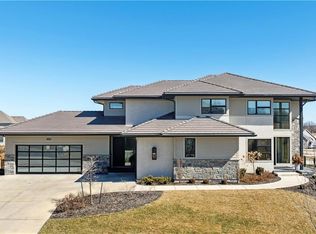 MLS ID #2609579, Cjco Team, ReeceNichols - Leawood. Heartland MLS as distributed by MLS GRID
 - $1,624,9504 bd5 ba4.4k sqft10711 W 173rd Ter, Overland Park, KS 66221For Sale
 MLS ID #2612323, Katelyn Gravley, RE/MAX Realty and Auction House LLC. Heartland MLS as distributed by MLS GRID
 - $1,595,0005 bd6 ba5.5k sqft17213 Goddard St, Overland Park, KS 66221For Sale
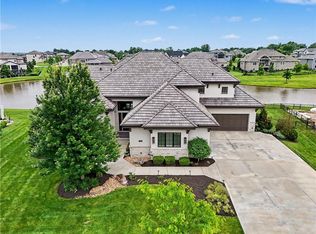 MLS ID #2617331, Shannan McKee, Compass Realty Group. Heartland MLS as distributed by MLS GRID
 - $1,750,0006 bd7 ba6k sqft11705 W 170th St, Overland Park, KS 66221For Sale
 MLS ID #2629224, Bryan Huff, Keller Williams Realty Partners Inc.. Heartland MLS as distributed by MLS GRID
 - $1,750,0007 bd8 ba6.7k sqft12300 W 169th St, Overland Park, KS 66221For SaleMLS ID #2616244, Kelsi Lamendola, Brokers Group. Heartland MLS as distributed by MLS GRID
- $1,325,0006 bd5 ba5.3k sqft10309 W 173rd St, Overland Park, KS 66221For SaleMLS ID #2629803, Erin Christensen, ReeceNichols - Overland Park. Heartland MLS as distributed by MLS GRID
- $1,525,0005 bd7 ba6.3k sqft17309 Stearns St, Overland Park, KS 66221For SaleMLS ID #2627893, Lisa Fitzpatrick, ReeceNichols - Overland Park. Heartland MLS as distributed by MLS GRID
- $1,095,0004 bd5 ba4.1k sqft17105 Nieman Rd, Overland Park, KS 66221For SaleMLS ID #2625798, Rachelle Moley, Weichert, Realtors Welch & Co.. Heartland MLS as distributed by MLS GRID
- $1,550,0004 bd6 ba4k sqft10603 W 173rd Ter, Overland Park, KS 66221New ConstructionMLS ID #2486299, Michele Davis, Weichert, Realtors Welch & Co.. Heartland MLS as distributed by MLS GRID
- $1,249,0007 bd8 ba4.5k sqft12300 W 168th St, Overland Park, KS 66221For SaleMLS ID #2623333, Derrick Darling, Keller Williams Realty Partners Inc.. Heartland MLS as distributed by MLS GRID
- $1,675,0004 bd5 ba4.3k sqft10114 W 152nd Ter, Overland Park, KS 66223For SaleMLS ID #2616553, Quoc Nguyen, Platinum Realty LLC. Heartland MLS as distributed by MLS GRID
- $1,599,0006 bd6 ba5.7k sqft14645 S Caenen Ln, Olathe, KS 66062For SaleMLS ID #2633071, Erin Miller, ReeceNichols - Country Club Plaza. Heartland MLS as distributed by MLS GRID
- $1,095,0005 bd7 ba4.2k sqft12314 W 169th Ter, Overland Park, KS 66221For SaleMLS ID #2631948, THOMAS REAL ESTATE GROUP, ReeceNichols - Leawood. Heartland MLS as distributed by MLS GRID
- $1,175,0004 bd4 ba3.1k sqft17021 King St, Overland Park, KS 66221New ConstructionMLS ID #2523491, Mills Farm Team, BHG Kansas City Homes. Heartland MLS as distributed by MLS GRID
- $1,470,0005 bd5 ba3.8k sqft17028 Parkhill St, Overland Park, KS 66221For SaleMLS ID #2623197, Ugo Agbaji, United Real Estate Kansas City. Heartland MLS as distributed by MLS GRID
- $1,050,0005 bd4 ba3k sqft17305 Earnshaw St, Overland Park, KS 66221New ConstructionMLS ID #2620451, Sanctuary Team, BHG Kansas City Homes. Heartland MLS as distributed by MLS GRID
- $1,254,9005 bd5 ba3.6k sqft17600 Knox St, Overland Park, KS 66221New ConstructionMLS ID #2608308, Douglas Fleet, Weichert, Realtors Welch & Co.. Heartland MLS as distributed by MLS GRID
- $1,685,0004 bd5 ba3.5k sqft18340 Mohawk Ln, Stilwell, KS 66085For SaleMLS ID #2632018, Kristin Malfer, Compass Realty Group. Heartland MLS as distributed by MLS GRID
- $1,795,0004 bd6 ba4.3k sqft5917 W 137th St, Overland Park, KS 66223For SaleMLS ID #2623285, Mary K Fox, ReeceNichols - Leawood. Heartland MLS as distributed by MLS GRID
- $1,499,5005 bd6 ba4.6k sqft17012 Rosehill St, Overland Park, KS 66221New ConstructionMLS ID #2568469, Alexander Koburov, Weichert, Realtors Welch & Co.. Heartland MLS as distributed by MLS GRID
