LOT 71: Discover another stunning home by Fieldstone Homes - a one-and-a-half story floor plan featuring the primary suite and a second bedroom conveniently located on the main level. The home welcomes you with a grand double-door entry and a vaulted ceiling in the foyer, setting the tone for the spacious design throughout. The large living room boasts soaring ceilings, a cozy fireplace, and built-in shelving, creating an inviting atmosphere. The open-concept kitchen is bright and airy, featuring a generous island with an integrated sink, a separate cooking area with a cooktop and oven, and a nearby dining space perfect for gatherings. A covered lanai sits on a concrete patio slab, extending your living space outdoors. A standout feature is the spacious pantry and kitchen prep area, which includes a second oven and connects to the mudroom via a convenient pocket door - ideal for unloading groceries from the four-car garage. The mudroom includes built-in shelving, a bench with lockers, and a coat closet. The luxurious primary suite is located on the left side of the home and includes a massive walk-in closet with built-in shelving, drawers, and cabinetry. The en-suite bath features a glass-enclosed shower, a separate soaking tub, and dual vanities. Also, there's a laundry room conveniently located on both the main and 2nd levels. The second bedroom, located on the opposite side of the main level, offers its own private bath and a generous closet. A stylish powder bath is also situated on the main level. Upstairs, you'll find three spacious bedrooms, each with their own private bath and walk-in closet. This beautiful home is currently framed with an November 30, 2025 estimated completion. You're going to love it!
Sold
Price Unknown
16905 Barton St, Overland Park, KS 66221
5beds
5,345sqft
Single Family Residence
Built in 2025
0.48 Acres Lot
$1,796,200 Zestimate®
$--/sqft
$4,620 Estimated rent
Home value
$1,796,200
$1.67M - $1.92M
$4,620/mo
Zestimate® history
Owner options
List your home for rent
$4,620/mo
Rent Zestimate®
Find your next renter with Zillow Rental Manager. Plus, with online applications, you can quickly screen prospective tenants – for free.
$4,620/mo
Rent Zestimate®
Refinance and save
$1,475/mo
Est. payment
Refinancing to a lower rate could help reduce your monthly payments and save thousands over the life of the loan.
$1,475/mo
Est. payment
Explore your selling options
Work with a Zillow partner agent
Leverage their expertise and Zillow's premium Showcase listings to get your home seen by more buyers.
Get startedList with your own agent
Get your home in front of millions of buyers by listing it on Zillow.
Learn how to do itSell it yourself
Take full control of how buyers see your home on Zillow by listing For Sale by Owner (FSBO).
List your homeWhat's special
Cozy fireplaceKitchen prep areaSpacious pantryEn-suite bathLuxurious primary suiteSeparate soaking tubDual vanities
Zillow last checked:
Listing updated:
Listed by:
Mills Farm Team 913-239-8799,
BHG Kansas City Homes,
David Mombello 913-579-1507,
BHG Kansas City Homes
Bought with:
Mills Farm Team
BHG Kansas City Homes
Source: Heartland MLS as distributed by MLS GRID,MLS#: 2546173
Facts & features
Interior
Bedrooms & bathrooms
- Bedrooms: 5
- Bathrooms: 8
- Full bathrooms: 6
- 1/2 bathrooms: 2
Heating
- Forced Air
Cooling
- Electric
Appliances
- Laundry: Main Level, Upper Level
Features
- Basement: Finished
- Number of fireplaces: 2
- Fireplace features: Family Room, Other
Interior area
- Total structure area: 5,345
- Total interior livable area: 5,345 sqft
- Finished area above ground: 4,194
- Finished area below ground: 1,151
Property
Parking
- Total spaces: 4
- Parking features: Attached
- Attached garage spaces: 4
Lot
- Size: 0.48 Acres
- Features: City Limits, City Lot
Details
- Parcel number: NP473200000071
Construction
Type & style
- Home type: SingleFamily
- Architectural style: Traditional
- Property subtype: Single Family Residence
Materials
- Stucco
- Roof: Composition
Condition
- Under Construction
- New construction: Yes
- Year built: 2025
Details
- Builder model: Custom
- Builder name: Fieldstone Homes
Utilities & green energy
- Sewer: Public Sewer
- Water: Public
Community & HOA
Community
- Subdivision: Mills Ranch
HOA
- Has HOA: Yes
- Amenities included: Clubhouse
- Services included: Curbside Recycle, Trash
- HOA fee: $1,475 annually
- HOA name: Homes Association Solutions
Location
- Region: Overland Park
Financial & listing details
- Tax assessed value: $270,030
- Annual tax amount: $19,000
- Date on market: 4/28/2025
- Listing terms: Cash,Conventional
- Ownership: Private
Price history
| Date | Event | Price |
|---|---|---|
| 5/7/2026 | Sold | -- |
Source:  Heartland MLS as distributed by MLS GRID #2546173 Report a problem Heartland MLS as distributed by MLS GRID #2546173 Report a problem | ||
| 12/8/2025 | Pending sale | $1,695,000$317/sqft |
Source: Heartland MLS as distributed by MLS GRID #2546173 Report a problem | ||
| 7/15/2025 | Price change | $1,695,000+6.3%$317/sqft |
Source: Heartland MLS as distributed by MLS GRID #2546173 Report a problem | ||
| 4/28/2025 | Listed for sale | $1,595,000$298/sqft |
Source: Heartland MLS as distributed by MLS GRID #2546173 Report a problem | ||
Public tax history
| Year | Property taxes | Tax assessment |
|---|---|---|
| 2025 | $3,513 +9.2% | $32,404 +9.9% |
| 2024 | $3,216 +9.1% | $29,476 +10% |
| 2023 | $2,947 +37.9% | $26,802 +42.9% |
| 2022 | $2,137 | $18,762 |
Find assessor info on the county website
Neighborhood: 66221
Nearby homes
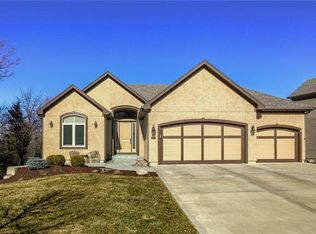
- $756,4004 bd4 ba3.1k sqft10910 W 169th Ter, Overland Park, KS 66221Off Market
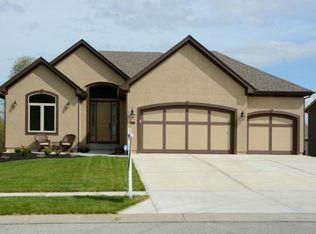
- $1,456,5004 bd4 ba-- sqft10910 W 169th Ter, Overland Park, KS 66062Off Market
- $1,460,6005 bd5 ba4.5k sqft16901 Barton St, Overland Park, KS 66221Off Market
- $--4 bd5 ba3.5k sqft16921 Barton St, Overland Park, KS 66221Sold
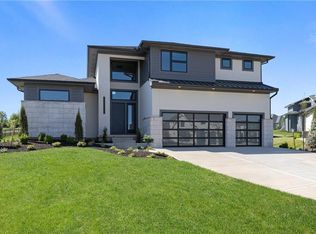
- $1,999,9004 bd5 ba5.5k sqft11201 W 169th St, Overland Park, KS 66221For Sale
- $1,758,9005 bd5 ba4.1k sqft16920 Barton St, Overland Park, KS 66221Off Market
- $1,211,6005 bd4 ba-- sqft10906 W 169th Ter, Overland Park, KS 66062Off Market
- $--5 bd5 ba4.5k sqft10906 W 169th Ter, Overland Park, KS 66221Sold
Nearby schools
GreatSchools rating
- 9/10Aspen Grove ElementaryGrades: K-5Distance: 1.7 mi
- 10/10Aubry Bend Middle SchoolGrades: 6-8Distance: 1.2 mi
- 9/10Blue Valley Southwest High SchoolGrades: 9-12Distance: 0.9 mi
Schools provided by the listing agent
- Elementary: Aspen Grove
- Middle: Aubry Bend
- High: Blue Valley Southwest
Source: Heartland MLS as distributed by MLS GRID. This data may not be complete. We recommend contacting the local school district to confirm school assignments for this home.
Get a cash offer in 3 minutes
Find out how much your home could sell for in as little as 3 minutes with a no-obligation cash offer.
Estimated market value
$1,796,200
Get a cash offer in 3 minutes
Find out how much your home could sell for in as little as 3 minutes with a no-obligation cash offer.
Estimated market value
$1,796,200
- Kansas
- Johnson County
- Overland Park
- 66221
- 16905 Barton St
Nearby cities
Nearby neighborhoods
Nearby zip codes
Other Overland Park Topics
