LOT 72: Nestled within the prestigious Matt Adam Development, this exquisite 1.5 Story home by BCI-Bowen boasts a modern elevation that seamlessly blends style and functionality. The main level features an expansive open-concept design, enhanced by abundant natural light streaming through numerous windows. A chef's kitchen takes center stage, complete with a large island and a spacious walk-in pantry, perfect for culinary enthusiasts. The primary bedroom suite, conveniently located on the main floor, offers two generous closets and a luxurious bathroom. Additionally, a versatile den/office space on the main level serves as an ideal spot for working from home, a playroom or a guest bedroom. Scheduled for completion in December 2024, this home is a gem you won't want to miss! Please note home is under construction at framing stage and pictures are of a model and not the actual home.
Sold
Price Unknown
16921 Barton St, Overland Park, KS 66221
4beds
3,561sqft
Single Family Residence
Built in 2024
0.44 Acres Lot
$1,515,100 Zestimate®
$--/sqft
$5,568 Estimated rent
Home value
$1,515,100
$1.41M - $1.64M
$5,568/mo
Zestimate® history
Owner options
List your home for rent
$5,568/mo
Rent Zestimate®
Find your next renter with Zillow Rental Manager. Plus, with online applications, you can quickly screen prospective tenants – for free.
$5,568/mo
Rent Zestimate®
Refinance and save
$1,475/mo
Est. payment
Refinancing to a lower rate could help reduce your monthly payments and save thousands over the life of the loan.
$1,475/mo
Est. payment
Explore your selling options
Work with a Zillow partner agent
Leverage their expertise and Zillow's premium Showcase listings to get your home seen by more buyers.
Get startedList with your own agent
Get your home in front of millions of buyers by listing it on Zillow.
Learn how to do itSell it yourself
Take full control of how buyers see your home on Zillow by listing For Sale by Owner (FSBO).
List your homeWhat's special
Zillow last checked:
Listing updated:
Listed by:
Mills Farm Team 913-239-8799,
BHG Kansas City Homes,
David Mombello 913-579-1507,
BHG Kansas City Homes
Bought with:
Aravind Pentapati, SP00239449
Platinum Realty LLC
Source: Heartland MLS as distributed by MLS GRID,MLS#: 2501076
Facts & features
Interior
Bedrooms & bathrooms
- Bedrooms: 4
- Bathrooms: 5
- Full bathrooms: 4
- 1/2 bathrooms: 1
Primary bedroom
- Level: First
- Dimensions: 15 x 14
Bedroom 2
- Level: Second
- Dimensions: 15 x 14
Bedroom 3
- Level: Second
- Dimensions: 14 x 14
Bedroom 4
- Level: Second
- Dimensions: 13 x 14
Dining room
- Level: First
- Dimensions: 15 x 10
Hearth room
- Level: First
- Dimensions: 18 x 17
Loft
- Level: Second
- Dimensions: 17 x 20
Office
- Level: First
- Dimensions: 13 x 9
Heating
- Forced Air
Cooling
- Electric
Appliances
- Laundry: Main Level
Features
- Basement: Concrete,Full
- Number of fireplaces: 2
- Fireplace features: Hearth Room, Other
Interior area
- Total structure area: 3,561
- Total interior livable area: 3,561 sqft
- Finished area above ground: 3,434
- Finished area below ground: 127
Property
Parking
- Total spaces: 3
- Parking features: Attached
- Attached garage spaces: 3
Lot
- Size: 0.44 Acres
- Features: City Lot
Details
- Parcel number: NP473200000072
Construction
Type & style
- Home type: SingleFamily
- Architectural style: Contemporary
- Property subtype: Single Family Residence
Materials
- Stucco
- Roof: Composition
Condition
- Under Construction
- New construction: Yes
- Year built: 2024
Details
- Builder model: 1.5 Story
- Builder name: BCI Bowen
Utilities & green energy
- Sewer: Public Sewer
- Water: Public
Community & HOA
Community
- Subdivision: Mills Ranch
HOA
- Has HOA: Yes
- Services included: All Amenities, Trash
- HOA fee: $1,475 annually
Location
- Region: Overland Park
Financial & listing details
- Tax assessed value: $741,100
- Annual tax amount: $16,064
- Date on market: 7/24/2024
- Listing terms: Cash,Conventional
- Ownership: Private
- Road surface type: Paved
Price history
| Date | Event | Price |
|---|---|---|
| 6/12/2025 | Sold | -- |
Source:  Heartland MLS as distributed by MLS GRID #2501076 Report a problem Heartland MLS as distributed by MLS GRID #2501076 Report a problem | ||
| 9/5/2024 | Pending sale | $1,275,000$358/sqft |
Source: Heartland MLS as distributed by MLS GRID #2501076 Report a problem | ||
| 7/24/2024 | Listed for sale | $1,275,000$358/sqft |
Source: Heartland MLS as distributed by MLS GRID #2501076 Report a problem | ||
Public tax history
| Year | Property taxes | Tax assessment |
|---|---|---|
| 2025 | $8,733 +191.9% | $85,226 +198.5% |
| 2024 | $2,992 +4.7% | $28,548 +10% |
| 2023 | $2,858 +37.8% | $25,960 +42.9% |
| 2022 | $2,074 | $18,172 |
Find assessor info on the county website
Neighborhood: 66221
Nearby homes
- $--4 bd5 ba3.5k sqft17013 Magnolia, Overland Park, KS 66221Sold

- $--5 bd8 ba5.3k sqft16905 Barton St, Overland Park, KS 66221Sold
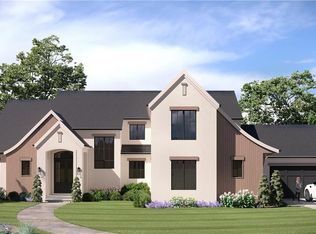
- $419,1003 bd2 ba1.8k sqft11090 W 170th Ter, Overland Park, KS 66221Off Market
- $763,6004 bd4 ba3.1k sqft10910 W 169th Ter, Overland Park, KS 66221Off Market
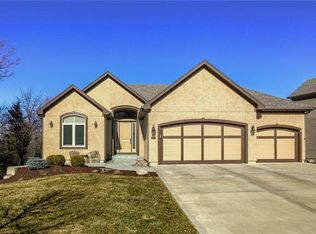
- $1,456,5004 bd4 ba-- sqft10910 W 169th Ter, Overland Park, KS 66062Off Market
- $1,758,9005 bd5 ba4.1k sqft16920 Barton St, Overland Park, KS 66221Off Market
- $--5 bd5 ba4.5k sqft10906 W 169th Ter, Overland Park, KS 66221Sold
- $1,211,6005 bd4 ba-- sqft10906 W 169th Ter, Overland Park, KS 66062Off Market
Nearby schools
GreatSchools rating
- 9/10Aspen Grove ElementaryGrades: K-5Distance: 1.6 mi
- 10/10Aubry Bend Middle SchoolGrades: 6-8Distance: 1.2 mi
- 9/10Blue Valley Southwest High SchoolGrades: 9-12Distance: 0.9 mi
Schools provided by the listing agent
- Elementary: Aspen Grove
- Middle: Aubry Bend
- High: Blue Valley Southwest
Source: Heartland MLS as distributed by MLS GRID. This data may not be complete. We recommend contacting the local school district to confirm school assignments for this home.
Get a cash offer in 3 minutes
Find out how much your home could sell for in as little as 3 minutes with a no-obligation cash offer.
Estimated market value
$1,515,100
Get a cash offer in 3 minutes
Find out how much your home could sell for in as little as 3 minutes with a no-obligation cash offer.
Estimated market value
$1,515,100
- Kansas
- Johnson County
- Overland Park
- 66221
- 16921 Barton St
Nearby cities
Nearby neighborhoods
Nearby zip codes
Other Overland Park Topics
