This one-of-a-kind Don Julian home mixes true modern esthetics with the comfort of everyday living. Thoughtfully
designed throughout, from the custom 3-story floating staircase to the luxurious backlit quartzite stone, this home has
the “Wow factor” you’ve been looking for! The two-story great room features floor-to-ceiling windows and a custom
rolled metal fireplace, complete with built-ins and floating shelves. The stunning main level bar showcases European
style cabinet doors and backlit stone. The spacious main kitchen boasts granite countertops, a paneled refrigerator,
custom backlit cabinetry, and an induction cooktop. The secondary kitchen offers custom cabinetry with built-in storage,
wine refrigerator, bar, oven, ice maker, dishwasher, and refrigerator. The primary bedroom and luxurious bathroom suite
feature a freestanding tub, pebble stone shower floor, custom cabinetry, and quartz countertops. Panoramic doors extend
to the private outdoor lanai, an ideal space for entertaining in all seasons, complete with a built-in grill, fireplace, and
refrigerator. The main level also includes an office, spacious pantry, laundry room, and a beautifully designed mudroom.
Off the loft upstairs, you’ll find each secondary bedroom features a private bathroom, crafted with meticulous attention
to detail. The expansive walkout lower level offers ample space for additional finishing if desired. The owner has made
extensive upgrades, including custom automatic blinds, luxurious custom closet design in the primary suite, and durable
epoxy garage floors. Additional enhancements include an exterior door from the garage, custom garage cabinetry and
mini split HVAC, fencing, and professional landscaping. The newly added outdoor patio space is perfect for entertaining,
complete with a bar and built-in kitchen, complete with a pizza oven, cooktop and refrigerator! Plus, the home is
equipped with whole-home automation for ultimate convenience and modern living.
Active
$2,150,000
17329 Larsen St, Overland Park, KS 66221
4beds
3,926sqft
:
Get pre-qualified$13,291/mo
Single Family Residence
Built in 2020
0.51 Acres Lot
$-- Zestimate®
$548/sqft
$-- HOA
What's special
- 115 days |
- 396 |
- 18 |
Zillow last checked:
Listing updated:
Listed by:
Cjco Team 913-402-2550,
ReeceNichols - Leawood,
Cami Jones 913-206-2410,
ReeceNichols - Leawood
Source: Heartland MLS as distributed by MLS GRID,MLS#: 2609579
Facts & features
Interior
Bedrooms & bathrooms
- Bedrooms: 4
- Bathrooms: 5
- Full bathrooms: 4
- 1/2 bathrooms: 1
Primary bedroom
- Level: First
Bedroom 2
- Level: Second
Bedroom 3
- Level: Second
Bedroom 4
- Level: Second
Great room
- Level: First
Kitchen
- Level: First
Laundry
- Level: First
Loft
- Level: Second
Office
- Level: First
Heating
- Natural Gas
Cooling
- Electric
Appliances
- Included: Cooktop, Dishwasher, Disposal, Double Oven, Exhaust Fan, Humidifier, Microwave, Refrigerator, Built-In Oven, Under Cabinet Appliance(s)
- Laundry: Bedroom Level, Main Level
Features
- Custom Cabinets, Kitchen Island, Painted Cabinets, Pantry, Walk-In Closet(s), Wet Bar
- Flooring: Carpet, Tile, Wood
- Windows: Thermal Windows
- Basement: Full,Unfinished,Walk-Out Access
- Number of fireplaces: 2
- Fireplace features: Gas, Great Room, Other, Fireplace Screen
Interior area
- Total structure area: 3,926
- Total interior livable area: 3,926 sqft
- Finished area above ground: 3,926
- Finished area below ground: 0
Video & virtual tour
Property
Parking
- Total spaces: 3
- Parking features: Attached, Garage Faces Front, Garage Faces Side
- Attached garage spaces: 3
Features
- Patio & porch: Patio
Lot
- Size: 0.51 Acres
- Features: Corner Lot, Estate Lot
Details
- Parcel number: NP848800000183
Construction
Type & style
- Home type: SingleFamily
- Architectural style: Contemporary
- Property subtype: Single Family Residence
Materials
- Stone Trim, Stucco & Frame
- Roof: Tile
Condition
- Year built: 2020
Details
- Builder model: Bayside
- Builder name: Don Julian
Utilities & green energy
- Sewer: Public Sewer
- Water: Public
Community & HOA
Community
- Security: Security System, Smoke Detector(s)
- Subdivision: Terrybrook Farms
HOA
- Has HOA: Yes
- Amenities included: Clubhouse, Exercise Room, Party Room, Play Area, Pool, Trail(s)
- Services included: Curbside Recycle, Trash
Location
- Region: Overland Park
Financial & listing details
- Price per square foot: $548/sqft
- Tax assessed value: $1,865,300
- Annual tax amount: $22,324
- Date on market: 4/8/2026
- Listing terms: Cash,Conventional
- Ownership: Private
Estimated market value
Not available
Estimated sales range
Not available
Not available
Price history
| Date | Event | Price |
|---|---|---|
| 4/8/2026 | Listed for sale | $2,150,000+7.6%$548/sqft |
Source:  Heartland MLS as distributed by MLS GRID #2609579 Report a problem Heartland MLS as distributed by MLS GRID #2609579 Report a problem | ||
| 10/8/2025 | Listing removed | $1,999,000$509/sqft |
Source:  ReeceNichols Real Estate #2532524 Report a problem ReeceNichols Real Estate #2532524 Report a problem | ||
| 6/4/2025 | Price change | $1,999,000-7%$509/sqft |
Source: Heartland MLS as distributed by MLS GRID #2532524 Report a problem | ||
| 3/1/2025 | Listed for sale | $2,150,000+22.9%$548/sqft |
Source: Heartland MLS as distributed by MLS GRID #2532524 Report a problem | ||
| 5/25/2023 | Sold | -- |
Source: Heartland MLS as distributed by MLS GRID #2405452 Report a problem | ||
| 4/8/2023 | Pending sale | $1,750,000$446/sqft |
Source: Heartland MLS as distributed by MLS GRID #2405452 Report a problem | ||
| 10/11/2022 | Price change | $1,750,000+8%$446/sqft |
Source: Heartland MLS as distributed by MLS GRID #2405452 Report a problem | ||
| 9/25/2022 | Listed for sale | $1,620,000$413/sqft |
Source: Heartland MLS as distributed by MLS GRID #2405452 Report a problem | ||
Public tax history
| Year | Property taxes | Tax assessment |
|---|---|---|
| 2025 | $22,283 +10.2% | $214,510 +10.4% |
| 2024 | $20,224 +16.6% | $194,235 +17.5% |
| 2023 | $17,344 +291.7% | $165,371 +292.1% |
| 2022 | $4,427 | $42,174 +3.5% |
| 2021 | -- | $40,748 +99.4% |
| 2020 | $2,305 | $20,440 +71.4% |
| 2019 | -- | $11,922 +19.3% |
| 2018 | -- | $9,992 |
Find assessor info on the county website
Monthly payment
Est. payment
Payment breakdown
Explore the cost of this home by adjusting the details. Changes won't be saved.Climate risks
Neighborhood: 66221
Nearby schools
GreatSchools rating
- 8/10Wolf Springs Elementary SchoolGrades: PK-5Distance: 0.9 mi
- 10/10Aubry Bend Middle SchoolGrades: 6-8Distance: 1.3 mi
- 9/10Blue Valley Southwest High SchoolGrades: 9-12Distance: 0.9 mi
Schools provided by the listing agent
- Elementary: Wolf Springs
- Middle: Wolf Springs
- High: Blue Valley Southwest
Source: Heartland MLS as distributed by MLS GRID. This data may not be complete. We recommend contacting the local school district to confirm school assignments for this home.
- $1,895,0004 bd5 ba4.6k sqft17325 Larsen St, Overland Park, KS 66221New Construction
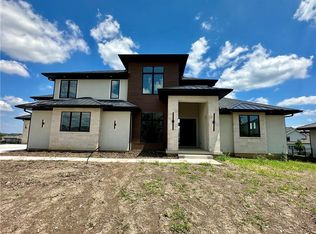
- $--5 bd5 ba3.4k sqft10505 W 174th St, Overland Park, KS 66221Sold

- $961,7004 bd5 ba3.1k sqft10504 W 174th St, Overland Park, KS 66221Off Market

- $1,301,4004 bd5 ba4.2k sqft17328 Larsen St, Overland Park, KS 66221Off Market

- $1,442,4005 bd4 ba4.8k sqft17324 Larsen St, Overland Park, KS 66221Off Market
- $1,106,7004 bd4 ba4k sqft17333 Stearns St, Overland Park, KS 66221Off Market
- $827,1004 bd4 ba3k sqft10500 W 174th St, Overland Park, KS 66221Off Market
- $--5 bd5 ba3.9k sqft17321 Larsen St, Overland Park, KS 66221Sold
A local agent can set up tours, give advice and negotiate with sellers.
A local lender can help you make sure your offer is ready when you are.
Similar homes
- $1,624,9504 bd5 ba4.4k sqft10711 W 173rd Ter, Overland Park, KS 66221For Sale
 MLS ID #2612323, Katelyn Gravley, RE/MAX Realty and Auction House LLC. Heartland MLS as distributed by MLS GRID
 - $1,999,9004 bd5 ba5.5k sqft11201 W 169th St, Overland Park, KS 66221For Sale
 MLS ID #2605984, Rachelle Moley, Weichert, Realtors Welch & Co.. Heartland MLS as distributed by MLS GRID
 - $1,550,0004 bd6 ba4k sqft10603 W 173rd Ter, Overland Park, KS 66221New Construction
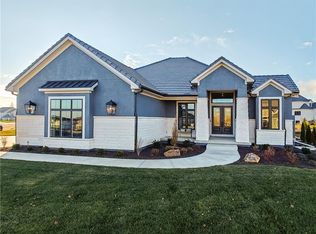 MLS ID #2486299, Michele Davis, Weichert, Realtors Welch & Co.. Heartland MLS as distributed by MLS GRID
 - $1,549,0005 bd6 ba5.5k sqft17213 Goddard St, Overland Park, KS 66221For Sale
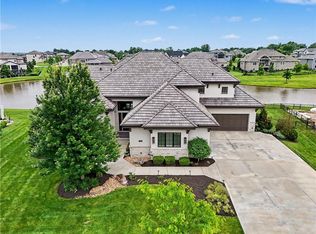 MLS ID #2617331, Shannan McKee, Compass Realty Group. Heartland MLS as distributed by MLS GRID
 - $1,095,0004 bd5 ba4.1k sqft17105 Nieman Rd, Overland Park, KS 66221For SaleMLS ID #2625798, Rachelle Moley, Weichert, Realtors Welch & Co.. Heartland MLS as distributed by MLS GRID
- $1,325,0006 bd5 ba5.3k sqft10309 W 173rd St, Overland Park, KS 66221For SaleMLS ID #2629803, Erin Christensen, ReeceNichols - Overland Park. Heartland MLS as distributed by MLS GRID
- $1,254,9005 bd5 ba3.6k sqft17600 Knox St, Overland Park, KS 66221New ConstructionMLS ID #2608308, Douglas Fleet, Weichert, Realtors Welch & Co.. Heartland MLS as distributed by MLS GRID
- $1,675,0004 bd5 ba4.3k sqft10114 W 152nd Ter, Overland Park, KS 66223For SaleMLS ID #2616553, Quoc Nguyen, Platinum Realty LLC. Heartland MLS as distributed by MLS GRID
- $1,299,0005 bd6 ba5.8k sqft10408 W 172nd St, Overland Park, KS 66221For SaleMLS ID #2627725, Cjco Team, ReeceNichols - Leawood. Heartland MLS as distributed by MLS GRID
- $1,290,0005 bd4 ba3.2k sqft10675 W 142nd Ter, Overland Park, KS 66221For SaleMLS ID #2634401, Shaleen Grabill, Coldwell Banker Distinctive Pr. Heartland MLS as distributed by MLS GRID
- $1,249,0007 bd8 ba4.5k sqft12300 W 168th St, Overland Park, KS 66221For SaleMLS ID #2623333, Derrick Darling, Keller Williams Realty Partners Inc.. Heartland MLS as distributed by MLS GRID
- $1,470,0005 bd5 ba3.8k sqft17028 Parkhill St, Overland Park, KS 66221For SaleMLS ID #2623197, Ugo Agbaji, United Real Estate Kansas City. Heartland MLS as distributed by MLS GRID
- $1,100,0005 bd4 ba3.5k sqft10313 W 151st Pl, Overland Park, KS 66221For SaleMLS ID #2612693, Yes to the Address KC Team, Platinum Realty LLC. Heartland MLS as distributed by MLS GRID
- $1,082,5005 bd7 ba4.2k sqft12314 W 169th Ter, Overland Park, KS 66221For SaleMLS ID #2631948, THOMAS REAL ESTATE GROUP, ReeceNichols - Leawood. Heartland MLS as distributed by MLS GRID
- $1,685,0004 bd5 ba3.5k sqft18340 Mohawk Ln, Stilwell, KS 66085For SaleMLS ID #2632018, Kristin Malfer, Compass Realty Group. Heartland MLS as distributed by MLS GRID
- $1,334,9005 bd5 ba3.6k sqft9719 W 176th Ter, Overland Park, KS 66013New ConstructionMLS ID #2574859, Debbie Fleet, Weichert, Realtors Welch & Co.. Heartland MLS as distributed by MLS GRID
- $2,499,0004 bd5 ba5.7k sqft11250 W 191st St, Spring Hill, KS 66083For SaleMLS ID #2601573, Kimberly Generally, Compass Realty Group. Heartland MLS as distributed by MLS GRID
- $1,795,0004 bd6 ba4.3k sqft5917 W 137th St, Overland Park, KS 66223For SaleMLS ID #2623285, Mary K Fox, ReeceNichols - Leawood. Heartland MLS as distributed by MLS GRID
- $1,080,0005 bd5 ba4.1k sqft12406 W 170th Ter, Overland Park, KS 66221For SaleMLS ID #2623237, Derrick Darling, Keller Williams Realty Partners Inc.. Heartland MLS as distributed by MLS GRID
- $1,213,5006 bd5 ba4.4k sqft16701 Parkhill St, Overland Park, KS 66221New ConstructionMLS ID #2613110, Alexander Koburov, Weichert, Realtors Welch & Co.. Heartland MLS as distributed by MLS GRID
