Welcome to this stunning former model home in sought-after Terrybrook Farms, where exceptional design meets everyday luxury. A sweeping curved staircase makes a dramatic first impression, opening to a breathtaking great room highlighted by soaring floor-to-ceiling windows and a floor-to-ceiling stone fireplace. The main level offers a private office, spacious mudroom and an impressive gourmet kitchen featuring a waterfall stone island, double ovens, gas cooktop, an oversized walk-in pantry designed to accommodate every culinary need. The open concept layout is ideal for both entertaining and daily living. Upstairs you will find three generously sized guest bedrooms, each with it's own walk in closet and private bathroom. The primary bedroom is generously sized with a spa-like bathroom and a large walk-in closet filled with built-ins and connected to large laundry room. The walk-out lower level is truly an entertainers dream. Enjoy a full bar, wine room, game room, raised media room with projector for movie or game nights and a versatile sport court that can easily double as a gym or golf simulator room. Enjoy the lower level bedroom and bathroom. Whether hosting a game day gathering or an intimate wine tasting this space delivers endless possibilities.
Step outside to a covered screened in porch overlooking the fenced backyard, with an additional lower-level patio providing more space for outdoor relaxation and entertaining. Additional highlights include 5 bedrooms, 6 bathrooms, 3 car garage equipped with electric car chargers, and premium finishes and upgrades expected from a former model home. This extraordinary residence offers luxury, functionality, and resort-style living in one of the area's most desirable communities.
Active
$1,299,000
10408 W 172nd St, Overland Park, KS 66221
5beds
5,833sqft
Single Family Residence
Built in 2016
0.26 Acres Lot
$-- Zestimate®
$223/sqft
$100/mo HOA
What's special
- 52 days |
- 401 |
- 21 |
Likely to sell faster than
Zillow last checked:
Listing updated:
Listed by:
Cjco Team 913-402-2550,
ReeceNichols - Leawood,
Becca Kyger 303-815-0888,
ReeceNichols - Leawood
Source: Heartland MLS as distributed by MLS GRID,MLS#: 2627725
Facts & features
Interior
Bedrooms & bathrooms
- Bedrooms: 5
- Bathrooms: 6
- Full bathrooms: 6
Dining room
- Description: Breakfast Area,Formal
Heating
- Forced Air
Cooling
- Electric
Appliances
- Included: Cooktop, Dishwasher, Disposal, Double Oven, Dryer, Exhaust Fan, Humidifier, Microwave, Refrigerator, Gas Range, Stainless Steel Appliance(s), Washer
- Laundry: Bedroom Level, Sink
Features
- Custom Cabinets, Kitchen Island, Painted Cabinets, Pantry, Smart Thermostat, Stained Cabinets, Wet Bar
- Flooring: Carpet, Luxury Vinyl, Tile, Wood
- Basement: Basement BR,Finished,Walk-Out Access
- Number of fireplaces: 2
- Fireplace features: Great Room, Hearth Room, Zero Clearance
Interior area
- Total structure area: 5,833
- Total interior livable area: 5,833 sqft
- Finished area above ground: 4,133
- Finished area below ground: 1,700
Property
Parking
- Total spaces: 3
- Parking features: Attached, Electric Vehicle Charging Station(s), Garage Faces Front
- Attached garage spaces: 3
Features
- Patio & porch: Patio, Screened
- Fencing: Metal
Lot
- Size: 0.26 Acres
- Features: City Lot, Level
Details
- Parcel number: NP84880000 0044
- Other equipment: Back Flow Device
Construction
Type & style
- Home type: SingleFamily
- Architectural style: Traditional
- Property subtype: Single Family Residence
Materials
- Stone Trim, Stucco & Frame
- Roof: Composition
Condition
- Year built: 2016
Details
- Builder model: Coronado
- Builder name: Rodrock Homes
Utilities & green energy
- Sewer: Public Sewer
- Water: Public
Community & HOA
Community
- Security: Smoke Detector(s)
- Subdivision: Terrybrook Farms
HOA
- Has HOA: Yes
- Amenities included: Exercise Room, Party Room, Play Area, Pool, Trail(s)
- Services included: Curbside Recycle, Trash
- HOA fee: $1,200 annually
- HOA name: Terrybrook Farms
Location
- Region: Overland Park
Financial & listing details
- Price per square foot: $223/sqft
- Tax assessed value: $1,028,700
- Annual tax amount: $12,230
- Date on market: 6/26/2026
- Listing terms: Cash,Conventional,VA Loan
- Ownership: Private
- Road surface type: Paved
Estimated market value
Not available
Estimated sales range
Not available
Not available
Price history
| Date | Event | Price |
|---|---|---|
| 6/26/2026 | Listed for sale | $1,299,000+48.5%$223/sqft |
Source:  Heartland MLS as distributed by MLS GRID #2627725 Report a problem Heartland MLS as distributed by MLS GRID #2627725 Report a problem | ||
| 4/20/2020 | Sold | -- |
Source: Heartland MLS as distributed by MLS GRID #2172774 Report a problem | ||
| 2/26/2020 | Pending sale | $875,000$150/sqft |
Source: Overland Park - WEICHERT, REALTORS - Welch and Company #2172774 Report a problem | ||
| 1/16/2020 | Price change | $875,000-1.7%$150/sqft |
Source: Overland Park - WEICHERT, REALTORS - Welch and Company #2172774 Report a problem | ||
| 7/17/2019 | Price change | $890,000-3.8%$153/sqft |
Source: Overland Park - WEICHERT, REALTORS - Welch and Company #2172774 Report a problem | ||
| 1/11/2019 | Listed for sale | $925,000$159/sqft |
Source: Weichert Realtors Graham Welch #2023539 Report a problem | ||
Public tax history
| Year | Property taxes | Tax assessment |
|---|---|---|
| 2025 | $12,230 +5.5% | $118,301 +5.7% |
| 2024 | $11,597 +3.9% | $111,918 +4.9% |
| 2023 | $11,166 -5.1% | $106,662 -3.3% |
| 2022 | $11,767 | $110,331 +8% |
| 2021 | -- | $102,189 -1.3% |
| 2020 | $11,667 | $103,581 +0.6% |
| 2019 | -- | $102,972 +23.2% |
| 2018 | -- | $83,571 +1.2% |
| 2017 | -- | $82,605 +828.8% |
| 2016 | $1,082 +835.1% | $8,894 +148133.3% |
| 2015 | $116 | $6 |
Find assessor info on the county website
Monthly payment
Est. payment
Payment breakdown
Explore the cost of this home by adjusting the details. Changes won't be saved.Climate risks
Neighborhood: 66221
Nearby schools
GreatSchools rating
- 8/10Wolf Springs Elementary SchoolGrades: PK-5Distance: 1.1 mi
- 10/10Aubry Bend Middle SchoolGrades: 6-8Distance: 1.3 mi
- 9/10Blue Valley Southwest High SchoolGrades: 9-12Distance: 1 mi
Schools provided by the listing agent
- Elementary: Wolf Springs
- Middle: Wolf Springs
- High: Blue Valley Southwest
Source: Heartland MLS as distributed by MLS GRID. This data may not be complete. We recommend contacting the local school district to confirm school assignments for this home.
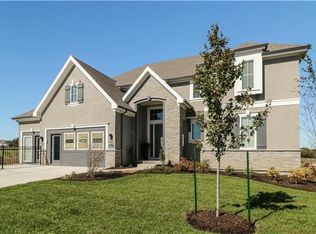
- $1,061,0005 bd6 ba3.9k sqft10412 W 172nd St, Overland Park, KS 66221Off Market
- $1,237,6004 bd5 ba3.9k sqft9067 Cottonwood Canyon Pl, Lenexa, KS 66221Off Market
- $--5 bd5 ba4.2k sqft10417 W 172nd St, Overland Park, KS 66221Sold

- $--5 bd5 ba3.8k sqft10312 W 173rd St, Overland Park, KS 66221Sold
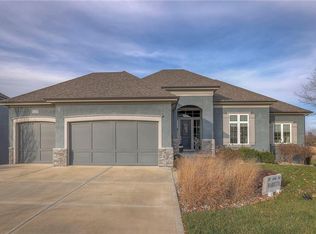
- $1,032,8004 bd4 ba-- sqft10417 172nd St, Overland Park, KS 66221Off Market
- $1,123,2005 bd7 ba5k sqft10420 W 172nd St, Overland Park, KS 66221Off Market
- $879,3004 bd4 ba2.9k sqft10703 W 171st Ter, Overland Park, KS 66221Off Market
- $960,1004 bd4 ba-- sqft10703 W 171 Street Ter, Overland Park, KS 66221Off Market
A local agent can set up tours, give advice and negotiate with sellers.
A local lender can help you make sure your offer is ready when you are.
Similar homes
- $1,249,0007 bd8 ba4.5k sqft12300 W 168th St, Overland Park, KS 66221For Sale
 MLS ID #2623333, Derrick Darling, Keller Williams Realty Partners Inc.. Heartland MLS as distributed by MLS GRID
 - $1,650,0007 bd8 ba6.7k sqft12300 W 169th St, Overland Park, KS 66221For Sale
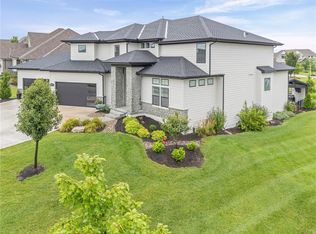 MLS ID #2637159, Kelsi Lamendola, Brokers Group. Heartland MLS as distributed by MLS GRID
 - $962,5006 bd5 ba4.4k sqft10702 W 171st Ter, Overland Park, KS 66221For Sale
 MLS ID #2619688, Rick Binkley, Compass Realty Group. Heartland MLS as distributed by MLS GRID
 - $1,150,0005 bd6 ba5.3k sqft15225 Perry St, Overland Park, KS 66221For Sale
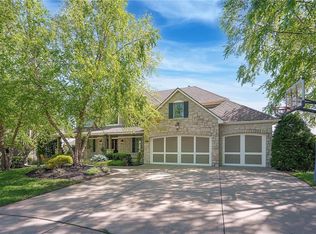 MLS ID #2616819, Steven Meyer, ReeceNichols- Leawood Town Center. Heartland MLS as distributed by MLS GRID
 - $1,050,0005 bd4 ba3k sqft17305 Earnshaw St, Overland Park, KS 66221New ConstructionMLS ID #2620451, Sanctuary Team, BHG Kansas City Homes. Heartland MLS as distributed by MLS GRID
- $1,000,0005 bd5 ba5.2k sqft9428 W 157th Pl, Overland Park, KS 66221For SaleMLS ID #2622443, Jamie Patton, Platinum Realty LLC. Heartland MLS as distributed by MLS GRID
- $979,0005 bd6 ba4.8k sqft11609 W 158th St, Overland Park, KS 66221For SaleMLS ID #2628155, Bourk Johnson Team, Parkway Real Estate LLC. Heartland MLS as distributed by MLS GRID
- $1,213,5006 bd5 ba4.4k sqft16701 Parkhill St, Overland Park, KS 66221New ConstructionMLS ID #2613110, Alexander Koburov, Weichert, Realtors Welch & Co.. Heartland MLS as distributed by MLS GRID
- $1,050,0005 bd7 ba4.2k sqft12314 W 169th Ter, Overland Park, KS 66221For SaleMLS ID #2631948, THOMAS REAL ESTATE GROUP, ReeceNichols - Leawood. Heartland MLS as distributed by MLS GRID
- $850,0005 bd4 ba3.3k sqft16532 Cody St, Overland Park, KS 66221For SaleMLS ID #2633758, Sonya Muller, RE/MAX Realty Suburban Inc. Heartland MLS as distributed by MLS GRID
- $843,2555 bd4 ba3.2k sqft17321 Earnshaw St, Overland Park, KS 66221New ConstructionMLS ID #2620238, Sanctuary Team, BHG Kansas City Homes. Heartland MLS as distributed by MLS GRID
- $784,9505 bd4 ba3k sqft13010 W 174th Ter, Overland Park, KS 66221New ConstructionMLS ID #2634935, Bill Gerue, Weichert, Realtors Welch & Co.. Heartland MLS as distributed by MLS GRID
- $1,750,0006 bd7 ba6k sqft11705 W 170th St, Overland Park, KS 66221For SaleMLS ID #2629224, Bryan Huff, Keller Williams Realty Partners Inc.. Heartland MLS as distributed by MLS GRID
- $1,080,0005 bd5 ba4.1k sqft12406 W 170th Ter, Overland Park, KS 66221For SaleMLS ID #2623237, Derrick Darling, Keller Williams Realty Partners Inc.. Heartland MLS as distributed by MLS GRID
- $775,0005 bd5 ba4.4k sqft10903 W 163rd Ter, Overland Park, KS 66221For SaleMLS ID #2626301, Misty Froelich, Real Broker, LLC. Heartland MLS as distributed by MLS GRID
- $876,0324 bd3 ba3.4k sqft17408 Parkhill St, Overland Park, KS 66221New ConstructionHeartland MLS as distributed by MLS GRID
- $1,450,0005 bd6 ba5.2k sqft9311 W 168th Ter, Overland Park, KS 66085For SaleMLS ID #2630651, Erin Bassi, ReeceNichols - Leawood. Heartland MLS as distributed by MLS GRID
- $1,025,0004 bd5 ba4.7k sqft18332 Monrovia St, Overland Park, KS 66013For SaleMLS ID #2627524, Bobby Tavernaro, Keller Williams Realty Partners Inc.. Heartland MLS as distributed by MLS GRID
- $989,0004 bd4 ba3.4k sqft10303 W 151st Ter, Overland Park, KS 66221New ConstructionMLS ID #2545251, Kim Nofsinger, Keller Williams Realty Partners Inc.. Heartland MLS as distributed by MLS GRID
- $1,367,9935 bd6 ba3.8k sqft18021 Cody St, Overland Park, KS 66013New ConstructionMLS ID #2596411, Rachelle Moley, Weichert, Realtors Welch & Co.. Heartland MLS as distributed by MLS GRID
