IMPRESSIVE 6 BEDROOM, 6.5 BATH MILLS RANCH MASTERPIECE! Perfectly positioned on a spacious lot in highly coveted Mills Ranch, this remarkable builder’s residence showcases the pinnacle of craftsmanship, design and livability. Sophisticated architecture blends seamlessly with timeless character and modern functionality, creating a truly elevated living experience. Inside, soaring ceilings, wide-plank hardwoods, custom millwork, multiple fireplaces and abundant storage highlight impeccable attention to detail. The light-filled Great Room is a stunning focal point, featuring a statement fireplace, designer built-ins and seamless flow into the gourmet kitchen. Designed to impress, the chef’s kitchen offers a dramatic waterfall quartz island, custom cabinetry, stainless steel appliances and a walk-in pantry. Entertaining is effortless with the adjacent dining area and enclosed porch, opening to the deck and patio for seamless indoor-outdoor gatherings. A warm hearth room provides an inviting secondary living space. The main-level bedroom suite offers exceptional flexibility—perfect for guests or a private office—complete with fireplace, walk-in closet and en-suite bath. A thoughtfully designed mudroom with sink off the garage entry adds everyday convenience. Upstairs, the luxurious primary suite is a true retreat, featuring a tray-vaulted ceiling, fireplace and spa-inspired en-suite with heated floors, dual vanities, walk-in shower and an expansive closet with direct access to the laundry room. Three additional bedrooms—each with walk-in closets and private en-suite baths—complete the upper level. The finished lower level is an entertainer’s dream, boasting a spacious family room, wet bar, sixth bedroom, sixth full bath and built-in storage—ideal for movie nights, game days or extended stays. Ideally located near Heritage Park, premier shopping, dining and major highways. REFINED, ELEVATED AND UNCOMPROMISING—THIS IS LUXURY LIVING AT ITS FINEST.
Active
Price cut: $90K (7/3)
$1,750,000
11705 W 170th St, Overland Park, KS 66221
6beds
6,070sqft
:
Get pre-qualified$10,941/mo
Single Family Residence
Built in 2024
0.57 Acres Lot
$-- Zestimate®
$288/sqft
$123/mo HOA
What's special
- 28 days |
- 1,144 |
- 40 |
Zillow last checked:
Listing updated:
Listed by:
Bryan Huff 913-907-0760,
Keller Williams Realty Partners Inc.
Source: Heartland MLS as distributed by MLS GRID,MLS#: 2629224
Facts & features
Interior
Bedrooms & bathrooms
- Bedrooms: 6
- Bathrooms: 7
- Full bathrooms: 6
- 1/2 bathrooms: 1
Primary bedroom
- Features: Carpet, Fireplace
- Level: Second
- Dimensions: 23 x 17
Bedroom 2
- Features: Carpet, Fireplace, Walk-In Closet(s)
- Level: Main
- Dimensions: 15 x 15
Bedroom 3
- Features: Carpet
- Level: Second
- Dimensions: 15 x 14
Bedroom 4
- Features: Carpet, Walk-In Closet(s)
- Level: Second
- Dimensions: 15 x 12
Bedroom 5
- Features: Carpet, Walk-In Closet(s)
- Level: Second
- Dimensions: 15 x 12
Primary bathroom
- Features: Double Vanity, Quartz Counter, Shower Only, Walk-In Closet(s)
- Level: Second
- Dimensions: 20 x 16
Bathroom 2
- Features: Quartz Counter, Shower Only
- Level: Main
Bathroom 3
- Features: Quartz Counter, Shower Only
- Level: Second
Bathroom 4
- Features: Granite Counters, Shower Only
- Level: Second
Bathroom 5
- Features: Granite Counters, Shower Only
- Level: Second
Dining room
- Level: Main
- Dimensions: 16 x 11
Family room
- Features: Wet Bar
- Level: Basement
- Dimensions: 35 x 21
Great room
- Features: Built-in Features, Fireplace
- Level: Main
- Dimensions: 25 x 21
Hearth room
- Features: Carpet, Fireplace
- Level: Main
- Dimensions: 22 x 15
Kitchen
- Features: Kitchen Island, Pantry, Quartz Counter
- Level: Main
- Dimensions: 16 x 15
Sun room
- Features: Ceiling Fan(s)
- Level: Main
- Dimensions: 21 x 12
Heating
- Forced Air, Zoned
Cooling
- Electric, Zoned
Appliances
- Included: Cooktop, Dishwasher, Disposal, Exhaust Fan, Microwave, Gas Range, Stainless Steel Appliance(s)
- Laundry: Upper Level
Features
- Ceiling Fan(s), Kitchen Island, Pantry, Vaulted Ceiling(s), Walk-In Closet(s), Wet Bar
- Flooring: Carpet, Tile, Wood
- Basement: Concrete,Finished,Full,Walk-Up Access
- Number of fireplaces: 4
- Fireplace features: Great Room, Hearth Room
Interior area
- Total structure area: 6,070
- Total interior livable area: 6,070 sqft
- Finished area above ground: 4,731
- Finished area below ground: 1,339
Property
Parking
- Total spaces: 3
- Parking features: Attached, Garage Faces Front, Garage Faces Side
- Attached garage spaces: 3
Features
- Patio & porch: Patio, Porch
Lot
- Size: 0.57 Acres
- Features: City Lot, Level
Details
- Parcel number: NP473200000027
Construction
Type & style
- Home type: SingleFamily
- Architectural style: Traditional
- Property subtype: Single Family Residence
Materials
- Stucco
- Roof: Composition
Condition
- Year built: 2024
Utilities & green energy
- Sewer: Public Sewer
- Water: Public
Community & HOA
Community
- Subdivision: Mills Ranch
HOA
- Has HOA: Yes
- Amenities included: Clubhouse, Pool
- Services included: Trash
- HOA fee: $1,475 annually
Location
- Region: Overland Park
Financial & listing details
- Price per square foot: $288/sqft
- Tax assessed value: $1,631,700
- Annual tax amount: $1,976
- Date on market: 7/2/2026
- Listing terms: Cash,Conventional
- Ownership: Estate/Trust
- Road surface type: Paved
Estimated market value
Not available
Estimated sales range
Not available
Not available
Price history
| Date | Event | Price |
|---|---|---|
| 7/3/2026 | Price change | $1,750,000-4.9%$288/sqft |
Source:  Heartland MLS as distributed by MLS GRID #2629224 Report a problem Heartland MLS as distributed by MLS GRID #2629224 Report a problem | ||
| 5/7/2026 | Listed for sale | $1,840,000-2.9%$303/sqft |
Source: Heartland MLS as distributed by MLS GRID #2618860 Report a problem | ||
| 5/7/2026 | Listing removed | $1,895,000$312/sqft |
Source: Heartland MLS as distributed by MLS GRID #2601046 Report a problem | ||
| 2/10/2026 | Price change | $1,895,000-1.6%$312/sqft |
Source: Heartland MLS as distributed by MLS GRID #2601046 Report a problem | ||
| 9/26/2025 | Price change | $1,925,000-2.5%$317/sqft |
Source: Heartland MLS as distributed by MLS GRID #2577591 Report a problem | ||
| 8/15/2025 | Price change | $1,975,000-1.3%$325/sqft |
Source: Heartland MLS as distributed by MLS GRID #2546501 Report a problem | ||
| 5/2/2025 | Listed for sale | $2,000,000$329/sqft |
Source: Heartland MLS as distributed by MLS GRID #2546501 Report a problem | ||
Public tax history
| Year | Property taxes | Tax assessment |
|---|---|---|
| 2025 | $19,476 +41% | $187,645 +40.6% |
| 2024 | $13,816 +213.7% | $133,480 +212.1% |
| 2023 | $4,404 +94.3% | $42,772 +114.2% |
| 2022 | $2,266 | $19,969 |
| 2021 | -- | $19,969 |
| 2020 | $2,378 | $19,969 +30.9% |
| 2019 | -- | $15,254 |
| 2018 | -- | $15,254 |
Find assessor info on the county website
Monthly payment
Est. payment
Payment breakdown
Explore the cost of this home by adjusting the details. Changes won't be saved.Climate risks
Neighborhood: 66221
Nearby schools
GreatSchools rating
- 9/10Aspen Grove ElementaryGrades: K-5Distance: 1.4 mi
- 10/10Aubry Bend Middle SchoolGrades: 6-8Distance: 0.9 mi
- 9/10Blue Valley Southwest High SchoolGrades: 9-12Distance: 0.7 mi
Schools provided by the listing agent
- Elementary: Aspen Grove
- Middle: Aubry Bend
- High: Blue Valley Southwest
Source: Heartland MLS as distributed by MLS GRID. This data may not be complete. We recommend contacting the local school district to confirm school assignments for this home.
- $2,274,9005 bd7 ba5.2k sqft11801 W 170th St, Overland Park, KS 66221Off Market
- $1,585,9005 bd7 ba5.2k sqft11601 W 170th St, Overland Park, KS 66221Off Market
- $--6 bd7 ba5.4k sqft17016 Lucille St, Overland Park, KS 66221Sold

- $2,267,6004 bd5 ba4.3k sqft16908 Cody St, Overland Park, KS 66221Off Market
- $--4 bd4 ba4.4k sqft17024 Lucille St, Overland Park, KS 66221Sold
- $3,060,5005 bd6 ba6.9k sqft16909 Cody St, Overland Park, KS 66221Off Market
- $1,684,9005 bd6 ba5.3k sqft17001 Lucille St, Overland Park, KS 66221Off Market
- $1,261,7004 bd6 ba2.3k sqft17005 Lucille St, Overland Park, KS 66221Off Market
A local agent can set up tours, give advice and negotiate with sellers.
A local lender can help you make sure your offer is ready when you are.
Similar homes
- $1,750,0007 bd8 ba6.7k sqft12300 W 169th St, Overland Park, KS 66221For Sale
 MLS ID #2616244, Kelsi Lamendola, Brokers Group. Heartland MLS as distributed by MLS GRID
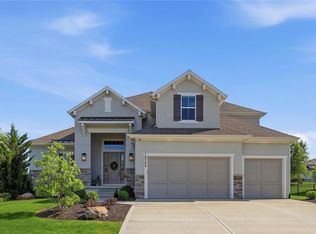
 - $1,549,0005 bd6 ba5.5k sqft17213 Goddard St, Overland Park, KS 66221For Sale
 MLS ID #2617331, Shannan McKee, Compass Realty Group. Heartland MLS as distributed by MLS GRID
 - $1,999,9004 bd5 ba5.5k sqft11201 W 169th St, Overland Park, KS 66221For Sale
 MLS ID #2605984, Rachelle Moley, Weichert, Realtors Welch & Co.. Heartland MLS as distributed by MLS GRID
 - $1,325,0006 bd5 ba5.3k sqft10309 W 173rd St, Overland Park, KS 66221For Sale
 MLS ID #2629803, Erin Christensen, ReeceNichols - Overland Park. Heartland MLS as distributed by MLS GRID
 - $1,249,0007 bd8 ba4.5k sqft12300 W 168th St, Overland Park, KS 66221For SaleMLS ID #2623333, Derrick Darling, Keller Williams Realty Partners Inc.. Heartland MLS as distributed by MLS GRID
- $1,624,9504 bd5 ba4.4k sqft10711 W 173rd Ter, Overland Park, KS 66221For SaleMLS ID #2612323, Katelyn Gravley, RE/MAX Realty and Auction House LLC. Heartland MLS as distributed by MLS GRID
- $1,299,0005 bd6 ba5.8k sqft10408 W 172nd St, Overland Park, KS 66221For SaleMLS ID #2627725, Cjco Team, ReeceNichols - Leawood. Heartland MLS as distributed by MLS GRID
- $1,213,5006 bd5 ba4.4k sqft16701 Parkhill St, Overland Park, KS 66221New ConstructionMLS ID #2613110, Alexander Koburov, Weichert, Realtors Welch & Co.. Heartland MLS as distributed by MLS GRID
- $1,995,0006 bd7 ba8.6k sqft15820 Oakmont St, Overland Park, KS 66221For SaleMLS ID #2609214, Doser Group, LPT Realty. Heartland MLS as distributed by MLS GRID
- $975,0006 bd6 ba5.2k sqft16601 Cody St, Overland Park, KS 66221For SaleMLS ID #2631250, Brent Sledd, Weichert, Realtors Welch & Co.. Heartland MLS as distributed by MLS GRID
- $1,470,0005 bd5 ba3.8k sqft17028 Parkhill St, Overland Park, KS 66221For SaleMLS ID #2623197, Ugo Agbaji, United Real Estate Kansas City. Heartland MLS as distributed by MLS GRID
- $1,095,0005 bd7 ba4.2k sqft12314 W 169th Ter, Overland Park, KS 66221For SaleMLS ID #2631948, THOMAS REAL ESTATE GROUP, ReeceNichols - Leawood. Heartland MLS as distributed by MLS GRID
- $1,499,5005 bd6 ba4.6k sqft17012 Rosehill St, Overland Park, KS 66221New ConstructionMLS ID #2568469, Alexander Koburov, Weichert, Realtors Welch & Co.. Heartland MLS as distributed by MLS GRID
- $962,5006 bd5 ba4.4k sqft10702 W 171st Ter, Overland Park, KS 66221For SaleMLS ID #2619688, Rick Binkley, Compass Realty Group. Heartland MLS as distributed by MLS GRID
- $1,050,0005 bd4 ba3k sqft17305 Earnshaw St, Overland Park, KS 66221New ConstructionMLS ID #2620451, Sanctuary Team, BHG Kansas City Homes. Heartland MLS as distributed by MLS GRID
- $1,675,0004 bd5 ba4.3k sqft10114 W 152nd Ter, Overland Park, KS 66223For SaleMLS ID #2616553, Quoc Nguyen, Platinum Realty LLC. Heartland MLS as distributed by MLS GRID
- $995,0005 bd6 ba4.8k sqft11609 W 158th St, Overland Park, KS 66221For SaleMLS ID #2628155, Bourk Johnson Team, Parkway Real Estate LLC. Heartland MLS as distributed by MLS GRID
- $1,379,9005 bd6 ba3.8k sqft17016 Rosehill St, Overland Park, KS 66221New ConstructionMLS ID #2571403, Rachelle Moley, Weichert, Realtors Welch & Co.. Heartland MLS as distributed by MLS GRID
- $1,095,0004 bd5 ba4.1k sqft17105 Nieman Rd, Overland Park, KS 66221For SaleMLS ID #2625798, Rachelle Moley, Weichert, Realtors Welch & Co.. Heartland MLS as distributed by MLS GRID
- $970,0005 bd5 ba5.1k sqft11510 W 157th Ter, Overland Park, KS 66221For SaleMLS ID #2626855, Kristin Malfer, Compass Realty Group. Heartland MLS as distributed by MLS GRID
