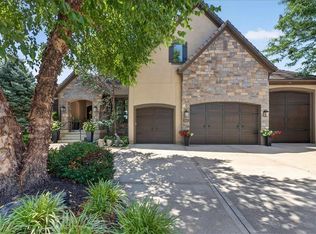
This beautiful Overland Park home boasts over 8,000 sq ft of finished living space with 6 bedrooms and 7 bathrooms in one of Kansas's premier school districts and is now priced below reproduction cost!
The main level features a primary suite plus a second bedroom—ideal for guests and main-floor living.
Upstairs you will find 3 bedrooms with full ensuite baths, a large laundry and 2 dedicated office spaces, offering flexible work-from-home or study options.
Walkout lower level is filled with natural light and includes an additional bedroom, bathroom, theatre room, gym, and large rec space.
The backyard is built for entertaining not constant maintenance and features a gunite pool directly off the patio, built-in outdoor kitchen, and fire pit. Ubiquiti wifi extenders around the house, high end multimedia system in theatre all stay with the home.
This one is too good to pass up!
Active
Price cut: $355K (6/3)
$1,995,000
15820 Oakmont St, Overland Park, KS 66221
6beds
8,645sqft
:
Get pre-qualified$12,458/mo
Single Family Residence
Built in 2023
0.41 Acres Lot
$-- Zestimate®
$231/sqft
$125/mo HOA
What's special
Fire pitBuilt-in outdoor kitchen
- 108 days |
- 1,482 |
- 88 |
Zillow last checked:
Listing updated:
Listed by:
Doser Group 913-423-2444,
LPT Realty,
Shannon Doser 913-488-9126,
LPT Realty
Source: Heartland MLS as distributed by MLS GRID,MLS#: 2609214
Facts & features
Interior
Bedrooms & bathrooms
- Bedrooms: 6
- Bathrooms: 7
- Full bathrooms: 6
- 1/2 bathrooms: 1
Primary bedroom
- Features: All Carpet
- Level: Main
Bedroom 2
- Features: All Carpet
- Level: Main
Bedroom 6
- Features: Luxury Vinyl
- Level: Basement
Bathroom 3
- Features: All Carpet
- Level: Second
Bathroom 4
- Features: All Carpet
- Level: Second
Bathroom 5
- Features: All Carpet
- Level: Second
Gym
- Features: Luxury Vinyl
- Level: Basement
Kitchen
- Features: Granite Counters, Kitchen Island, Pantry, Wood Floor
- Level: Main
Laundry
- Level: Second
Office
- Level: Second
Office
- Level: Second
Heating
- Natural Gas
Cooling
- Electric
Features
- Ceiling Fan(s), Kitchen Island, Painted Cabinets, Pantry, Vaulted Ceiling(s)
- Basement: Concrete,Walk-Out Access,Walk-Up Access
- Number of fireplaces: 2
- Fireplace features: Family Room
Interior area
- Total structure area: 8,645
- Total interior livable area: 8,645 sqft
- Finished area above ground: 6,245
- Finished area below ground: 2,400
Video & virtual tour
Property
Parking
- Total spaces: 4
- Parking features: Attached
- Attached garage spaces: 4
Features
- Has private pool: Yes
- Pool features: In Ground
Lot
- Size: 0.41 Acres
- Features: City Limits, City Lot, Corner Lot
Details
- Parcel number: NP796200000029
Construction
Type & style
- Home type: SingleFamily
- Architectural style: Traditional
- Property subtype: Single Family Residence
Materials
- Stucco
- Roof: Composition
Condition
- Year built: 2023
Details
- Builder name: Reed Fuller
Utilities & green energy
- Sewer: Public Sewer
- Water: Public
Community & HOA
Community
- Subdivision: Southern Lakes
HOA
- Has HOA: Yes
- Services included: Curbside Recycle, Trash
- HOA fee: $1,500 annually
- HOA name: Southern Lakes HOA
Location
- Region: Overland Park
Financial & listing details
- Price per square foot: $231/sqft
- Tax assessed value: $1,739,400
- Annual tax amount: $20,764
- Date on market: 4/24/2026
- Listing terms: Cash,Conventional,FHA,VA Loan
- Ownership: Other
Estimated market value
Not available
Estimated sales range
Not available
Not available
Price history
| Date | Event | Price |
|---|---|---|
| 6/3/2026 | Price change | $1,995,000-15.1%$231/sqft |
Source:  Heartland MLS as distributed by MLS GRID #2609214 Report a problem Heartland MLS as distributed by MLS GRID #2609214 Report a problem | ||
| 4/24/2026 | Listed for sale | $2,350,000+56.7%$272/sqft |
Source: Heartland MLS as distributed by MLS GRID #2609214 Report a problem | ||
| 9/30/2022 | Sold | -- |
Source: Heartland MLS as distributed by MLS GRID #2334623 Report a problem | ||
| 8/19/2021 | Pending sale | $1,499,414$173/sqft |
Source:  Weichert Pro #2334623 Report a problem Weichert Pro #2334623 Report a problem | ||
Public tax history
| Year | Property taxes | Tax assessment |
|---|---|---|
| 2025 | $20,764 +12.4% | $200,031 +12.6% |
| 2024 | $18,474 +6.7% | $177,641 +7.6% |
| 2023 | $17,313 +207.5% | $165,083 +209.2% |
| 2022 | $5,630 | $53,396 +178.4% |
| 2021 | -- | $19,181 +15.1% |
| 2020 | $2,006 | $16,669 +15% |
| 2019 | -- | $14,491 +50% |
| 2018 | -- | $9,661 |
Find assessor info on the county website
Monthly payment
Est. payment
Payment breakdown
Explore the cost of this home by adjusting the details. Changes won't be saved.Climate risks
Neighborhood: 66221
Nearby schools
GreatSchools rating
- 9/10Morse Elementary SchoolGrades: K-5Distance: 0.9 mi
- 10/10Aubry Bend Middle SchoolGrades: 6-8Distance: 2.2 mi
- 9/10Blue Valley Southwest High SchoolGrades: 9-12Distance: 2.2 mi
Schools provided by the listing agent
- Elementary: Morse
- Middle: Aubry Bend
- High: Blue Valley Southwest
Source: Heartland MLS as distributed by MLS GRID. This data may not be complete. We recommend contacting the local school district to confirm school assignments for this home.
- $1,777,7006 bd6 ba5.7k sqft15804 Oakmont St, Overland Park, KS 66221Off Market
- $1,305,5006 bd6 ba4k sqft15821 Oakmont St, Overland Park, KS 66223Off Market
- $1,226,6004 bd4 ba4.2k sqft15809 Oakmont St, Overland Park, KS 66221Off Market
- $782,8004 bd2 ba3.2k sqft15824 Oakmont St, Overland Park, KS 66221Off Market
- $809,4003 bd3 ba3k sqft12530 W 159th St, Overland Park, KS 66221Off Market
- $1,176,3005 bd5 ba4.2k sqft15825 Oakmont St, Overland Park, KS 66221Off Market
- $--5 bd6 ba4.6k sqft15805 Oakmont St, Overland Park, KS 66221Sold
- $--6 bd7 ba6.1k sqft15800 Oakmont St, Overland Park, KS 66221Sold
A local agent can set up tours, give advice and negotiate with sellers.
A local lender can help you make sure your offer is ready when you are.
Similar homes
- $1,800,0005 bd6 ba6.9k sqft12715 W 160th Ter, Overland Park, KS 66221For Sale
 MLS ID #2625503, Liz Jaeger, ReeceNichols - Leawood. Heartland MLS as distributed by MLS GRID
 - $1,995,0006 bd7 ba4.4k sqft12202 W 165th St, Overland Park, KS 66221New Construction
 MLS ID #2617183, Dennis Patterson, Prime Development Land Co LLC. Heartland MLS as distributed by MLS GRID
 - $2,150,0005 bd6 ba6.8k sqft16208 Lucille St, Overland Park, KS 66221For Sale
 MLS ID #2613583, Cjco Team, ReeceNichols - Leawood. Heartland MLS as distributed by MLS GRID
 - $1,665,0004 bd6 ba6.2k sqft12605 W 160th St, Overland Park, KS 66221For Sale
 MLS ID #2632864, Judy Shearman, BHG Kansas City Homes. Heartland MLS as distributed by MLS GRID
 - $1,999,9004 bd5 ba5.5k sqft11201 W 169th St, Overland Park, KS 66221For SaleMLS ID #2605984, Rachelle Moley, Weichert, Realtors Welch & Co.. Heartland MLS as distributed by MLS GRID
- $1,600,0006 bd8 ba7.2k sqft14105 Stearns St, Overland Park, KS 66221For SaleMLS ID #2634832, Dan Lynch, Lynch Real Estate. Heartland MLS as distributed by MLS GRID
- $1,699,0005 bd6 ba6.7k sqft15925 King St, Overland Park, KS 66221For SaleMLS ID #2626193, Robin Embry, Keller Williams Realty Partners Inc.. Heartland MLS as distributed by MLS GRID
- $1,700,0007 bd8 ba6.7k sqft12300 W 169th St, Overland Park, KS 66221For SaleMLS ID #2616244, Kelsi Lamendola, Brokers Group. Heartland MLS as distributed by MLS GRID
- $1,750,0006 bd7 ba6k sqft11705 W 170th St, Overland Park, KS 66221For SaleMLS ID #2629224, Bryan Huff, Keller Williams Realty Partners Inc.. Heartland MLS as distributed by MLS GRID
- $1,135,0006 bd6 ba6.6k sqft9309 W 156th Pl, Overland Park, KS 66221For SaleMLS ID #2635607, Bill Fields, Platinum Realty LLC. Heartland MLS as distributed by MLS GRID
- $1,439,0005 bd6 ba4.8k sqft9714 W 176th Ter, Overland Park, KS 66221New ConstructionMLS ID #2635404, Douglas Fleet, Weichert, Realtors Welch & Co.. Heartland MLS as distributed by MLS GRID
- $1,095,0006 bd6 ba5.4k sqft11901 W 160th Pl, Overland Park, KS 66221For SaleMLS ID #2630470, Preecy Miller Seever, Seek Real Estate. Heartland MLS as distributed by MLS GRID
- $1,525,0005 bd7 ba6.3k sqft17309 Stearns St, Overland Park, KS 66221For SaleMLS ID #2627893, Lisa Fitzpatrick, ReeceNichols - Overland Park. Heartland MLS as distributed by MLS GRID
- $1,325,0006 bd5 ba5.3k sqft10309 W 173rd St, Overland Park, KS 66221For SaleMLS ID #2629803, Erin Christensen, ReeceNichols - Overland Park. Heartland MLS as distributed by MLS GRID
- $1,249,0007 bd8 ba4.5k sqft12300 W 168th St, Overland Park, KS 66221For SaleMLS ID #2623333, Derrick Darling, Keller Williams Realty Partners Inc.. Heartland MLS as distributed by MLS GRID
- $1,675,0004 bd5 ba4.3k sqft10114 W 152nd Ter, Overland Park, KS 66223For SaleMLS ID #2616553, Quoc Nguyen, Platinum Realty LLC. Heartland MLS as distributed by MLS GRID
- $1,150,0005 bd6 ba5.3k sqft15225 Perry St, Overland Park, KS 66221For SaleMLS ID #2616819, Steven Meyer, ReeceNichols- Leawood Town Center. Heartland MLS as distributed by MLS GRID
- $2,015,3454 bd6 ba5.4k sqft11721 W 181st St, Overland Park, KS 66013New ConstructionMLS ID #2631186, Rachelle Moley, Weichert, Realtors Welch & Co.. Heartland MLS as distributed by MLS GRID
- $1,000,0005 bd5 ba5.2k sqft9428 W 157th Pl, Overland Park, KS 66221For SaleMLS ID #2622443, Jamie Patton, Platinum Realty LLC. Heartland MLS as distributed by MLS GRID
- $1,850,0005 bd7 ba7k sqft13905 Dearborn St, Overland Park, KS 66223For SaleMLS ID #2620206, Nika Sien, Real Broker, LLC. Heartland MLS as distributed by MLS GRID
