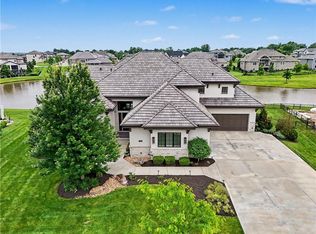
Located in the Estate of Mills Farm, this exceptional residence offers luxury living at every turn. Featuring 5 spacious bedrooms, 5 full baths, and 1 half bath, the home blends elegant design with modern updates throughout.
The heart of the home showcases an updated kitchen and inviting hearth room, perfect for everyday living and entertaining. The main-floor primary suite provides comfort and convenience, while extensive updates including fresh paint, designer lighting, updated countertops, and stylish fixtures create a move-in-ready experience.
The finished lower level is an entertainer's dream, complete with a full bar, gaming area, theater room, workout room, and ample space for gatherings. A 3-car garage with epoxy floors adds both functionality and polish.
Outdoor living is equally impressive with an expansive patio featuring a built-in outdoor kitchen, fire pit, and beautifully fenced backyard. Recent improvements include a new driveway, new walkways, and enhanced professional landscaping that elevate the home's curb appeal.
Residents enjoy access to outstanding neighborhood amenities, including a large clubhouse, fitness center, tennis courts, pickleball courts, basketball courts, and three resort-style pools. An active social calendar and numerous community events provide endless opportunities to connect with neighbors and enjoy the lifestyle this premier community offers.
Active
Price cut: $30K (7/11)
$1,699,000
15925 King St, Overland Park, KS 66221
5beds
6,715sqft
:
Get pre-qualified$10,766/mo
Single Family Residence
Built in 2007
0.55 Acres Lot
$-- Zestimate®
$253/sqft
$150/mo HOA
What's special
- 38 days |
- 1,832 |
- 61 |
Zillow last checked:
Listing updated:
Listed by:
Robin Embry 913-568-9876,
Keller Williams Realty Partners Inc.
Source: Heartland MLS as distributed by MLS GRID,MLS#: 2626193
Facts & features
Interior
Bedrooms & bathrooms
- Bedrooms: 5
- Bathrooms: 6
- Full bathrooms: 5
- 1/2 bathrooms: 1
Dining room
- Description: Breakfast Area
Heating
- Forced Air, Zoned
Cooling
- Electric, Zoned
Appliances
- Included: Dishwasher, Disposal, Double Oven, Exhaust Fan, Microwave, Refrigerator, Gas Range
- Laundry: In Hall, Main Level
Features
- Ceiling Fan(s), Kitchen Island, Pantry, Smart Thermostat, Vaulted Ceiling(s), Walk-In Closet(s), Wet Bar
- Flooring: Carpet, Wood
- Windows: Thermal Windows
- Basement: Egress Window(s),Finished,Full
- Number of fireplaces: 2
- Fireplace features: Dining Room, Great Room, Hearth Room
Interior area
- Total structure area: 6,715
- Total interior livable area: 6,715 sqft
- Finished area above ground: 4,405
- Finished area below ground: 2,310
Video & virtual tour
Property
Parking
- Total spaces: 3
- Parking features: Attached, Garage Faces Side
- Attached garage spaces: 3
Features
- Patio & porch: Patio
- Exterior features: Fire Pit, Outdoor Kitchen
Lot
- Size: 0.55 Acres
- Features: City Lot, Corner Lot
Details
- Parcel number: NP473700000025
Construction
Type & style
- Home type: SingleFamily
- Architectural style: Traditional
- Property subtype: Single Family Residence
Materials
- Stone Trim, Stucco
- Roof: Composition
Condition
- Year built: 2007
Details
- Builder name: John Gray Homes
Utilities & green energy
- Sewer: Public Sewer
- Water: Public
Community & HOA
Community
- Security: Security System, Smoke Detector(s)
- Subdivision: Mills Farm
HOA
- Has HOA: Yes
- Amenities included: Clubhouse, Exercise Room, Party Room, Pickleball Court(s), Play Area, Pool, Tennis Court(s)
- Services included: All Amenities, Curbside Recycle, Trash
- HOA fee: $1,800 annually
- HOA name: Mills Farm HOA
Location
- Region: Overland Park
Financial & listing details
- Price per square foot: $253/sqft
- Tax assessed value: $1,464,100
- Annual tax amount: $17,457
- Date on market: 6/19/2026
- Listing terms: Cash,Conventional
- Ownership: Private
- Road surface type: Paved
Estimated market value
Not available
Estimated sales range
Not available
Not available
Price history
| Date | Event | Price |
|---|---|---|
| 7/11/2026 | Price change | $1,699,000-1.7%$253/sqft |
Source:  Heartland MLS as distributed by MLS GRID #2626193 Report a problem Heartland MLS as distributed by MLS GRID #2626193 Report a problem | ||
| 6/19/2026 | Listed for sale | $1,729,000+87.9%$257/sqft |
Source: Heartland MLS as distributed by MLS GRID #2626193 Report a problem | ||
| 7/7/2015 | Listing removed | $920,000$137/sqft |
Source: ReeceNichols Overland Park #1921769 Report a problem | ||
| 6/12/2015 | Price change | $920,000-3.1%$137/sqft |
Source: ReeceNichols Overland Park #1921769 Report a problem | ||
| 3/19/2015 | Price change | $949,000-5.1%$141/sqft |
Source: Reecenichols Report a problem | ||
| 7/15/2014 | Price change | $999,990-1.5%$149/sqft |
Source: RE/MAX State Line #1889865 Report a problem | ||
| 6/10/2014 | Price change | $1,015,000-5.1%$151/sqft |
Source: RE/MAX State Line #1864286 Report a problem | ||
| 5/14/2014 | Price change | $1,070,000-0.5%$159/sqft |
Source: RE/MAX State Line #1864286 Report a problem | ||
| 1/17/2014 | Listed for sale | $1,075,000$160/sqft |
Source: RE/MAX State Line #1864286 Report a problem | ||
Public tax history
| Year | Property taxes | Tax assessment |
|---|---|---|
| 2025 | $17,457 +9.9% | $168,371 +10.1% |
| 2024 | $15,887 +2.7% | $152,938 +3.7% |
| 2023 | $15,467 +12.8% | $147,533 +14.8% |
| 2022 | $13,717 | $128,535 +10.2% |
| 2021 | -- | $116,656 +1.8% |
| 2020 | $12,907 | $114,574 -0.2% |
| 2019 | -- | $114,805 +6.6% |
| 2018 | -- | $107,686 +4.6% |
| 2017 | $12,307 -8.4% | $102,925 -8.3% |
| 2016 | $13,430 +0.6% | $112,206 +1.1% |
| 2015 | $13,348 -3% | $110,952 -5.4% |
| 2013 | $13,755 -5.1% | $117,288 -1.2% |
| 2012 | $14,494 +5.6% | $118,760 0% |
| 2010 | $13,726 +5.3% | $118,761 |
| 2009 | $13,039 +2.7% | $118,761 |
| 2008 | $12,691 +473% | $118,761 +473.4% |
| 2007 | $2,215 +569.3% | $20,711 +564% |
| 2006 | $331 | $3,119 |
Find assessor info on the county website
Monthly payment
Est. payment
Payment breakdown
Explore the cost of this home by adjusting the details. Changes won't be saved.Climate risks
Neighborhood: Mills Farm
Nearby schools
GreatSchools rating
- 9/10Timber Creek Elementary SchoolGrades: PK-5Distance: 0.6 mi
- 10/10Aubry Bend Middle SchoolGrades: 6-8Distance: 2.1 mi
- 9/10Blue Valley Southwest High SchoolGrades: 9-12Distance: 2 mi
Schools provided by the listing agent
- Elementary: Timber Creek
- Middle: Aubry Bend
- High: Blue Valley Southwest
Source: Heartland MLS as distributed by MLS GRID. This data may not be complete. We recommend contacting the local school district to confirm school assignments for this home.
- $1,810,3005 bd6 ba5.4k sqft15921 King St, Overland Park, KS 66062Off Market
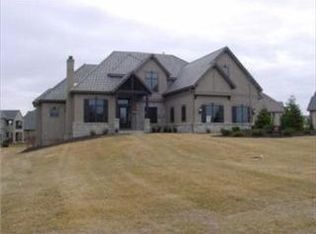
- $--6 bd9 ba7k sqft15921 King St, Overland Park, KS 66221Sold

- $1,668,7004 bd4 ba-- sqft11309 W 160th St, Overland Park, KS 66062Off Market
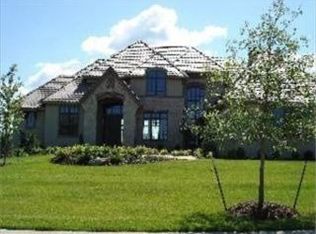
- $--5 bd6 ba6.9k sqft11309 W 160th St, Overland Park, KS 66221Sold

- $1,441,0005 bd7 ba4.4k sqft16001 King St, Overland Park, KS 66221Off Market
- $--5 bd7 ba6.9k sqft15917 King St, Overland Park, KS 66221Sold
- $2,097,5004 bd6 ba-- sqft15917 King St, Overland Park, KS 66062Off Market
- $1,293,1006 bd4 ba5.3k sqft16100 Barton St, Overland Park, KS 66221Off Market
A local agent can set up tours, give advice and negotiate with sellers.
A local lender can help you make sure your offer is ready when you are.
Similar homes
- $1,700,0004 bd6 ba6.2k sqft12605 W 160th St, Overland Park, KS 66221For Sale
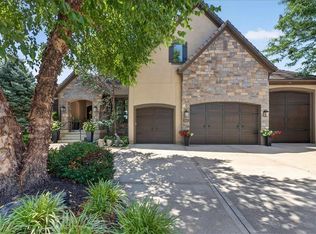 MLS ID #2632864, Judy Shearman, BHG Kansas City Homes. Heartland MLS as distributed by MLS GRID
 - $1,800,0005 bd6 ba6.9k sqft12715 W 160th Ter, Overland Park, KS 66221For Sale
 MLS ID #2625503, Liz Jaeger, ReeceNichols - Leawood. Heartland MLS as distributed by MLS GRID
 - $1,750,0006 bd8 ba7.2k sqft14105 Stearns St, Overland Park, KS 66221For Sale
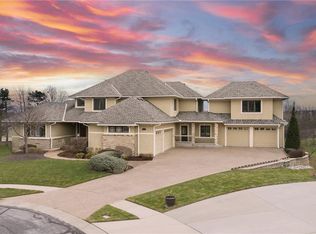 MLS ID #2608615, Dan Lynch, Lynch Real Estate. Heartland MLS as distributed by MLS GRID
 - $1,595,0005 bd6 ba5.5k sqft17213 Goddard St, Overland Park, KS 66221For Sale
 MLS ID #2617331, Shannan McKee, Compass Realty Group. Heartland MLS as distributed by MLS GRID
 - $1,599,0006 bd6 ba5.7k sqft14645 S Caenen Ln, Olathe, KS 66062For SaleMLS ID #2633071, Erin Miller, ReeceNichols - Country Club Plaza. Heartland MLS as distributed by MLS GRID
- $1,750,0006 bd7 ba6k sqft11705 W 170th St, Overland Park, KS 66221For SaleMLS ID #2629224, Bryan Huff, Keller Williams Realty Partners Inc.. Heartland MLS as distributed by MLS GRID
- $1,750,0007 bd8 ba6.7k sqft12300 W 169th St, Overland Park, KS 66221For SaleMLS ID #2616244, Kelsi Lamendola, Brokers Group. Heartland MLS as distributed by MLS GRID
- $1,624,9504 bd5 ba4.4k sqft10711 W 173rd Ter, Overland Park, KS 66221For SaleMLS ID #2612323, Katelyn Gravley, RE/MAX Realty and Auction House LLC. Heartland MLS as distributed by MLS GRID
- $995,0005 bd6 ba4.8k sqft11609 W 158th St, Overland Park, KS 66221For SaleMLS ID #2628155, Bourk Johnson Team, Parkway Real Estate LLC. Heartland MLS as distributed by MLS GRID
- $970,0005 bd5 ba5.1k sqft11510 W 157th Ter, Overland Park, KS 66221For SaleMLS ID #2626855, Kristin Malfer, Compass Realty Group. Heartland MLS as distributed by MLS GRID
- $1,175,0005 bd6 ba5.3k sqft15225 Perry St, Overland Park, KS 66221For SaleMLS ID #2616819, Steven Meyer, ReeceNichols- Leawood Town Center. Heartland MLS as distributed by MLS GRID
- $1,600,0007 bd7 ba6.4k sqft13820 Horton Dr, Overland Park, KS 66223For SaleMLS ID #2623792, Becky Brock, ReeceNichols - Leawood. Heartland MLS as distributed by MLS GRID
- $1,125,0005 bd5 ba7.1k sqft11919 W 139th Ter, Overland Park, KS 66221For SaleMLS ID #2627582, Miles Rost, Keller Williams Realty Partners Inc.. Heartland MLS as distributed by MLS GRID
- $960,0005 bd5 ba4.3k sqft11606 W 157th Ter, Overland Park, KS 66221For SaleMLS ID #2624514, Debbie Fleet, Weichert, Realtors Welch & Co.. Heartland MLS as distributed by MLS GRID
- $1,000,0005 bd7 ba5.8k sqft11410 W 139th Ter, Overland Park, KS 66221For SaleMLS ID #2628262, Jacqueline Presson, ReeceNichols- Leawood Town Center. Heartland MLS as distributed by MLS GRID
- $1,850,0005 bd7 ba7k sqft13905 Dearborn St, Overland Park, KS 66223For SaleMLS ID #2620206, Nika Sien, Real Broker, LLC. Heartland MLS as distributed by MLS GRID
- $1,999,9004 bd5 ba5.5k sqft11201 W 169th St, Overland Park, KS 66221For SaleMLS ID #2605984, Rachelle Moley, Weichert, Realtors Welch & Co.. Heartland MLS as distributed by MLS GRID
- $1,995,0006 bd7 ba8.6k sqft15820 Oakmont St, Overland Park, KS 66221For SaleMLS ID #2609214, Doser Group, LPT Realty. Heartland MLS as distributed by MLS GRID
- $1,685,0004 bd5 ba3.5k sqft18340 Mohawk Ln, Stilwell, KS 66085For SaleMLS ID #2632018, Kristin Malfer, Compass Realty Group. Heartland MLS as distributed by MLS GRID
- $1,525,0005 bd5 ba5.8k sqft13816 Horton Dr, Overland Park, KS 66223For SaleMLS ID #2606663, Kristin Malfer, Compass Realty Group. Heartland MLS as distributed by MLS GRID
