Welcome to Heritage Hill West, where timeless Colonial elegance meets resort-style living on a private estate-sized lot
with breathtaking water views and unforgettable sunrises, all within the award-winning Blue Valley School District. This
beautifully updated 1.5-story home offers the perfect blend of luxury, comfort, and functionality, featuring a new roof,
new cedar deck, and new flooring for added peace of mind. Step inside to discover refined finishes and an open, inviting
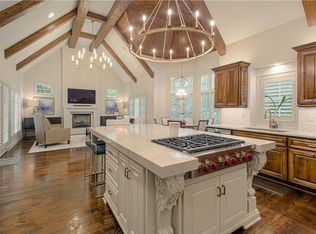
layout designed for both everyday living and entertaining. The custom chef's kitchen showcases marble countertops,
high-end stainless-steel appliances, and seamless flow into the main living spaces. The main-level primary suite is a true
retreat, complete with a spa-like bath featuring a soaking tub, a spacious walk-in closet, and private access to the
outdoors. Upstairs, you'll find three generously sized bedrooms, each with its own private bath, offering comfort and
privacy for family and guests. The walkout lower level is an entertainer's dream, featuring a stylish wet bar, expansive
rec room, cozy fireplace, powder room, two conforming bedrooms, and a full bath—perfect for guests, a home gym, or
multigenerational living. Step outside to your own private oasis featuring a stunning in-ground pool with dual waterfalls,
a brand-new cedar deck, and tranquil lake views that create the ultimate backdrop for relaxation and entertaining. With
thoughtful updates, spectacular amenities, and captivating views from nearly every angle, this exceptional property
offers a rare opportunity to enjoy luxury living in one of the area's most sought-after communities.
Active
Price cut: $151K (7/23)
$1,599,000
14645 S Caenen Ln, Olathe, KS 66062
6beds
5,778sqft
:
Get pre-qualified$9,930/mo
Single Family Residence
Built in 2001
0.87 Acres Lot
$-- Zestimate®
$277/sqft
$46/mo HOA
What's special
- 15 days |
- 2,243 |
- 130 |
Zillow last checked:
Listing updated:
Listed by:
Erin Miller 816-668-2370,
ReeceNichols - Country Club Plaza,
KBT Leawood Team 913-239-2069,
ReeceNichols - Leawood
Source: Heartland MLS as distributed by MLS GRID,MLS#: 2633071
Facts & features
Interior
Bedrooms & bathrooms
- Bedrooms: 6
- Bathrooms: 6
- Full bathrooms: 4
- 1/2 bathrooms: 2
Dining room
- Description: Eat-In Kitchen,Formal,Kit/Family Combo
Heating
- Natural Gas
Cooling
- Electric
Appliances
- Laundry: Bedroom Level
Features
- Flooring: Carpet, Wood
- Basement: Basement BR,Concrete,Finished,Full,Walk-Out Access
- Number of fireplaces: 3
- Fireplace features: Gas
Interior area
- Total structure area: 5,778
- Total interior livable area: 5,778 sqft
- Finished area above ground: 5,778
- Finished area below ground: 0
Property
Parking
- Total spaces: 3
- Parking features: Attached
- Attached garage spaces: 3
Features
- Patio & porch: Deck, Patio
- Exterior features: Balcony
- Has private pool: Yes
- Pool features: In Ground
- Fencing: Metal
- On waterfront: Yes
- Waterfront features: Lake Front
Lot
- Size: 0.87 Acres
- Features: Estate Lot
Details
- Parcel number: DP313300000037
Construction
Type & style
- Home type: SingleFamily
- Architectural style: Traditional
- Property subtype: Single Family Residence
Materials
- Other
- Roof: Composition
Condition
- Year built: 2001
Utilities & green energy
- Sewer: Public Sewer
- Water: Public
Community & HOA
Community
- Subdivision: Heritage Hill West
HOA
- Has HOA: Yes
- Amenities included: Play Area, Trail(s)
- Services included: All Amenities
- HOA fee: $550 annually
Location
- Region: Olathe
Financial & listing details
- Price per square foot: $277/sqft
- Tax assessed value: $1,419,600
- Annual tax amount: $17,964
- Date on market: 7/23/2026
- Listing terms: Cash,Conventional
- Exclusions: See Sellers Disclosure
- Ownership: Private
Estimated market value
Not available
Estimated sales range
Not available
Not available
Price history
| Date | Event | Price |
|---|---|---|
| 7/23/2026 | Price change | $1,599,000-8.6%$277/sqft |
Source:  Heartland MLS as distributed by MLS GRID #2633071 Report a problem Heartland MLS as distributed by MLS GRID #2633071 Report a problem | ||
| 6/16/2026 | Price change | $1,750,000-6.7%$303/sqft |
Source: Heartland MLS as distributed by MLS GRID #2617196 Report a problem | ||
| 5/28/2026 | Listed for sale | $1,875,000+115.5%$325/sqft |
Source: Heartland MLS as distributed by MLS GRID #2617196 Report a problem | ||
| 7/26/2010 | Sold | -- |
Source: Agent Provided Report a problem | ||
| 4/20/2010 | Listed for sale | $870,000$151/sqft |
Source: Reece and Nichols Realtors #1668836 Report a problem | ||
Public tax history
| Year | Property taxes | Tax assessment |
|---|---|---|
| 2025 | $17,694 +10.5% | $163,254 +10.6% |
| 2024 | $16,019 +8.9% | $147,591 +9.9% |
| 2023 | $14,710 +5.7% | $134,309 +8.4% |
| 2022 | $13,914 | $123,936 +3.1% |
| 2021 | -- | $120,244 -0.9% |
| 2020 | $14,486 | $121,382 +5% |
| 2019 | -- | $115,587 -1% |
| 2018 | -- | $116,725 +5.5% |
| 2017 | $13,996 +6.4% | $110,607 +6.2% |
| 2016 | $13,158 +2.7% | $104,110 +4% |
| 2015 | $12,812 +5.8% | $100,119 +13.9% |
| 2013 | $12,109 -1.7% | $87,929 -1.1% |
| 2012 | $12,317 +19.8% | $88,941 +10.1% |
| 2010 | $10,285 +7.5% | $80,764 +2.5% |
| 2009 | $9,563 +1.9% | $78,832 |
| 2008 | $9,383 +0.4% | $78,832 -1% |
| 2007 | $9,345 +3.2% | $79,626 +3.1% |
| 2006 | $9,058 | $77,245 +7.9% |
| 2005 | -- | $71,599 |
Find assessor info on the county website
Monthly payment
Est. payment
Payment breakdown
Explore the cost of this home by adjusting the details. Changes won't be saved.Climate risks
Neighborhood: Highlands of Kensington
Nearby schools
GreatSchools rating
- 9/10Morse Elementary SchoolGrades: K-5Distance: 0.8 mi
- 10/10Aubry Bend Middle SchoolGrades: 6-8Distance: 3.8 mi
- 9/10Blue Valley Southwest High SchoolGrades: 9-12Distance: 3.8 mi
Schools provided by the listing agent
- Elementary: Morse
- Middle: Pleasant Ridge
- High: Blue Valley West
Source: Heartland MLS as distributed by MLS GRID. This data may not be complete. We recommend contacting the local school district to confirm school assignments for this home.
- $--4 bd5 ba6.1k sqft14655 S Caenen Ln, Olathe, KS 66062Sold

- $1,409,1007 bd6 ba6.1k sqft14635 S Caenen Ln, Olathe, KS 66062Off Market

- $1,611,4007 bd7 ba8k sqft14665 S Caenen Ln, Olathe, KS 66062Off Market
- $1,294,0005 bd5 ba5.8k sqft14650 S Caenen Ln, Olathe, KS 66062Off Market

- $1,685,9005 bd6 ba5.4k sqft12621 W 145th St, Olathe, KS 66062Off Market
- $1,474,3005 bd4 ba4.1k sqft14670 S Caenen Ln, Olathe, KS 66062Off Market
- $1,205,9004 bd4 ba4.1k sqft14625 S Caenen Ln, Olathe, KS 66062Off Market
- $1,412,1004 bd4 ba4.6k sqft14675 S Caenen Ln, Olathe, KS 66062Off Market
A local agent can set up tours, give advice and negotiate with sellers.
Similar homes
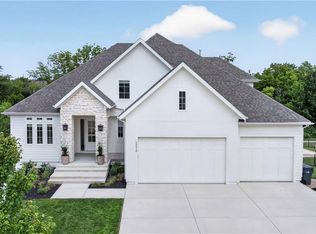
- $1,699,0005 bd6 ba6.7k sqft15925 King St, Overland Park, KS 66221For Sale
 MLS ID #2626193, Robin Embry, Keller Williams Realty Partners Inc.. Heartland MLS as distributed by MLS GRID
 - $1,650,9536 bd7 ba5.1k sqft16063 S Twilight Ln, Olathe, KS 66062New Construction
 MLS ID #2533654, Chavon Swartz, Weichert, Realtors Welch & Co.. Heartland MLS as distributed by MLS GRID
 - $1,295,0004 bd4 ba3.6k sqft15410 W 166th Ter, Olathe, KS 66062For Sale
 MLS ID #2632706, Chris Guerrero, Platinum Realty LLC. Heartland MLS as distributed by MLS GRID
 - $1,135,0006 bd6 ba6.6k sqft9309 W 156th Pl, Overland Park, KS 66221For Sale
 MLS ID #2635607, Bill Fields, Platinum Realty LLC. Heartland MLS as distributed by MLS GRID
 - $1,800,0005 bd6 ba6.9k sqft12715 W 160th Ter, Overland Park, KS 66221For SaleMLS ID #2625503, Liz Jaeger, ReeceNichols - Leawood. Heartland MLS as distributed by MLS GRID
- $1,525,0005 bd5 ba5.8k sqft13816 Horton Dr, Overland Park, KS 66223For SaleMLS ID #2606663, Kristin Malfer, Compass Realty Group. Heartland MLS as distributed by MLS GRID
- $800,0004 bd4 ba2.9k sqft14476 S Haskins St, Olathe, KS 66062For SaleMLS ID #2632669, Cyndi Reid, ReeceNichols- Leawood Town Center. Heartland MLS as distributed by MLS GRID
- $1,675,0004 bd5 ba4.3k sqft10114 W 152nd Ter, Overland Park, KS 66223For SaleMLS ID #2616553, Quoc Nguyen, Platinum Realty LLC. Heartland MLS as distributed by MLS GRID
- $1,035,0005 bd5 ba4.4k sqft14798 S Parkhill St, Olathe, KS 66061For SaleMLS ID #2623506, Alex Thome, ReeceNichols - Leawood. Heartland MLS as distributed by MLS GRID
- $860,0005 bd6 ba4k sqft9314 W 163rd Ter, Overland Park, KS 66085For SaleMLS ID #2633715, Bala Subramaniam, Blue Valley Living. Heartland MLS as distributed by MLS GRID
- $1,700,0007 bd8 ba6.7k sqft12300 W 169th St, Overland Park, KS 66221For SaleMLS ID #2616244, Kelsi Lamendola, Brokers Group. Heartland MLS as distributed by MLS GRID
- $1,750,0006 bd7 ba6k sqft11705 W 170th St, Overland Park, KS 66221For SaleMLS ID #2629224, Bryan Huff, Keller Williams Realty Partners Inc.. Heartland MLS as distributed by MLS GRID
- $1,125,0005 bd5 ba7.1k sqft11919 W 139th Ter, Overland Park, KS 66221For SaleMLS ID #2627582, Miles Rost, Keller Williams Realty Partners Inc.. Heartland MLS as distributed by MLS GRID
- $1,384,0004 bd5 ba5.1k sqft14302 Briar St, Leawood, KS 66224For SaleMLS ID #2626832, Jonas Barrish, Compass Realty Group. Heartland MLS as distributed by MLS GRID
- $1,850,0005 bd7 ba7k sqft13905 Dearborn St, Overland Park, KS 66223For SaleMLS ID #2620206, Nika Sien, Real Broker, LLC. Heartland MLS as distributed by MLS GRID
- $1,150,0005 bd6 ba5.3k sqft15225 Perry St, Overland Park, KS 66221For SaleMLS ID #2616819, Steven Meyer, ReeceNichols- Leawood Town Center. Heartland MLS as distributed by MLS GRID
- $885,0006 bd6 ba4.2k sqft11515 W 165th Ter, Overland Park, KS 66221For SaleMLS ID #2633913, Brent Sledd, Weichert, Realtors Welch & Co.. Heartland MLS as distributed by MLS GRID
- $899,5005 bd5 ba4.7k sqft12901 Delmar St, Leawood, KS 66209For SaleMLS ID #2634821, Magnolia KC Group, Compass Realty Group. Heartland MLS as distributed by MLS GRID
- $1,685,0004 bd5 ba3.5k sqft18340 Mohawk Ln, Stilwell, KS 66085For SaleMLS ID #2632018, Kristin Malfer, Compass Realty Group. Heartland MLS as distributed by MLS GRID
- $1,795,0004 bd6 ba4.3k sqft5917 W 137th St, Overland Park, KS 66223For SaleMLS ID #2623285, Mary K Fox, ReeceNichols - Leawood. Heartland MLS as distributed by MLS GRID
