Welcome home to luxurious living in Heritage Hill West! This beautifully updated Colonial-style home sits majestically on 1+ acres of lush grounds within the award-winning Blue Valley School District. Boasting a new infinity pool that overlooks a tranquil lake, this residence offers an unparalleled blend of sophistication and serenity. Step inside this meticulously renovated 2-story home and be greeted by exquisite features and finishes. From newer hardwoods to marble accents and updated lighting, every detail has been carefully curated to offer the utmost in elegance and comfort. The custom white kitchen, adorned with honed granite and high-end stainless-steel appliances, is perfect for culinary enthusiasts and entertainers alike. Retreat to the primary suite, where hardwood floors, a relaxing free-standing tub, fabulous steam shower, dual closets, and a private balcony await. Take in captivating lake views from multiple vantage points, including the sunroom, screened porch, covered teak deck, or while lounging by the infinity pool. This home boasts a plethora of unexpected upgrades and features, including flush speakers throughout, a walk-in pantry, spacious rec space in the lower level, and generously sized secondary bedrooms. Meticulously cared for and thoughtfully upgraded, this home also offers newer HVAC systems, a tankless water heater, epoxy floors, and EV charging stations in the garage, ensuring both comfort and convenience for years to come. Don't miss your chance to own this rare gem in Heritage Hill West!
Sold
Price Unknown
14655 S Caenen Ln, Olathe, KS 66062
4beds
6,122sqft
Single Family Residence
Built in 2003
1.07 Acres Lot
$1,639,100 Zestimate®
$--/sqft
$5,448 Estimated rent
Home value
$1,639,100
$1.56M - $1.75M
$5,448/mo
Zestimate® history
Owner options
List your home for rent
$5,448/mo
Rent Zestimate®
Find your next renter with Zillow Rental Manager. Plus, with online applications, you can quickly screen prospective tenants – for free.
$5,448/mo
Rent Zestimate®
Refinance and save
$500/mo
Est. payment
Refinancing to a lower rate could help reduce your monthly payments and save thousands over the life of the loan.
$500/mo
Est. payment
Explore your selling options
Work with a Zillow partner agent
Leverage their expertise and Zillow's premium Showcase listings to get your home seen by more buyers.
Get startedList with your own agent
Get your home in front of millions of buyers by listing it on Zillow.
Learn how to do itSell it yourself
Take full control of how buyers see your home on Zillow by listing For Sale by Owner (FSBO).
List your homeWhat's special
Infinity poolMultiple vantage pointsScreened porchPrimary suiteSpacious rec spaceMarble accentsUpdated lighting
Zillow last checked:
Listing updated:
Listed by:
Cjco Team 913-402-2550,
ReeceNichols - Leawood,
Missy Hutton 913-481-7102,
ReeceNichols - Leawood
Bought with:
Brooke Miller, 2012039927
ReeceNichols - Country Club Plaza
Source: Heartland MLS as distributed by MLS GRID,MLS#: 2480338
Facts & features
Interior
Bedrooms & bathrooms
- Bedrooms: 4
- Bathrooms: 5
- Full bathrooms: 3
- 1/2 bathrooms: 2
Heating
- Natural Gas
Cooling
- Electric
Appliances
- Included: Dishwasher, Disposal, Microwave, Gas Range
- Laundry: Laundry Room, Main Level
Features
- Cedar Closet, Ceiling Fan(s), Kitchen Island, Pantry
- Flooring: Carpet, Tile, Wood
- Basement: Egress Window(s),Finished,Full,Sump Pump
- Has fireplace: No
- Fireplace features: Dining Room, Living Room
Interior area
- Total structure area: 6,122
- Total interior livable area: 6,122 sqft
- Finished area above ground: 4,222
- Finished area below ground: 1,900
Property
Parking
- Total spaces: 3
- Parking features: Attached, Detached, Garage Door Opener, Garage Faces Front, Garage Faces Side
- Attached garage spaces: 3
Features
- Patio & porch: Deck, Covered, Screened
- Has private pool: Yes
- Pool features: In Ground
- Has spa: Yes
- Spa features: Heated, Hot Tub
- Fencing: Metal
- Waterfront features: Pond
Lot
- Size: 1.07 Acres
- Features: Acreage, City Limits
Details
- Parcel number: DP313300000036
Construction
Type & style
- Home type: SingleFamily
- Architectural style: A-Frame,Colonial
- Property subtype: Single Family Residence
Materials
- Lap Siding, Wood Siding
- Roof: Composition
Condition
- Year built: 2003
Utilities & green energy
- Water: Public
Community & HOA
Community
- Subdivision: Heritage Hill West
HOA
- Has HOA: Yes
- HOA fee: $500 annually
Location
- Region: Olathe
Financial & listing details
- Tax assessed value: $1,448,800
- Annual tax amount: $14,807
- Date on market: 4/4/2024
- Listing terms: Cash,Conventional
- Ownership: Private
Price history
| Date | Event | Price |
|---|---|---|
| 5/10/2024 | Sold | -- |
Source:  Heartland MLS as distributed by MLS GRID #2480338 Report a problem Heartland MLS as distributed by MLS GRID #2480338 Report a problem | ||
| 4/5/2024 | Pending sale | $1,350,000$221/sqft |
Source: Heartland MLS as distributed by MLS GRID #2480338 Report a problem | ||
| 4/5/2024 | Contingent | $1,350,000$221/sqft |
Source: Heartland MLS as distributed by MLS GRID #2480338 Report a problem | ||
| 4/4/2024 | Listed for sale | $1,350,000+39.2%$221/sqft |
Source: Heartland MLS as distributed by MLS GRID #2480338 Report a problem | ||
| 12/27/2016 | Sold | -- |
Source: Heartland MLS as distributed by MLS GRID #45001_1997316 Report a problem | ||
| 11/7/2016 | Pending sale | $969,500$158/sqft |
Source: Better Homes and Gardens Real Estate Kansas City Homes #1997316 Report a problem | ||
| 6/17/2016 | Listed for sale | $969,500+21.2%$158/sqft |
Source: Better Homes and Gardens Real Estate Kansas City Homes #1997316 Report a problem | ||
| 8/14/2014 | Sold | -- |
Source: Heartland MLS as distributed by MLS GRID #1893579 Report a problem | ||
| 7/17/2014 | Pending sale | $799,950$131/sqft |
Source: The Koehler Bortnick Team #1893579 Report a problem | ||
| 7/11/2014 | Listed for sale | $799,950$131/sqft |
Source: The Koehler Bortnick Team #1893579 Report a problem | ||
Public tax history
| Year | Property taxes | Tax assessment |
|---|---|---|
| 2025 | $18,062 +12.4% | $166,612 +12.6% |
| 2024 | $16,063 +8.5% | $147,994 +9.5% |
| 2023 | $14,807 +5.6% | $135,183 +8.3% |
| 2022 | $14,021 | $124,879 +7.8% |
| 2021 | -- | $115,817 -1.2% |
| 2020 | $13,986 | $117,208 +2.4% |
| 2019 | -- | $114,448 +2.3% |
| 2018 | -- | $111,895 +14.6% |
| 2017 | $12,348 +6.1% | $97,624 +6% |
| 2016 | $11,636 +2.1% | $92,104 +3.3% |
| 2015 | $11,400 +16.6% | $89,125 +22.8% |
| 2013 | $9,779 +0.1% | $72,565 -2.8% |
| 2012 | $9,765 +0.9% | $74,635 -1.8% |
| 2010 | $9,676 +7.8% | $76,003 +2.7% |
| 2009 | $8,977 +1.8% | $74,025 |
| 2008 | $8,815 +0.4% | $74,025 -1% |
| 2007 | $8,778 +5.1% | $74,773 +4.9% |
| 2006 | $8,352 | $71,254 +10.4% |
| 2005 | -- | $64,561 |
Find assessor info on the county website
Neighborhood: Highlands of Kensington
Nearby homes
- $1,611,4007 bd7 ba8k sqft14665 S Caenen Ln, Olathe, KS 66062Off Market
- $1,599,0006 bd6 ba5.7k sqft14645 S Caenen Ln, Olathe, KS 66062For Sale
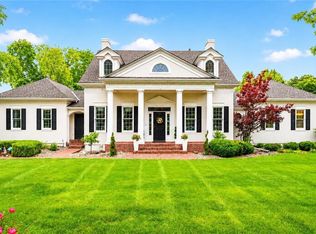
- $1,412,1004 bd4 ba4.6k sqft14675 S Caenen Ln, Olathe, KS 66062Off Market
- $1,409,1007 bd6 ba6.1k sqft14635 S Caenen Ln, Olathe, KS 66062Off Market

- $1,474,3005 bd4 ba4.1k sqft14670 S Caenen Ln, Olathe, KS 66062Off Market
- $1,294,0005 bd5 ba5.8k sqft14650 S Caenen Ln, Olathe, KS 66062Off Market
- $1,940,2004 bd4 ba4.8k sqft14685 S Caenen Ln, Olathe, KS 66062Off Market
- $1,685,9005 bd6 ba5.4k sqft12621 W 145th St, Olathe, KS 66062Off Market
Nearby schools
GreatSchools rating
- 9/10Morse Elementary SchoolGrades: K-5Distance: 0.8 mi
- 10/10Aubry Bend Middle SchoolGrades: 6-8Distance: 3.8 mi
- 9/10Blue Valley Southwest High SchoolGrades: 9-12Distance: 3.7 mi
Get a cash offer in 3 minutes
Find out how much your home could sell for in as little as 3 minutes with a no-obligation cash offer.
Estimated market value
$1,639,100
Get a cash offer in 3 minutes
Find out how much your home could sell for in as little as 3 minutes with a no-obligation cash offer.
Estimated market value
$1,639,100
- Kansas
- Johnson County
- Olathe
- 66062
- Highlands of Kensington
- 14655 S Caenen Ln
Nearby cities
Nearby neighborhoods
Nearby zip codes
Other Olathe Topics
