Beautifully updated and perfectly positioned on a quiet Cherry Creek cul-de-sac in the heart of Leawood, this exceptional home offers the perfect blend of style, comfort, and functionality. Step inside to a grand two-story foyer filled with natural light and an inviting floor plan designed for everyday living and effortless entertaining. Hardwood floors extend throughout the main level, staircase, upper hallway, and primary suite, while updated designer lighting adds a fresh, sophisticated touch. The heart of the home is the stunning kitchen featuring a large center island with seating, farmhouse sink, abundant cabinetry, spacious breakfast area, and convenient mudroom. The kitchen flows seamlessly into the great room with an updated fireplace and Brand New oversized windows overlooking the backyard. A versatile front living room provides the perfect space for a home office, sitting room, or reading retreat. Upstairs, the spacious primary suite offers an updated spa-inspired bath with a freestanding soaking tub, dual custom walk-in closets, and a dedicated washer and dryer nook. Three additional bedrooms and a loft with built-ins and TV hookup complete the upper level. The finished lower level is ideal for entertaining or multi-generational living with new luxury vinyl floors, new windows and a full second kitchen featuring a NEW quartz countertop, a large recreation room, fitness area, additional bedroom, full bath, a NEW HVAC and two generous storage rooms.
Located in one of Cherry Creek's most desirable neighborhoods, this move-in-ready home combines thoughtful updates, flexible living spaces, and timeless finishes, making it the perfect place to call home.
Pending
$899,500
12901 Delmar St, Leawood, KS 66209
5beds
4,709sqft
Single Family Residence
Built in 1989
0.36 Acres Lot
$-- Zestimate®
$191/sqft
$-- HOA
What's special
- 31 days
- 1,026
- 41
Likely to sell faster than
Zillow last checked:
Listing updated:
Listed by:
Magnolia KC Group 913-375-6822,
Compass Realty Group,
Jennifer Weaver 913-375-6822,
Compass Realty Group
Source: Heartland MLS as distributed by MLS GRID,MLS#: 2634821
Facts & features
Interior
Bedrooms & bathrooms
- Bedrooms: 5
- Bathrooms: 5
- Full bathrooms: 4
- 1/2 bathrooms: 1
Primary bedroom
- Features: Walk-In Closet(s)
Bedroom 2
- Features: Carpet
Bedroom 3
- Features: Carpet
Bedroom 4
- Features: Carpet
Bedroom 5
- Features: Luxury Vinyl
Heating
- Forced Air
Cooling
- Electric
Appliances
- Included: Dishwasher, Disposal, Dryer, Exhaust Fan, Microwave, Electric Range, Stainless Steel Appliance(s), Washer
- Laundry: Main Level, Upper Level
Features
- Kitchen Island, Painted Cabinets, Walk-In Closet(s), Wet Bar
- Flooring: Carpet, Wood
- Basement: Basement BR,Daylight,Finished,Interior Entry
- Number of fireplaces: 1
- Fireplace features: Family Room
Interior area
- Total structure area: 4,709
- Total interior livable area: 4,709 sqft
- Finished area above ground: 3,509
- Finished area below ground: 1,200
Property
Parking
- Total spaces: 2
- Parking features: Attached, Garage Door Opener, Garage Faces Side
- Attached garage spaces: 2
Features
- Patio & porch: Patio
- Fencing: Metal
Lot
- Size: 0.36 Acres
- Features: Corner Lot, Cul-De-Sac, Many Trees
Details
- Parcel number: HP105000040026
Construction
Type & style
- Home type: SingleFamily
- Architectural style: Traditional
- Property subtype: Single Family Residence
Materials
- Frame
- Roof: Composition
Condition
- Year built: 1989
Utilities & green energy
- Sewer: Public Sewer
- Water: Public
Community & HOA
Community
- Security: Smoke Detector(s)
- Subdivision: Cherry Creek
HOA
- Has HOA: Yes
- Services included: Trash
Location
- Region: Leawood
Financial & listing details
- Price per square foot: $191/sqft
- Tax assessed value: $912,200
- Annual tax amount: $11,726
- Date on market: 8/7/2026
- Listing terms: Cash,Conventional,FHA,VA Loan
- Ownership: Private
Estimated market value
Not available
Estimated sales range
Not available
Not available
Price history
| Date | Event | Price |
|---|---|---|
| 8/11/2026 | Pending sale | $899,500$191/sqft |
Source:  Heartland MLS as distributed by MLS GRID #2634821 Report a problem Heartland MLS as distributed by MLS GRID #2634821 Report a problem | ||
| 8/7/2026 | Listed for sale | $899,500+13.1%$191/sqft |
Source: Heartland MLS as distributed by MLS GRID #2634821 Report a problem | ||
| 8/30/2023 | Sold | -- |
Source: Heartland MLS as distributed by MLS GRID #2444693 Report a problem | ||
| 7/28/2023 | Pending sale | $795,000$169/sqft |
Source: Heartland MLS as distributed by MLS GRID #2444693 Report a problem | ||
| 7/25/2023 | Listed for sale | $795,000+24.5%$169/sqft |
Source: Heartland MLS as distributed by MLS GRID #2444693 Report a problem | ||
| 3/8/2021 | Sold | -- |
Source: Heartland MLS as distributed by MLS GRID #2256801 Report a problem | ||
| 2/5/2021 | Pending sale | $638,500$136/sqft |
Source: BHHS KC Realty - Lenexa #2256801 Report a problem | ||
| 2/5/2021 | Contingent | $638,500$136/sqft |
Source: Heartland MLS as distributed by MLS GRID #2256801 Report a problem | ||
| 1/17/2021 | Price change | $638,500-1.8%$136/sqft |
Source: Heartland MLS as distributed by MLS GRID #2256801 Report a problem | ||
| 12/22/2020 | Listed for sale | $649,950+62.5%$138/sqft |
Source: BHHS KC Realty - Lenexa #2256801 Report a problem | ||
| 5/8/2020 | Sold | -- |
Source: Heartland MLS as distributed by MLS GRID #2192916 Report a problem | ||
| 3/17/2020 | Pending sale | $399,900$85/sqft |
Source: EXP Realty LLC #2192916 Report a problem | ||
| 1/17/2020 | Listed for sale | $399,900$85/sqft |
Source: EXP Realty LLC #2192916 Report a problem | ||
| 12/19/2019 | Pending sale | $399,900$85/sqft |
Source: EXP Realty LLC #2192916 Report a problem | ||
| 10/28/2019 | Listed for sale | $399,900$85/sqft |
Source: EXP Realty LLC #2192916 Report a problem | ||
| 10/16/2019 | Pending sale | $399,900$85/sqft |
Source: EXP Realty LLC #2192916 Report a problem | ||
| 10/12/2019 | Listed for sale | $399,900$85/sqft |
Source: EXP Realty LLC #2192916 Report a problem | ||
Public tax history
| Year | Property taxes | Tax assessment |
|---|---|---|
| 2025 | $11,726 +10.5% | $104,903 +10.6% |
| 2024 | $10,616 +22% | $94,875 +23.2% |
| 2023 | $8,699 +7.1% | $77,016 +9.4% |
| 2022 | $8,119 | $70,380 -4.4% |
| 2021 | -- | $73,623 +45.1% |
| 2020 | $6,243 | $50,738 -19.8% |
| 2019 | -- | $63,273 +8.9% |
| 2018 | -- | $58,076 +2.1% |
| 2017 | $7,387 +9.2% | $56,879 +9% |
| 2016 | $6,764 +0.6% | $52,164 +1.8% |
| 2015 | $6,723 +7.3% | $51,221 +6.5% |
| 2013 | $6,266 -3.4% | $48,105 -4.8% |
| 2012 | $6,489 -2.5% | $50,543 -1.5% |
| 2010 | $6,658 +2.8% | $51,325 -2% |
| 2009 | $6,474 -0.7% | $52,383 -2.1% |
| 2008 | $6,522 +1.7% | $53,510 |
| 2007 | $6,414 +31.3% | $53,510 +30.5% |
| 2006 | $4,883 | $41,009 +2.2% |
| 2005 | -- | $40,124 |
Find assessor info on the county website
Monthly payment
Est. payment
Payment breakdown
Explore the cost of this home by adjusting the details. Changes won't be saved.Climate risks
Neighborhood: 66209
Nearby schools
Schools provided by the listing agent
- Elementary: Mission Trails
- Middle: Leawood Middle
- High: Blue Valley North
Source: Heartland MLS as distributed by MLS GRID. This data may not be complete. We recommend contacting the local school district to confirm school assignments for this home.
Similar homes

- $899,0005 bd4 ba3.3k sqft12855 Sagamore Rd, Leawood, KS 66209For Sale
 MLS ID #2632098, Pamela Baker, Weichert, Realtors Welch & Co.. Heartland MLS as distributed by MLS GRID
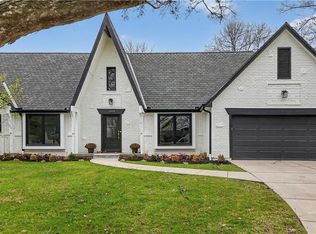
 - $999,9955 bd5 ba4.9k sqft3353 W 129th Ter, Leawood, KS 66209For Sale
 MLS ID #2627752, Bryan Huff, Keller Williams Realty Partners Inc.. Heartland MLS as distributed by MLS GRID
 - $859,0005 bd5 ba3.8k sqft13283 Fairway St, Leawood, KS 66209For Sale
 MLS ID #2629971, Suzy Goldstein, BHG Kansas City Homes. Heartland MLS as distributed by MLS GRID
 - $999,9994 bd4 ba4k sqft12815 Pembroke Cir, Leawood, KS 66209For Sale
 MLS ID #2607738, Zachary Kelly, ReeceNichols - Leawood. Heartland MLS as distributed by MLS GRID
