Skip main navigation
Sold
  • Price Unknown

    12905 Delmar St, Leawood, KS 66209

    4beds
    3,469sqft
    Single Family Residence
    Built in 1988
    0.37 Acres Lot
    $738,400 Zestimate®
    $--/sqft
    $3,650 Estimated rent

    Home value

    $738,400

    $701,000 - $775,000

    $3,650/mo

    Zestimate® history
    Loading
    Loading...

    Owner options

    List your home for rent

    $3,650/mo

    Rent Zestimate®

    Find your next renter with Zillow Rental Manager. Plus, with online applications, you can quickly screen prospective tenants – for free.

    Learn more

    $3,650/mo

    Rent Zestimate®

    Refinance and save

    $875/mo

    Est. payment

    Refinancing to a lower rate could help reduce your monthly payments and save thousands over the life of the loan.

    See today's rates

    $875/mo

    Est. payment

    Explore your selling options

    Work with a Zillow partner agent

    Leverage their expertise and Zillow's premium Showcase listings to get your home seen by more buyers.

    Get started

    List with your own agent

    Get your home in front of millions of buyers by listing it on Zillow.

    Learn how to do it

    Sell it yourself

    Take full control of how buyers see your home on Zillow by listing For Sale by Owner (FSBO).

    List your home

    What's special

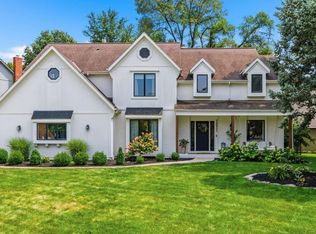
    Welcome to this majestic traditional brick home nestled on a large, treed lot in the highly desired Cherry Creek neighborhood of Leawood. This beautifully maintained residence offers 4 bedrooms, 3.5 baths and 3,469 Sq.Ft. of timeless elegance and comfortable living. Step inside to discover formal and casual living spaces featuring vaulted ceilings, a great room with fireplace, hearth room, wet bar, and a dedicated library, perfect for everyday life and entertaining alike. The spacious kitchen opens to a breakfast area and hearth room, while the adjacent formal dining room welcomes gatherings with ease. Retreat upstairs to generous bedrooms and the primary suite complete with walk-in closets. A partially finished basement adds bonus space for recreation, hobbies, and includes additional living area with another fireplace. Outside, enjoy the privacy of a level lot with mature trees, sprinkler system, patio, and privacy fencing, all complemented by a three-car garage and easy access to community amenities including a pool. Located in the Blue Valley School District with Mission Trail Elementary, Leawood Middle, and Blue Valley North High School nearby, this home combines classic charm with modern convenience in a coveted Leawood setting. Impressive Updates Include: Rew Roof (2025) New Garage Doors (2026) Newer windows front of the house (2020) 2 New french patio doors (2025), 2 New Windows in the Hearth Room (2/2026), New Gutters (2025) New Hot water Heater (2023) and 2 New Sump Pumps (2024)!

    Zillow last checked:

    Listing updated:

    Listed by:

    Kaki Kahl 816-807-8042,

    Compass Realty Group,

    Shannon Brimacombe 913-269-1740,

    Compass Realty Group

    Bought with:

    Linda Young, SP00227674

    Platinum Realty LLC

    Source: Heartland MLS as distributed by MLS GRID,MLS#: 2598592MLS Logo

    Facts & features

    Interior

    Bedrooms & bathrooms
    • Bedrooms: 4
    • Bathrooms: 4
    • Full bathrooms: 3
    • 1/2 bathrooms: 1
    Primary bedroom
    • Features: Carpet
    • Level: Second
    Bedroom 2
    • Level: Second
    Bedroom 3
    • Level: Second
    Bedroom 4
    • Level: Second
    Primary bathroom
    • Features: Walk-In Closet(s)
    • Level: Second
    Bathroom 2
    • Level: Second
    Bathroom 3
    • Level: Second
    Dining room
    • Features: Wood Floor
    • Level: First
    Great room
    • Features: Carpet, Ceiling Fan(s), Fireplace, Wet Bar
    • Level: First
    Hearth room
    • Features: Wood Floor
    • Level: First
    Kitchen
    • Features: Built-in Features, Wood Floor
    • Level: First
    Laundry
    • Level: First
    Library
    • Features: Carpet
    • Level: First
    Other
    • Level: Basement
    Recreation room
    • Level: Basement
    Sitting room
    • Level: Basement
    Heating
    • Natural Gas
    Cooling
    • Electric
    Appliances
    • Included: Dishwasher, Disposal, Microwave, Gas Range
    • Laundry: Laundry Room, Off The Kitchen
    Features
    • Ceiling Fan(s), Sauna, Vaulted Ceiling(s), Walk-In Closet(s), Wet Bar
    • Flooring: Carpet, Wood
    • Windows: Skylight(s), Thermal Windows
    • Basement: Finished,Full,Interior Entry
    • Number of fireplaces: 3
    • Fireplace features: Basement, Great Room, Hearth Room
    Interior area
    • Total structure area: 3,469
    • Total interior livable area: 3,469 sqft
    • Finished area above ground: 3,469

    Property

    Parking
    • Total spaces: 3
    • Parking features: Garage Door Opener, Garage Faces Front
    • Garage spaces: 3
    Features
    • Patio & porch: Patio
    • Spa features: Bath
    • Fencing: Privacy,Wood
    Lot
    • Size: 0.37 Acres
    • Features: Level
    Details
    • Parcel number: HP10500004 0025

    Construction

    Type & style
    • Home type: SingleFamily
    • Architectural style: Traditional
    • Property subtype: Single Family Residence
    Materials
    • Brick Trim, Frame
    • Roof: Composition
    Condition
    • Year built: 1988

    Utilities & green energy

    • Sewer: Public Sewer
    • Water: Public

    Community & HOA

    Community
    • Subdivision: Cherry Creek
    HOA
    • Has HOA: Yes
    • Amenities included: Pool
    • Services included: Other, Parking
    • HOA fee: $875 annually
    Location
    • Region: Leawood

    Financial & listing details

    • Tax assessed value: $696,300
    • Annual tax amount: $8,910
    • Date on market: 2/19/2026
    • Ownership: Estate/Trust

    Price history

    DateEventPrice
    3/27/2026Sold--
    Source: Heartland MLS as distributed by MLS GRID #2598592 Report a problem
    2/27/2026Pending sale$740,000$213/sqft
    Source: Heartland MLS as distributed by MLS GRID #2598592 Report a problem
    2/19/2026Listed for sale$740,000$213/sqft
    Source: Heartland MLS as distributed by MLS GRID #2598592 Report a problem

    Public tax history

    YearProperty taxesTax assessment
    2025$8,910 +2.8%$80,074 +3%
    2024$8,670 +10.3%$77,763 +11.6%
    2023$7,858 +1%$69,655 +3.2%
    2022$7,781 $67,482 +6.9%
    2021-- $63,112 +5.3%
    2020$7,380 $59,915 +1.1%
    2019-- $59,236 +10.6%
    2018-- $53,567 +1%
    2017$6,882 +11.4%$53,015 +11.2%
    2016$6,177 -1.1%$47,667 +0.2%
    2015$6,243 +6.1%$47,587 +3.6%
    2013$5,883 +2%$45,954 +2.2%
    2012$5,766 -3.3%$44,965 -2.2%
    2010$5,960 +1.8%$45,977 -3.1%
    2009$5,857 +1.2%$47,426
    2008$5,790 +1.7%$47,426
    2007$5,691 +4.6%$47,426 +3.9%
    2006$5,439 $45,632 +5%
    2005-- $43,470
    Find assessor info on the county website

    Neighborhood: 66209

    Nearby schools

    GreatSchools rating
    Schools provided by the listing agent
    • Elementary: Mission Trail
    • Middle: Leawood Middle
    • High: Blue Valley North

    Source: Heartland MLS as distributed by MLS GRID. This data may not be complete. We recommend contacting the local school district to confirm school assignments for this home.

    Get a cash offer in 3 minutes
    Find out how much your home could sell for in as little as 3 minutes with a no-obligation cash offer.
    Estimated market value
    $738,400
    Get a cash offer in 3 minutes
    Find out how much your home could sell for in as little as 3 minutes with a no-obligation cash offer.
    Estimated market value
    $738,400