Backing to the 18th fairway of the award-winning Nicklaus Golf Course, with views of multiple fairways and the driving range. Located in the Blue Valley School District, this home backs up to over 50 acres of golf course! The first-floor primary suite is a private sanctuary with a beautiful view of the golf course. The oversized deck offers multiple outdoor living areas and direct access from the primary bedroom. Step into the spacious primary bath, featuring ample cabinetry for storage and two large his-and-her closets. Each upstairs bedroom features its own private, full bathroom, offering comfort, privacy, and a suite-like experience for family and guests. The finished walk-out basement offers the ultimate flexibility and privacy, designed for extended living or high-end guest accommodations. The expansive suite features a spacious bedroom and full bathroom, a full kitchen, complete with a range, oven, refrigerator, dishwasher, and ample cabinetry, offering everything needed for independent living, whether used daily or as an added convenience for entertaining. The spacious covered patio area is perfect for year-round outdoor relaxation or hosting gatherings with ease and style. Additional highlights include a second laundry room allowing for true household flexibility and guest comfort, as well as a multi-purpose bonus room that can easily transform into a man cave, cozy media lounge, art studio, or custom workspace tailored to your lifestyle.
Active
$1,850,000
13905 Dearborn St, Overland Park, KS 66223
5beds
7,038sqft
:
Get pre-qualified$11,436/mo
Single Family Residence
Built in 2002
0.5 Acres Lot
$-- Zestimate®
$263/sqft
$-- HOA
What's special
- 70 days |
- 858 |
- 29 |
Zillow last checked:
Listing updated:
Listed by:
Nika Sien 913-575-8556,
Real Broker, LLC,
Al Sien 913-226-5717,
Real Broker, LLC
Source: Heartland MLS as distributed by MLS GRID,MLS#: 2620206
Facts & features
Interior
Bedrooms & bathrooms
- Bedrooms: 5
- Bathrooms: 7
- Full bathrooms: 5
- 1/2 bathrooms: 2
Primary bedroom
- Level: First
- Area: 360 Square Feet
- Dimensions: 18 x 20
Bedroom 2
- Features: Carpet, Separate Shower And Tub, Walk-In Closet(s)
- Level: Second
- Area: 192 Square Feet
- Dimensions: 12 x 16
Bedroom 3
- Features: Carpet, Shower Only, Walk-In Closet(s)
- Level: Second
- Area: 240 Square Feet
- Dimensions: 16 x 15
Bedroom 4
- Features: Carpet, Shower Only, Walk-In Closet(s)
- Level: Second
- Area: 196 Square Feet
- Dimensions: 14 x 14
Primary bathroom
- Features: Ceramic Tiles, Double Vanity, Separate Shower And Tub
- Level: First
- Area: 168 Square Feet
- Dimensions: 12 x 14
Bathroom 2
- Level: First
- Area: 25 Square Feet
- Dimensions: 5 x 5
Breakfast room
- Level: First
- Area: 132 Square Feet
- Dimensions: 11 x 12
Den
- Level: First
- Area: 156 Square Feet
- Dimensions: 13 x 12
Dining room
- Level: First
- Area: 168 Square Feet
- Dimensions: 12 x 14
Great room
- Level: First
- Area: 270 Square Feet
- Dimensions: 15 x 18
Hearth room
- Features: Fireplace
- Level: First
- Area: 483 Square Feet
- Dimensions: 21 x 23
Kitchen
- Features: Granite Counters, Kitchen Island, Pantry
- Level: First
- Area: 252 Square Feet
- Dimensions: 14 x 18
Laundry
- Features: Granite Counters
- Level: First
- Area: 90 Square Feet
- Dimensions: 9 x 10
Other
- Features: Carpet
- Level: Second
- Area: 208 Square Feet
- Dimensions: 16 x 13
Heating
- Natural Gas
Cooling
- Electric, Zoned
Appliances
- Included: Cooktop, Dishwasher, Disposal, Dryer, Exhaust Fan, Microwave, Refrigerator, Washer
- Laundry: Laundry Room, Multiple Locations
Features
- Cedar Closet, Custom Cabinets, Kitchen Island, Painted Cabinets, In-Law Floorplan, Walk-In Closet(s), Wet Bar
- Flooring: Carpet, Wood
- Windows: Thermal Windows
- Basement: Finished,Full,Walk-Out Access
- Number of fireplaces: 3
- Fireplace features: Basement, Gas Starter, Hearth Room, Living Room, See Through
Interior area
- Total structure area: 7,038
- Total interior livable area: 7,038 sqft
- Finished area above ground: 4,723
- Finished area below ground: 2,315
Property
Parking
- Total spaces: 3
- Parking features: Attached, Garage Faces Side
- Attached garage spaces: 3
Features
- Patio & porch: Deck, Porch, Screened
- Exterior features: Balcony
- Fencing: Metal
Lot
- Size: 0.5 Acres
- Features: On Golf Course, Adjoin Golf Fairway, City Limits
Details
- Parcel number: NP854200000011
Construction
Type & style
- Home type: SingleFamily
- Architectural style: Traditional
- Property subtype: Single Family Residence
Materials
- Stucco
- Roof: Metal,Tile
Condition
- Year built: 2002
Utilities & green energy
- Sewer: Public Sewer
- Water: Public
Community & HOA
Community
- Subdivision: Lionsgate- The Links
HOA
- Has HOA: Yes
- Amenities included: Clubhouse, Golf Course, Pool, Tennis Court(s)
- Services included: Curbside Recycle, Trash
- HOA name: Links at Lionsgate & Nicklaus Golf Club
Location
- Region: Overland Park
Financial & listing details
- Price per square foot: $263/sqft
- Tax assessed value: $1,612,300
- Annual tax amount: $19,238
- Date on market: 5/27/2026
- Listing terms: Cash,Conventional,FHA
- Ownership: Private
- Road surface type: Paved
Estimated market value
Not available
Estimated sales range
Not available
Not available
Price history
| Date | Event | Price |
|---|---|---|
| 5/27/2026 | Listed for sale | $1,850,000+2.8%$263/sqft |
Source:  Heartland MLS as distributed by MLS GRID #2620206 Report a problem Heartland MLS as distributed by MLS GRID #2620206 Report a problem | ||
| 7/16/2025 | Listing removed | $1,800,000$256/sqft |
Source: Heartland MLS as distributed by MLS GRID #2552063 Report a problem | ||
| 7/10/2025 | Listed for sale | $1,800,000+46.9%$256/sqft |
Source: Heartland MLS as distributed by MLS GRID #2552063 Report a problem | ||
| 7/15/2020 | Sold | -- |
Source: Heartland MLS as distributed by MLS GRID #45001_2214590 Report a problem | ||
| 6/2/2020 | Pending sale | $1,225,000$174/sqft |
Source: ReeceNichols - Leawood #2214590 Report a problem | ||
| 5/14/2020 | Price change | $1,225,000-2%$174/sqft |
Source: ReeceNichols - Leawood #2214590 Report a problem | ||
| 4/3/2020 | Listed for sale | $1,250,000+0.1%$178/sqft |
Source: ReeceNichols - Leawood #2214590 Report a problem | ||
| 3/2/2020 | Listing removed | $1,249,000$177/sqft |
Source: ReeceNichols - Leawood #2173398 Report a problem | ||
| 1/16/2020 | Price change | $1,249,000-3.1%$177/sqft |
Source: ReeceNichols - Leawood #2173398 Report a problem | ||
| 8/30/2019 | Price change | $1,289,000-4.4%$183/sqft |
Source: ReeceNichols - Leawood #2173398 Report a problem | ||
| 3/15/2019 | Listed for sale | $1,349,000+3.8%$192/sqft |
Source: ReeceNichols Town Center #2152963 Report a problem | ||
| 12/14/2018 | Listing removed | $1,299,999$185/sqft |
Source: ReeceNichols Town Center #2132431 Report a problem | ||
| 10/2/2018 | Listed for sale | $1,299,999$185/sqft |
Source: ReeceNichols Town Center #2132431 Report a problem | ||
Public tax history
| Year | Property taxes | Tax assessment |
|---|---|---|
| 2025 | $19,238 +3% | $185,415 +3.3% |
| 2024 | $18,674 +5.8% | $179,550 +6.7% |
| 2023 | $17,655 +20.2% | $168,326 +22.4% |
| 2022 | $14,685 | $137,563 +2% |
| 2021 | -- | $134,837 +22.2% |
| 2020 | $12,432 | $110,365 +5.4% |
| 2019 | -- | $104,731 +2.9% |
| 2018 | -- | $101,776 +3.8% |
| 2017 | $11,718 +3.3% | $98,004 +3.4% |
| 2016 | $11,344 -2.4% | $94,795 -1.9% |
| 2015 | $11,620 +4.4% | $96,611 +3.6% |
| 2013 | $11,125 -1.4% | $93,276 -0.1% |
| 2012 | $11,288 +0.4% | $93,403 -0.2% |
| 2010 | $11,248 +5.1% | $93,621 |
| 2009 | $10,698 +3.4% | $93,621 -0.2% |
| 2008 | $10,344 -0.6% | $93,812 -2.3% |
| 2007 | $10,408 +6.5% | $95,979 +2.5% |
| 2006 | $9,777 | $93,679 |
| 2005 | -- | $93,679 |
Find assessor info on the county website
Monthly payment
Est. payment
Payment breakdown
Explore the cost of this home by adjusting the details. Changes won't be saved.Climate risks
Neighborhood: Lionsgate
Nearby schools
GreatSchools rating
- 9/10Overland Trail Elementary SchoolGrades: K-5Distance: 0.9 mi
- 8/10Overland Trail Middle SchoolGrades: 6-8Distance: 0.9 mi
- 9/10Blue Valley North High SchoolGrades: 9-12Distance: 2.3 mi
Schools provided by the listing agent
- Elementary: Overland Trail
- Middle: Overland Trail
- High: Blue Valley North
Source: Heartland MLS as distributed by MLS GRID. This data may not be complete. We recommend contacting the local school district to confirm school assignments for this home.
- $1,256,0005 bd6 ba4.2k sqft13901 Dearborn St, Overland Park, KS 66223Off Market
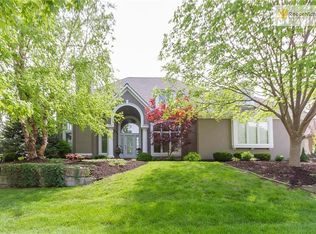
- $1,196,5005 bd5 ba3.9k sqft13909 Dearborn St, Overland Park, KS 66223Off Market
- $1,213,0005 bd4 ba3.5k sqft13904 Dearborn St, Overland Park, KS 66223Off Market
- $--5 bd5 ba5.1k sqft14001 Dearborn St, Overland Park, KS 66223Sold

- $--4 bd5 ba5k sqft13900 Dearborn St E, Overland Park, KS 66223Sold
- $1,026,8004 bd5 ba5k sqft13900 Dearborn St, Overland Park, KS 66223Off Market
- $1,052,5005 bd5 ba5.1k sqft14000 Dearborn St, Overland Park, KS 66223Off Market
- $--4 bd4 ba5k sqft14005 Dearborn St, Overland Park, KS 66223Sold
A local agent can set up tours, give advice and negotiate with sellers.
A local lender can help you make sure your offer is ready when you are.
Similar homes
- $1,795,0004 bd6 ba4.3k sqft5917 W 137th St, Overland Park, KS 66223For Sale
 MLS ID #2623285, Mary K Fox, ReeceNichols - Leawood. Heartland MLS as distributed by MLS GRID
 - $1,525,0005 bd5 ba5.8k sqft13816 Horton Dr, Overland Park, KS 66223For Sale
 MLS ID #2606663, Kristin Malfer, Compass Realty Group. Heartland MLS as distributed by MLS GRID
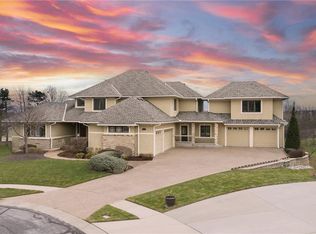
 - $1,600,0006 bd8 ba7.2k sqft14105 Stearns St, Overland Park, KS 66221For Sale
 MLS ID #2634832, Dan Lynch, Lynch Real Estate. Heartland MLS as distributed by MLS GRID
 - $1,800,0005 bd6 ba6.9k sqft12715 W 160th Ter, Overland Park, KS 66221For Sale
 MLS ID #2625503, Liz Jaeger, ReeceNichols - Leawood. Heartland MLS as distributed by MLS GRID
 - $1,699,0005 bd6 ba6.7k sqft15925 King St, Overland Park, KS 66221For SaleMLS ID #2626193, Robin Embry, Keller Williams Realty Partners Inc.. Heartland MLS as distributed by MLS GRID
- $1,675,0004 bd5 ba4.3k sqft10114 W 152nd Ter, Overland Park, KS 66223For SaleMLS ID #2616553, Quoc Nguyen, Platinum Realty LLC. Heartland MLS as distributed by MLS GRID
- $1,250,0004 bd5 ba4.3k sqft14001 Nicklaus Dr, Overland Park, KS 66223For SaleMLS ID #2592113, Tamra Trickey, ReeceNichols - Leawood. Heartland MLS as distributed by MLS GRID
- $1,665,0004 bd6 ba6.2k sqft12605 W 160th St, Overland Park, KS 66221For SaleMLS ID #2632864, Judy Shearman, BHG Kansas City Homes. Heartland MLS as distributed by MLS GRID
- $949,0004 bd5 ba4.7k sqft5712 W 146th St, Overland Park, KS 66223For SaleMLS ID #2614467, Bala Subramaniam, Blue Valley Living. Heartland MLS as distributed by MLS GRID
- $1,599,0006 bd6 ba5.7k sqft14645 S Caenen Ln, Olathe, KS 66062For SaleMLS ID #2633071, Erin Miller, ReeceNichols - Country Club Plaza. Heartland MLS as distributed by MLS GRID
- $1,384,0004 bd5 ba5.1k sqft14302 Briar St, Leawood, KS 66224For SaleMLS ID #2626832, Jonas Barrish, Compass Realty Group. Heartland MLS as distributed by MLS GRID
- $2,098,5004 bd5 ba6.1k sqft3805 W 123rd St, Leawood, KS 66209For SaleMLS ID #2628028, Bryan Huff, Keller Williams Realty Partners Inc.. Heartland MLS as distributed by MLS GRID
- $1,149,0004 bd5 ba6.4k sqft13210 Outlook St, Overland Park, KS 66209For SaleMLS ID #2622934, Joey Zarrillo, RE/MAX Heritage. Heartland MLS as distributed by MLS GRID
- $2,250,0005 bd7 ba7.5k sqft11125 Brookwood St, Leawood, KS 66211For SaleMLS ID #2625284, Blake Nelson Team, KW KANSAS CITY METRO. Heartland MLS as distributed by MLS GRID
- $1,125,0005 bd5 ba7.1k sqft11919 W 139th Ter, Overland Park, KS 66221For SaleMLS ID #2627582, Miles Rost, Keller Williams Realty Partners Inc.. Heartland MLS as distributed by MLS GRID
- $1,010,0004 bd5 ba4.5k sqft5002 W 143rd Ter, Leawood, KS 66224For SaleMLS ID #2620258, Kelly Meyer, ReeceNichols - Overland Park. Heartland MLS as distributed by MLS GRID
- $1,685,0004 bd5 ba3.5k sqft18340 Mohawk Ln, Stilwell, KS 66085For SaleMLS ID #2632018, Kristin Malfer, Compass Realty Group. Heartland MLS as distributed by MLS GRID
- $1,899,9505 bd8 ba6.8k sqft5226 Mercier St, Kansas City, MO 64112For SaleMLS ID #2619484, Heather Lyn Bortnick, ReeceNichols - Country Club Plaza. Heartland MLS as distributed by MLS GRID
- $1,175,0005 bd6 ba5.3k sqft15225 Perry St, Overland Park, KS 66221For SaleMLS ID #2616819, Steven Meyer, ReeceNichols- Leawood Town Center. Heartland MLS as distributed by MLS GRID
- $2,245,0005 bd3 ba4.2k sqft13719 Alhambra St, Leawood, KS 66224New ConstructionMLS ID #2578010, Brenda Youness, Weichert, Realtors Welch & Co.. Heartland MLS as distributed by MLS GRID
