Meticulously maintained, maintenance-provided villa in the highly sought-after Club Villas. Tucked securely behind the gates, this stunning home is perfectly positioned on the 4th fairway of Links of Lionsgate Golf Course, with an east-facing backyard that captures beautiful morning light and serene golf-course views.
Start your day on the screened porch, coffee in hand, watching a round (or two) go by. Designed for entertaining at every level—formal, casual, or al fresco—this home truly delivers. The chef will love the open Kitchen featuring a gas cooktop, oversized pantry, and added convenience with a washer/dryer hookup. A recently added Powder Bath just off the kitchen and mudroom makes everyday living effortless.
The main-level Primary Suite and Office or Guest Bedroom offer the coveted ease of one-level living. When it’s your turn to host game night, the walkout lower level with wet bar sets the stage. Take the celebration outside to the new outdoor kitchen overlooking the fairway—an absolute showstopper.
Active
$1,250,000
14001 Nicklaus Dr, Overland Park, KS 66223
4beds
4,316sqft
Villa
Built in 2003
10,454 Square Feet Lot
$-- Zestimate®
$290/sqft
$325/mo HOA
What's special
- 226 days |
- 752 |
- 14 |
Zillow last checked:
Listing updated:
Listed by:
Tamra Trickey 913-481-1610,
ReeceNichols - Leawood
Source: Heartland MLS as distributed by MLS GRID,MLS#: 2592113
Facts & features
Interior
Bedrooms & bathrooms
- Bedrooms: 4
- Bathrooms: 5
- Full bathrooms: 4
- 1/2 bathrooms: 1
Primary bedroom
- Features: Carpet
- Level: First
- Area: 330 Square Feet
- Dimensions: 15 x 22
Bedroom 2
- Features: Ceiling Fan(s), Wood Floor
- Level: First
- Area: 168 Square Feet
- Dimensions: 12 x 14
Bedroom 3
- Features: Walk-In Closet(s), Wood Floor
- Level: Basement
- Area: 180 Square Feet
- Dimensions: 12 x 15
Bedroom 4
- Features: Walk-In Closet(s), Wood Floor
- Level: Basement
- Area: 240 Square Feet
- Dimensions: 15 x 16
Primary bathroom
- Features: Ceramic Tiles, Separate Shower And Tub, Walk-In Closet(s)
- Level: First
Breakfast room
- Level: First
- Area: 80 Square Feet
- Dimensions: 8 x 10
Dining room
- Features: Ceramic Tiles
- Level: First
- Area: 208 Square Feet
- Dimensions: 13 x 16
Family room
- Features: Fireplace, Wet Bar, Wood Floor
- Level: Basement
- Area: 840 Square Feet
- Dimensions: 24 x 35
Great room
- Features: Fireplace
- Level: First
- Area: 336 Square Feet
- Dimensions: 21 x 16
Hearth room
- Features: Built-in Features, Fireplace
- Level: First
- Area: 264 Square Feet
- Dimensions: 22 x 12
Kitchen
- Features: Kitchen Island, Pantry
- Level: First
- Area: 238 Square Feet
- Dimensions: 14 x 17
Heating
- Natural Gas, Zoned
Cooling
- Electric, Zoned
Appliances
- Laundry: Laundry Room, Multiple Locations
Features
- Kitchen Island, Pantry, Stained Cabinets, Vaulted Ceiling(s), Walk-In Closet(s), Wet Bar
- Flooring: Wood
- Basement: Basement BR,Finished,Walk-Out Access
- Number of fireplaces: 2
- Fireplace features: Family Room, Gas, Great Room, Hearth Room, See Through
Interior area
- Total structure area: 4,316
- Total interior livable area: 4,316 sqft
- Finished area above ground: 2,516
- Finished area below ground: 1,800
Video & virtual tour
Property
Parking
- Total spaces: 3
- Parking features: Attached, Garage Faces Front
- Attached garage spaces: 3
Features
- Patio & porch: Patio, Porch, Screened
- Spa features: Bath
Lot
- Size: 10,454 Square Feet
- Features: On Golf Course, Adjoin Golf Fairway
Details
- Parcel number: NP383700000008
Construction
Type & style
- Home type: SingleFamily
- Architectural style: Traditional
- Property subtype: Villa
Materials
- Stone Veneer, Stucco
- Roof: Tile
Condition
- Year built: 2003
Details
- Builder name: Bodine-ashner Bldrs.
Utilities & green energy
- Sewer: Public Sewer
- Water: Public
Green energy
- Water conservation: Low-Flow Fixtures
Community & HOA
Community
- Subdivision: Lionsgate- Club Villas
HOA
- Has HOA: Yes
- Amenities included: Clubhouse, Pool, Tennis Court(s)
- Services included: Curbside Recycle, Maintenance Grounds, Snow Removal, Street, Trash
- HOA fee: $325 monthly
Location
- Region: Overland Park
Financial & listing details
- Price per square foot: $290/sqft
- Tax assessed value: $1,136,900
- Annual tax amount: $13,526
- Date on market: 1/8/2026
- Listing terms: Cash,Conventional,Private Financing Available,VA Loan
- Ownership: Private
- Road surface type: Paved
Estimated market value
Not available
Estimated sales range
Not available
Not available
Price history
| Date | Event | Price |
|---|---|---|
| 5/12/2026 | Price change | $1,250,000-1.2%$290/sqft |
Source:  Heartland MLS as distributed by MLS GRID #2592113 Report a problem Heartland MLS as distributed by MLS GRID #2592113 Report a problem | ||
| 3/23/2026 | Price change | $1,265,000-1.6%$293/sqft |
Source: Heartland MLS as distributed by MLS GRID #2592113 Report a problem | ||
| 1/8/2026 | Listed for sale | $1,285,000+46.9%$298/sqft |
Source: Heartland MLS as distributed by MLS GRID #2592113 Report a problem | ||
| 9/21/2020 | Sold | -- |
Source: Heartland MLS as distributed by MLS GRID #2235720 Report a problem | ||
| 8/21/2020 | Pending sale | $875,000$203/sqft |
Source: ReeceNichols - Leawood #2235720 Report a problem | ||
| 8/11/2020 | Price change | $875,000-1.6%$203/sqft |
Source: ReeceNichols - Leawood #2235720 Report a problem | ||
| 6/20/2020 | Price change | $889,000-1.1%$206/sqft |
Source: ReeceNichols - Leawood #2215015 Report a problem | ||
| 4/7/2020 | Listed for sale | $899,000-3.2%$208/sqft |
Source: ReeceNichols - Leawood #2215015 Report a problem | ||
| 6/7/2017 | Sold | -- |
Source: Agent Provided Report a problem | ||
| 5/16/2017 | Pending sale | $929,000$215/sqft |
Source: ReeceNichols College Blvd #2035493 Report a problem | ||
| 3/15/2017 | Price change | $929,000-0.5%$215/sqft |
Source: ReeceNichols College Blvd #2035493 Report a problem | ||
| 8/17/2016 | Price change | $934,000-2.7%$216/sqft |
Source: RE/MAX Innovations #1992599 Report a problem | ||
| 5/21/2016 | Listed for sale | $959,900+16.4%$222/sqft |
Source: RE/MAX Innovations #1992599 Report a problem | ||
| 6/5/2014 | Listing removed | $824,900$191/sqft |
Source: RE/MAX Innovations #1871260 Report a problem | ||
| 4/29/2014 | Price change | $824,900-1.2%$191/sqft |
Source: RE/MAX Innovations #1871260 Report a problem | ||
| 4/15/2014 | Price change | $834,900-1.3%$193/sqft |
Source: RE/MAX Innovations #1871260 Report a problem | ||
| 11/9/2013 | Listed for sale | $845,500-0.5%$196/sqft |
Source: RE/MAX Revolution #1871260 Report a problem | ||
| 5/12/2012 | Listing removed | $849,950$197/sqft |
Source: Reece and Nichols Realtors #1772198 Report a problem | ||
| 4/3/2012 | Listed for sale | $849,950$197/sqft |
Source: Reece and Nichols Realtors #1772198 Report a problem | ||
Public tax history
| Year | Property taxes | Tax assessment |
|---|---|---|
| 2025 | $13,526 +1.2% | $130,743 +1.4% |
| 2024 | $13,369 +4.7% | $128,892 +5.7% |
| 2023 | $12,774 +16% | $121,946 +18% |
| 2022 | $11,015 | $103,316 +8.4% |
| 2021 | -- | $95,277 -13.5% |
| 2020 | $12,414 | $110,205 +2.1% |
| 2019 | -- | $107,985 +3.8% |
| 2018 | -- | $104,075 +3.7% |
| 2017 | $12,002 | $100,372 |
Find assessor info on the county website
Monthly payment
Est. payment
Payment breakdown
Explore the cost of this home by adjusting the details. Changes won't be saved.Climate risks
Neighborhood: Lionsgate
Nearby schools
GreatSchools rating
- 9/10Overland Trail Elementary SchoolGrades: K-5Distance: 0.9 mi
- 8/10Overland Trail Middle SchoolGrades: 6-8Distance: 0.9 mi
- 9/10Blue Valley North High SchoolGrades: 9-12Distance: 2.3 mi
Schools provided by the listing agent
- Elementary: Overland Trail
- Middle: Overland Trail
- High: Blue Valley North
Source: Heartland MLS as distributed by MLS GRID. This data may not be complete. We recommend contacting the local school district to confirm school assignments for this home.
- $--5 bd5 ba4.1k sqft14005 Nicklaus Dr, Overland Park, KS 66223Sold

- $1,242,3004 bd3 ba2.5k sqft13925 Nicklaus Dr, Overland Park, KS 66223Off Market

- $1,228,1005 bd4 ba4k sqft14009 Nicklaus Dr, Overland Park, KS 66223Off Market
- $1,035,9004 bd3 ba1.9k sqft13921 Nicklaus Dr, Overland Park, KS 66223Off Market
- $1,274,9004 bd4 ba2.8k sqft14013 Nicklaus Dr, Overland Park, KS 66223Off Market
- $--4 bd5 ba4.5k sqft14008 Nicklaus Dr, Overland Park, KS 66223Sold
- $1,237,0005 bd4 ba2.5k sqft13917 Nicklaus Dr, Overland Park, KS 66223Off Market
- $1,292,2004 bd5 ba4.3k sqft13924 Nicklaus Dr, Overland Park, KS 66223Off Market
A local agent can set up tours, give advice and negotiate with sellers.
A local lender can help you make sure your offer is ready when you are.
Similar homes
- $1,495,0005 bd5 ba5.8k sqft13816 Horton Dr, Overland Park, KS 66223For Sale
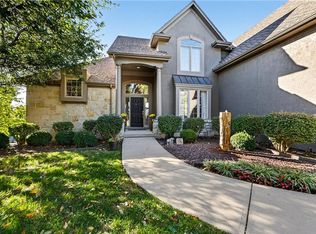 MLS ID #2636793, Kristin Malfer, Compass Realty Group. Heartland MLS as distributed by MLS GRID
 - $1,299,0004 bd5 ba5.1k sqft14302 Briar St, Leawood, KS 66224For Sale
 MLS ID #2626832, Jonas Barrish, Compass Realty Group. Heartland MLS as distributed by MLS GRID
 - $949,0004 bd5 ba4.7k sqft5712 W 146th St, Overland Park, KS 66223For Sale
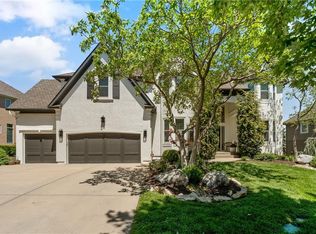 MLS ID #2614467, Bala Subramaniam, Blue Valley Living. Heartland MLS as distributed by MLS GRID
 - $1,200,0004 bd4 ba4k sqft3122 W 150th Ter, Overland Park, KS 66224For Sale
 MLS ID #2632905, Kristin Malfer, Compass Realty Group. Heartland MLS as distributed by MLS GRID
 - $1,010,0004 bd5 ba4.5k sqft5002 W 143rd Ter, Leawood, KS 66224For SaleMLS ID #2620258, Kelly Meyer, ReeceNichols - Overland Park. Heartland MLS as distributed by MLS GRID
- $835,0004 bd5 ba5.2k sqft14227 Eby St, Overland Park, KS 66221For SaleMLS ID #2638056, Bryan Huff, Keller Williams Realty Partners Inc.. Heartland MLS as distributed by MLS GRID
- $1,250,0005 bd5 ba3.9k sqft3835 W 180th Ter, Stilwell, KS 66085For SaleMLS ID #2633901, Zach Rampy, ReeceNichols - Country Club Plaza. Heartland MLS as distributed by MLS GRID
- $1,795,0004 bd6 ba4.3k sqft5917 W 137th St, Overland Park, KS 66223For SaleMLS ID #2623285, Mary K Fox, ReeceNichols - Leawood. Heartland MLS as distributed by MLS GRID
- $1,150,0005 bd6 ba5.3k sqft15225 Perry St, Overland Park, KS 66221For SaleMLS ID #2616819, Steven Meyer, ReeceNichols- Leawood Town Center. Heartland MLS as distributed by MLS GRID
- $1,100,0005 bd6 ba5.4k sqft14109 Meadow Ln, Leawood, KS 66224For SaleMLS ID #2631475, Malina Group, Keller Williams Realty Partners Inc.. Heartland MLS as distributed by MLS GRID
- $1,100,0005 bd6 ba5.1k sqft10703 W 124th St, Overland Park, KS 66213For SaleMLS ID #2635626, Kristy Mathes Buenger, Compass Realty Group. Heartland MLS as distributed by MLS GRID
- $795,0004 bd5 ba5k sqft14009 Lucille St, Overland Park, KS 66221For SaleMLS ID #2635569, Megan Bubb, ReeceNichols -The Village. Heartland MLS as distributed by MLS GRID
- $1,200,0004 bd4 ba3.8k sqft770 Suffolk Ln, Belton, MO 64012For SaleMLS ID #2615314, Kristin Malfer, Compass Realty Group. Heartland MLS as distributed by MLS GRID
- $985,0003 bd3 ba3.4k sqft15212 Fontana St, Leawood, KS 66224For SaleMLS ID #2627276, Molly Rector, Platinum Realty LLC. Heartland MLS as distributed by MLS GRID
- $825,0004 bd5 ba4.5k sqft5404 W 124th Ter, Overland Park, KS 66209For SaleMLS ID #2636224, The Butler Group, Keller Williams Realty Partners Inc.. Heartland MLS as distributed by MLS GRID
- $1,249,0005 bd6 ba4.4k sqft7447 Mize Rd, Shawnee, KS 66227For SaleMLS ID #2624128, Laura Fosha, KW Diamond Partners. Heartland MLS as distributed by MLS GRID
- $950,0005 bd5 ba5.1k sqft11510 W 157th Ter, Overland Park, KS 66221For SaleMLS ID #2636689, Kristin Malfer, Compass Realty Group. Heartland MLS as distributed by MLS GRID
- $785,0005 bd5 ba4.4k sqft16211 Overbrook Ln, Stilwell, KS 66085For SaleMLS ID #2637843, Lettiann Southerland, Lettiann & Associates Real Estate Services, LLC. Heartland MLS as distributed by MLS GRID
- $989,0004 bd4 ba3.4k sqft10303 W 151st Ter, Overland Park, KS 66221New ConstructionMLS ID #2545251, Kim Nofsinger, Keller Williams Realty Partners Inc.. Heartland MLS as distributed by MLS GRID
- $999,9983 bd3 ba3.2k sqft3313 W 138th St, Leawood, KS 66224For SaleMLS ID #2618489, Candace Sloop, Platinum Realty LLC. Heartland MLS as distributed by MLS GRID
