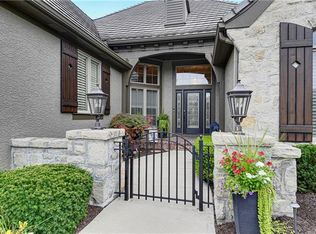
This exquisite 4 bed/4.5 bath home is perfectly placed on the #7 fairway at the Nicklaus Club! Stunning in the heart of Overland Park this gated/maintenance provided home has breathtaking back views and sides to an abundance of greenspace with the neighborhood commons. Enter to find soaring ceilings, floor to ceiling windows, tons of natural light and high end updates and finishes throughout! Main floor includes TWO updated FULL bathrooms and 2nd full bathroom is next to current home office which can easily be used as another bedroom. Kitchen includes a Patagonia stone island with storage and seating, Wolf appliances, quartzite counters and Blanco sink. Formal dining and more casual dining off of kitchen, hearth room and great room allow for a seamless flow and outstanding space to entertain. Newer composite deck off of main level will be a family favorite! Primary suite provides amazing views and an abundance of space. Primary bathroom is beautifully updated with heated tile flooring, Koehler fixtures, electronic shower, standing tub, massive walk-in closet and more. Lower level walks out to stunning patio/outdoor living space, has massive recreation room, media room or extra space for exercise equipment, two level bar with seating for 5 and includes sink/refrigerator space, two bedroom ensuites and two large storage areas! All residents of the Links and Club Villas must be a social member at the Nicklaus Club and these fees are approximately $1000 per year for membership. This includes tennis, swimming and club house privileges. This home is a true MASTERPIECE for so many reasons!
Sold
Price Unknown
14008 Nicklaus Dr, Overland Park, KS 66223
4beds
4,532sqft
Villa
Built in 2003
0.26 Acres Lot
$1,523,200 Zestimate®
$--/sqft
$4,557 Estimated rent
Home value
$1,523,200
$1.42M - $1.65M
$4,557/mo
Zestimate® history
Owner options
List your home for rent
$4,557/mo
Rent Zestimate®
Find your next renter with Zillow Rental Manager. Plus, with online applications, you can quickly screen prospective tenants – for free.
$4,557/mo
Rent Zestimate®
Refinance and save
$325/mo
Est. payment
Refinancing to a lower rate could help reduce your monthly payments and save thousands over the life of the loan.
$325/mo
Est. payment
Explore your selling options
Work with a Zillow partner agent
Leverage their expertise and Zillow's premium Showcase listings to get your home seen by more buyers.
Get startedList with your own agent
Get your home in front of millions of buyers by listing it on Zillow.
Learn how to do itSell it yourself
Take full control of how buyers see your home on Zillow by listing For Sale by Owner (FSBO).
List your homeWhat's special
Hearth roomFormal diningMedia roomPrimary suiteCasual diningElectronic showerKoehler fixtures
Zillow last checked:
Listing updated:
Listed by:
Kristin Myers-Trysla 816-665-5277,
ReeceNichols - Leawood,
KBT Leawood Team 913-239-2069,
ReeceNichols - Leawood
Bought with:
Becca Kyger, SP00235410
ReeceNichols - Leawood
Source: Heartland MLS as distributed by MLS GRID,MLS#: 2551098
Facts & features
Interior
Bedrooms & bathrooms
- Bedrooms: 4
- Bathrooms: 5
- Full bathrooms: 4
- 1/2 bathrooms: 1
Primary bedroom
- Features: Carpet
- Level: Main
Bedroom 2
- Features: Carpet, Walk-In Closet(s)
- Level: Lower
Bedroom 3
- Features: Carpet, Walk-In Closet(s)
- Level: Lower
Primary bathroom
- Features: Ceramic Tiles, Double Vanity, Walk-In Closet(s)
- Level: Main
Bathroom 2
- Features: Ceramic Tiles, Shower Only
- Level: Main
Bathroom 3
- Features: Ceramic Tiles
- Level: Lower
Breakfast room
- Level: Main
Dining room
- Level: Main
Great room
- Features: Fireplace
- Level: Main
Half bath
- Level: Main
Hearth room
- Features: Fireplace
- Level: Main
Kitchen
- Features: Kitchen Island, Pantry, Quartz Counter
- Level: Main
Laundry
- Level: Main
Media room
- Features: Carpet
- Level: Lower
Office
- Features: Built-in Features, Carpet
- Level: Main
Recreation room
- Features: Carpet, Fireplace
- Level: Lower
Heating
- Forced Air
Cooling
- Electric
Appliances
- Included: Disposal, Down Draft, Humidifier, Microwave, Refrigerator, Built-In Oven, Stainless Steel Appliance(s), Under Cabinet Appliance(s)
- Laundry: Laundry Room, Main Level
Features
- Kitchen Island, Pantry, Vaulted Ceiling(s), Walk-In Closet(s), Wet Bar
- Flooring: Carpet, Marble, Slate, Tile, Wood
- Windows: Window Coverings
- Basement: Finished,Full,Sump Pump,Walk-Out Access
- Number of fireplaces: 2
- Fireplace features: Great Room, Hearth Room, Recreation Room
Interior area
- Total structure area: 4,532
- Total interior livable area: 4,532 sqft
- Finished area above ground: 2,785
- Finished area below ground: 1,747
Property
Parking
- Total spaces: 3
- Parking features: Attached, Garage Faces Side
- Attached garage spaces: 3
Features
- Patio & porch: Deck, Patio, Covered
- Fencing: Metal,Partial
Lot
- Size: 0.26 Acres
- Features: Adjoin Golf Fairway
Details
- Parcel number: NP383700000039
Construction
Type & style
- Home type: SingleFamily
- Architectural style: Traditional
- Property subtype: Villa
Materials
- Stone Trim, Stucco
- Roof: Tile
Condition
- Year built: 2003
Utilities & green energy
- Sewer: Public Sewer
- Water: Public
Community & HOA
Community
- Security: Gated Community, Security System
- Subdivision: Lionsgate- Club Villas
HOA
- Has HOA: Yes
- Amenities included: Clubhouse, Golf Course, Play Area, Pool, Tennis Court(s)
- Services included: All Amenities, Curbside Recycle, Maintenance Grounds, Snow Removal, Trash
- HOA fee: $325 monthly
Location
- Region: Overland Park
Financial & listing details
- Tax assessed value: $1,220,000
- Annual tax amount: $14,560
- Date on market: 5/31/2025
- Listing terms: Cash,Conventional
- Ownership: Private
Price history
| Date | Event | Price |
|---|---|---|
| 6/25/2025 | Sold | -- |
Source:  Heartland MLS as distributed by MLS GRID #2551098 Report a problem Heartland MLS as distributed by MLS GRID #2551098 Report a problem | ||
| 6/17/2025 | Pending sale | $1,499,995$331/sqft |
Source: Heartland MLS as distributed by MLS GRID #2551098 Report a problem | ||
| 6/11/2025 | Contingent | $1,499,995$331/sqft |
Source: Heartland MLS as distributed by MLS GRID #2551098 Report a problem | ||
| 5/31/2025 | Listed for sale | $1,499,995+7.5%$331/sqft |
Source: Heartland MLS as distributed by MLS GRID #2551098 Report a problem | ||
| 4/18/2025 | Sold | -- |
Source: Heartland MLS as distributed by MLS GRID #2524968 Report a problem | ||
| 4/2/2025 | Pending sale | $1,395,000$308/sqft |
Source: Heartland MLS as distributed by MLS GRID #2524968 Report a problem | ||
| 3/30/2025 | Contingent | $1,395,000$308/sqft |
Source: Heartland MLS as distributed by MLS GRID #2524968 Report a problem | ||
| 3/25/2025 | Price change | $1,395,000-2.1%$308/sqft |
Source: Heartland MLS as distributed by MLS GRID #2524968 Report a problem | ||
| 2/5/2025 | Price change | $1,425,000-4%$314/sqft |
Source: Heartland MLS as distributed by MLS GRID #2524968 Report a problem | ||
| 1/18/2025 | Listed for sale | $1,485,000+86.8%$328/sqft |
Source: Heartland MLS as distributed by MLS GRID #2524968 Report a problem | ||
| 7/30/2009 | Sold | -- |
Source: Agent Provided Report a problem | ||
| 1/6/2009 | Price change | $795,000-6%$175/sqft |
Source: iHOUSEWeb Solutions, Inc #1450462 Report a problem | ||
| 12/10/2008 | Listed for sale | $845,600-12.8%$187/sqft |
Source: iHOUSEWeb Solutions, Inc #1450462 Report a problem | ||
| 1/26/2008 | Listing removed | $970,000$214/sqft |
Source: Listhub #1352956 Report a problem | ||
| 12/11/2007 | Listed for sale | $970,000$214/sqft |
Source: Listhub #1352956 Report a problem | ||
Public tax history
| Year | Property taxes | Tax assessment |
|---|---|---|
| 2025 | $14,525 -0.2% | $140,300 +0% |
| 2024 | $14,560 +6.9% | $140,265 +7.9% |
| 2023 | $13,615 +14.5% | $129,938 +16.5% |
| 2022 | $11,891 | $111,492 +5.6% |
| 2021 | -- | $105,616 -4.6% |
| 2020 | $11,918 | $110,711 +1.1% |
| 2019 | -- | $109,549 +3.7% |
| 2018 | -- | $105,662 -0.2% |
| 2017 | $12,663 +0.8% | $105,892 +0.9% |
| 2016 | $12,562 +12.5% | $104,960 +13.1% |
| 2015 | $11,165 +5.2% | $92,839 +7.1% |
| 2013 | $10,613 +1.3% | $86,687 |
| 2012 | $10,473 +630.6% | $86,687 -1% |
| 2010 | $1,433 -86.2% | $87,584 -4.2% |
| 2009 | $10,366 -11.8% | $91,425 -15.5% |
| 2008 | $11,757 +1.6% | $108,180 |
| 2007 | $11,571 +24.2% | $108,180 +21.1% |
| 2006 | $9,318 | $89,298 +2.4% |
| 2005 | -- | $87,228 |
Find assessor info on the county website
Neighborhood: Lionsgate
Nearby homes
- $1,659,2005 bd4 ba4.8k sqft14012 Nicklaus Dr, Overland Park, KS 66223Off Market
- $1,257,8004 bd4 ba2.8k sqft14016 Nicklaus Dr, Overland Park, KS 66223Off Market
- $1,218,2005 bd4 ba4k sqft14009 Nicklaus Dr, Overland Park, KS 66223Off Market
- $--5 bd5 ba4.1k sqft14005 Nicklaus Dr, Overland Park, KS 66223Sold

- $1,597,3004 bd5 ba5k sqft14020 Nicklaus Dr, Overland Park, KS 66223Off Market
- $1,261,0004 bd4 ba2.8k sqft14013 Nicklaus Dr, Overland Park, KS 66223Off Market
- $1,284,4004 bd5 ba4.3k sqft13924 Nicklaus Dr, Overland Park, KS 66223Off Market
- $1,250,0004 bd5 ba4.3k sqft14001 Nicklaus Dr, Overland Park, KS 66223For Sale
Nearby schools
GreatSchools rating
- 9/10Overland Trail Elementary SchoolGrades: K-5Distance: 0.9 mi
- 8/10Overland Trail Middle SchoolGrades: 6-8Distance: 0.9 mi
- 9/10Blue Valley North High SchoolGrades: 9-12Distance: 2.4 mi
Schools provided by the listing agent
- Elementary: Overland Trail
- Middle: Overland Trail
- High: Blue Valley North
Source: Heartland MLS as distributed by MLS GRID. This data may not be complete. We recommend contacting the local school district to confirm school assignments for this home.
Get a cash offer in 3 minutes
Find out how much your home could sell for in as little as 3 minutes with a no-obligation cash offer.
Estimated market value
$1,523,200
Get a cash offer in 3 minutes
Find out how much your home could sell for in as little as 3 minutes with a no-obligation cash offer.
Estimated market value
$1,523,200
- Kansas
- Johnson County
- Overland Park
- 66223
- Lionsgate
- 14008 Nicklaus Dr
Nearby cities
Nearby neighborhoods
Nearby zip codes
Other Overland Park Topics
