Hard to find, Maintenance Provided, in Mission Reserve. This Don Julian - former model home, has all the extras you have been looking for! Main floor features dining room, family room, open concept kitchen with pantry and covered patio. The backyard is lush; tree lined and features a beautiful fountain to sit back relax and enjoy nature. The open concept floor plan offers effortless flow, great natural light and tons of upgraded finishes. The main level primary suite provides a spa-like retreat with custom lit tray ceiling. Spacious ensuite with soaking tub, shower, a custom closet and attached laundry. Additional bedroom on the main level with private bathroom. The finished daylight basement is a entertainers dream featuring a custom stone bar, living area, large bedroom, and plenty of storage space. Extra tall and deep garage, perfect for all of your toys! Not just pretty this home has been meticulously maintained and was built with an extra thick foundation to hold the stone exterior, extra tall ceilings and doors, it is solid construction. Luxury, maintenance free living at its finest! HOA provides lawn care, snow removal, trash pickup and recycle. Close to golf course, shopping and fantastic restaurants. Hurry this one won’t last long!
Active
Price cut: $4K (8/6)
$985,000
15212 Fontana St, Leawood, KS 66224
3beds
3,430sqft
Villa
Built in 2005
0.28 Acres Lot
$-- Zestimate®
$287/sqft
$387/mo HOA
What's special
- 72 days
- 644
- 22
Zillow last checked:
Listing updated:
Listed by:
Molly Rector 913-579-3377,
Platinum Realty LLC
Source: Heartland MLS as distributed by MLS GRID,MLS#: 2627276
Facts & features
Interior
Bedrooms & bathrooms
- Bedrooms: 3
- Bathrooms: 3
- Full bathrooms: 3
Dining room
- Description: Eat-In Kitchen,Formal
Heating
- Natural Gas
Cooling
- Electric
Appliances
- Included: Double Oven, Microwave, Refrigerator, Built-In Oven
- Laundry: Laundry Room, Main Level
Features
- Ceiling Fan(s), Kitchen Island, Pantry, Walk-In Closet(s)
- Flooring: Carpet, Tile
- Basement: Basement BR,Concrete,Daylight,Egress Window(s)
- Number of fireplaces: 1
- Fireplace features: Family Room, Gas
Interior area
- Total structure area: 3,430
- Total interior livable area: 3,430 sqft
- Finished area above ground: 2,241
- Finished area below ground: 1,189
Property
Parking
- Total spaces: 3
- Parking features: Attached
- Attached garage spaces: 3
Lot
- Size: 0.28 Acres
- Features: Sprinkler-In Ground, Many Trees
Details
- Parcel number: HP845000000050
Construction
Type & style
- Home type: SingleFamily
- Architectural style: Traditional
- Property subtype: Villa
Materials
- Stone & Frame, Stone Trim
- Roof: Concrete
Condition
- Year built: 2005
Utilities & green energy
- Sewer: Public Sewer
- Water: Public
Community & HOA
Community
- Subdivision: Mission Reserve
HOA
- Has HOA: Yes
- Services included: Curbside Recycle, Maintenance Grounds, Snow Removal, Trash
- HOA fee: $4,640 annually
Location
- Region: Leawood
Financial & listing details
- Price per square foot: $287/sqft
- Tax assessed value: $1,038,400
- Annual tax amount: $13,372
- Date on market: 6/26/2026
- Listing terms: Cash,Conventional
- Ownership: Private
Estimated market value
Not available
Estimated sales range
Not available
Not available
Price history
| Date | Event | Price |
|---|---|---|
| 8/6/2026 | Price change | $985,000-0.4%$287/sqft |
Source:  Heartland MLS as distributed by MLS GRID #2627276 Report a problem Heartland MLS as distributed by MLS GRID #2627276 Report a problem | ||
| 6/26/2026 | Listed for sale | $989,000+64.9%$288/sqft |
Source: Heartland MLS as distributed by MLS GRID #2627276 Report a problem | ||
| 5/6/2011 | Listing removed | $599,900$175/sqft |
Source: Realty Executives of Kansas City #1314633 Report a problem | ||
| 6/30/2010 | Price change | $599,900-17.8%$175/sqft |
Source: Realty Executives #1314633 Report a problem | ||
| 8/5/2008 | Price change | $729,900+1.4%$213/sqft |
Source: Realty Executives Mid-America Region #1314633 Report a problem | ||
| 5/8/2008 | Listed for sale | $719,900$210/sqft |
Source: Realty Executives Mid-America Region #1314633 Report a problem | ||
Public tax history
| Year | Property taxes | Tax assessment |
|---|---|---|
| 2025 | $13,372 +13% | $119,417 +13.1% |
| 2024 | $11,830 +0.7% | $105,547 +1.8% |
| 2023 | $11,750 +18.2% | $103,730 +20.6% |
| 2022 | $9,943 | $86,020 +5.6% |
| 2021 | -- | $81,443 +0.1% |
| 2020 | $9,887 | $81,363 -0.2% |
| 2019 | -- | $81,524 +9% |
| 2018 | -- | $74,785 +10.3% |
| 2017 | $8,818 +8% | $67,827 +7.9% |
| 2016 | $8,163 +1.6% | $62,882 +2.8% |
| 2015 | $8,037 +2.8% | $61,157 +1.8% |
| 2013 | $7,816 -2.3% | $60,053 -0.8% |
| 2012 | $7,999 -10.6% | $60,525 -12.1% |
| 2010 | $8,951 +0.1% | $68,885 -4.6% |
| 2009 | $8,939 +14% | $72,197 +12% |
| 2008 | $7,840 +3.6% | $64,451 +2% |
| 2007 | $7,566 +129.4% | $63,204 +127.2% |
| 2006 | $3,298 | $27,818 +320.7% |
| 2005 | -- | $6,612 |
Find assessor info on the county website
Monthly payment
Est. payment
Payment breakdown
Explore the cost of this home by adjusting the details. Changes won't be saved.Climate risks
Neighborhood: 66224
Nearby schools
Schools provided by the listing agent
- Elementary: Prairie Star
- Middle: Prairie Star
- High: Blue Valley
Source: Heartland MLS as distributed by MLS GRID. This data may not be complete. We recommend contacting the local school district to confirm school assignments for this home.
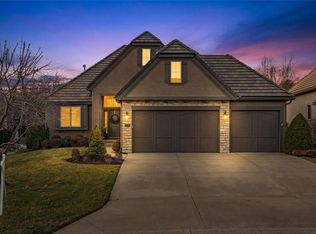

Similar homes
- $1,050,0004 bd6 ba4k sqft15145 Pawnee Cir, Leawood, KS 66224For Sale
 MLS ID #2636833, Liz Jaeger, ReeceNichols - Leawood. Heartland MLS as distributed by MLS GRID
 - $990,0004 bd5 ba4.5k sqft5002 W 143rd Ter, Leawood, KS 66224For Sale
 MLS ID #2620258, Kelly Meyer, ReeceNichols - Overland Park. Heartland MLS as distributed by MLS GRID
 - $999,9983 bd3 ba3.2k sqft3313 W 138th St, Leawood, KS 66224For Sale
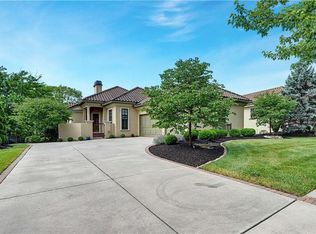 MLS ID #2618489, Candace Sloop, Platinum Realty LLC. Heartland MLS as distributed by MLS GRID
 - $1,200,0004 bd4 ba4k sqft3122 W 150th Ter, Overland Park, KS 66224For Sale
 MLS ID #2632905, Kristin Malfer, Compass Realty Group. Heartland MLS as distributed by MLS GRID
