Step into a home that feels more like a private Italian villa than a traditional residence. Rich architectural character, timeless details and beautifully proportioned spaces create an atmosphere that is both elegant and inviting. The impressive two-story offers 4 bedrooms, 4.5 baths and finished walk-out lower level, providing multiple levels of beautifully designed living and entertaining space. European-styled architecture sets the tone, while warm finishes, abundant natural light and thoughtfully connected rooms make the home sophisticated yet comfortable. The walk-out lower level adds another dimension to the home-perfect for entertaining, hosting overnight guests or creating a private retreat-with direct access to outdoor living areas. Distinctive, gracious and filled with character, this home is designed to be enjoyed as much as admired. An Italian villa-inspired retreat offering timeless style, exceptional space and a lifestyle of its own. The outdoor setting truly sets this property apart. Over-the-top landscaping surrounds the home, with towering arborvitaes creating an extraordinary sense of privacy and the feeling of your own secluded resort. At the center of it all is a stunning spool pool and spa with cascading waterfalls, surrounded by lush landscaping and gorgeous ambient lighting that completely transforms the setting after dark. Every detail has been thoughtfully designed to set the tone-whether entertaining a crowd or enjoying cocktails by the water or unwinding at the end of the day. This is a rare opportunity to own a home with timeless architecture, complete privacy and resort-style coming together beautifully. every detail feels intentional. This isn't a simple home -it's a private retreat to be lived in, entertained in and enjoyed year-round.
Active
$1,300,000
12707 Woodson St, Overland Park, KS 66209
4beds
4,139sqft
Single Family Residence
Built in 1997
0.34 Acres Lot
$-- Zestimate®
$314/sqft
$83/mo HOA
What's special
- 17 hours
- 631
- 40
Zillow last checked:
Listing updated:
Listed by:
Heather Broderick 913-980-6300,
RE/MAX State Line,
Vicki Ferguson 913-488-6683,
RE/MAX State Line
Source: Heartland MLS as distributed by MLS GRID,MLS#: 2645238
Facts & features
Interior
Bedrooms & bathrooms
- Bedrooms: 4
- Bathrooms: 5
- Full bathrooms: 4
- 1/2 bathrooms: 1
Heating
- Natural Gas
Cooling
- Electric
Appliances
- Included: Dishwasher, Exhaust Fan, Refrigerator, Electric Range
- Laundry: Off The Kitchen
Features
- Custom Cabinets, Pantry, Wet Bar
- Flooring: Carpet, Tile, Wood
- Basement: Finished,Interior Entry,Walk-Out Access
- Number of fireplaces: 1
- Fireplace features: Living Room
Interior area
- Total structure area: 4,139
- Total interior livable area: 4,139 sqft
- Finished area above ground: 3,139
- Finished area below ground: 1,000
Video & virtual tour
Property
Parking
- Total spaces: 3
- Parking features: Attached, Garage Faces Side
- Attached garage spaces: 3
Features
- Patio & porch: Patio
- Has private pool: Yes
- Pool features: In Ground
- Has spa: Yes
- Spa features: Heated
- Fencing: Other
Lot
- Size: 0.34 Acres
- Features: Sprinkler-In Ground, Many Trees
Details
- Parcel number: 0460792901002002.000
Construction
Type & style
- Home type: SingleFamily
- Architectural style: Spanish,Traditional
- Property subtype: Single Family Residence
Materials
- Stucco
- Roof: Composition
Condition
- Year built: 1997
Utilities & green energy
- Water: Public
Community & HOA
Community
- Security: Smoke Detector(s)
- Subdivision: Turnberry
HOA
- Has HOA: Yes
- Services included: Trash
- HOA fee: $1,000 annually
Location
- Region: Overland Park
Financial & listing details
- Price per square foot: $314/sqft
- Tax assessed value: $732,700
- Annual tax amount: $8,671
- Date on market: 10/7/2026
- Listing terms: Cash,Conventional,Private Financing Available,VA Loan
- Ownership: Private
Estimated market value
Not available
Estimated sales range
Not available
Not available
Price history
| Date | Event | Price |
|---|---|---|
| 10/7/2026 | Listed for sale | $1,300,000$314/sqft |
Source:  Heartland MLS as distributed by MLS GRID #2645238 Report a problem Heartland MLS as distributed by MLS GRID #2645238 Report a problem | ||
Public tax history
| Year | Property taxes | Tax assessment |
|---|---|---|
| 2025 | $8,671 +8.1% | $84,260 +8.2% |
| 2024 | $8,023 +3.9% | $77,855 +5.3% |
| 2023 | $7,722 +12.3% | $73,933 +14.3% |
| 2022 | $6,874 | $64,676 +11.9% |
| 2021 | -- | $57,776 +0.9% |
| 2020 | $6,443 | $57,247 +4.5% |
| 2019 | -- | $54,786 +0.4% |
| 2018 | -- | $54,556 +7.8% |
| 2017 | $6,044 +3% | $50,612 +3.1% |
| 2016 | $5,866 +1.5% | $49,082 +2% |
| 2015 | $5,777 +8% | $48,128 +6% |
| 2013 | $5,349 -1.6% | $45,414 +1.2% |
| 2012 | $5,437 +4.8% | $44,873 -1.3% |
| 2010 | $5,187 +5.6% | $45,460 |
| 2009 | $4,914 -2.5% | $45,460 -3.3% |
| 2008 | $5,039 -1.9% | $47,001 -3.9% |
| 2007 | $5,139 +3.5% | $48,921 +2.4% |
| 2006 | $4,963 | $47,771 +3% |
| 2005 | -- | $46,391 |
Find assessor info on the county website
Monthly payment
Est. payment
Payment breakdown
Explore the cost of this home by adjusting the details. Changes won't be saved.Climate risks
Neighborhood: 66209
Nearby schools
Schools provided by the listing agent
- Elementary: Overland Trail
- Middle: Overland Trail
- High: Blue Valley North
Source: Heartland MLS as distributed by MLS GRID. This data may not be complete. We recommend contacting the local school district to confirm school assignments for this home.
- $872,0004 bd4 ba3.4k sqft12711 Woodson St, Overland Park, KS 66209Off Market
- $838,8004 bd5 ba3.2k sqft12710 Outlook St, Overland Park, KS 66209Off Market
- $728,4004 bd4 ba3.3k sqft12714 Outlook St, Overland Park, KS 66209Off Market
- $792,7005 bd6 ba3.2k sqft12715 Woodson St, Overland Park, KS 66209Off Market
Similar homes
- $1,150,0003 bd3 ba3.7k sqft5303 W 124th Ct, Overland Park, KS 66209For Sale
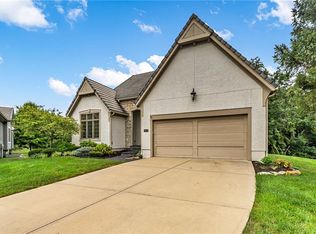 MLS ID #2638869, Larry Hedenkamp, HomeSmart Legacy. Heartland MLS as distributed by MLS GRID
 - $1,350,0005 bd6 ba5.6k sqft14204 Bluejacket St, Overland Park, KS 66221For Sale
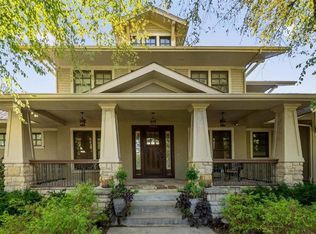 MLS ID #2645400, Kevin Hopkins, 395 Realty LLC. Heartland MLS as distributed by MLS GRID
 - $685,0004 bd5 ba3.3k sqft4401 W 128th St, Leawood, KS 66209For Sale
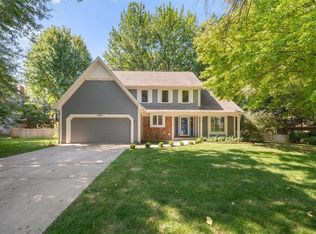 MLS ID #2640295, Murray Davis, BHG Kansas City Homes. Heartland MLS as distributed by MLS GRID
 - $749,0004 bd4 ba3.8k sqft5100 W 131st St, Leawood, KS 66209For Sale
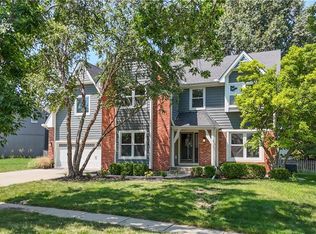 MLS ID #2638309, Mark Brewer, Real Broker, LLC. Heartland MLS as distributed by MLS GRID
