An iconic Hallbrook Farms estate positioned on a premier corner lot, offering over 7,500 sq ft of refined living, a rare 4-car garage, and 5 bedrooms, each with its own private bath. Custom designed and built for both entertaining and everyday living, this impressive 2-story showcases timeless architecture, refined finishes, and some of the most spectacular sunset views in the neighborhood. Manicured grounds and a commanding presence set the stage for something truly special. Step through the front doors into a breathtaking two-story foyer where natural light pours through oversized windows and elegant finishes create an immediate sense of sophistication. Rich hardwoods, extensive millwork, soaring ceilings, and beautifully proportioned rooms flow throughout. Formal living and dining spaces provide the perfect backdrop for gatherings, while the expansive hearth room invites everyday living with custom built-ins, a fireplace, and walls of windows overlooking the private grounds. The chef’s kitchen is both stunning and functional, featuring an oversized island, professional-grade appliances, exquisite stone surfaces, abundant cabinetry, three pantries, and a vaulted breakfast room. A wet bar and generous mudroom/pantry add convenience without sacrificing style. The primary suite is a true sanctuary, offering a fireplace, sitting area, spa-inspired bath, balcony access, and two impressive custom wardrobe rooms. Each secondary bedroom enjoys the comfort and privacy of its own en-suite bath and walk-in closet. The finished lower level is designed for entertaining, complete with a large rec area, full bar, 5th bedroom, fitness room, and additional gathering space for game days, movie nights, and celebrations. Outside, multiple brick and stone patios are surrounded by lush landscaping and mature trees, creating a private setting for morning coffee or evening dinners. This is Hallbrook living at its finest—elegant, inviting, and designed to be enjoyed for years to come.
Active
Price cut: $100K (8/6)
$2,150,000
11125 Brookwood St, Leawood, KS 66211
5beds
7,536sqft
Single Family Residence
Built in 1998
0.55 Acres Lot
$-- Zestimate®
$285/sqft
$275/mo HOA
What's special
- 65 days |
- 2,107 |
- 70 |
Zillow last checked:
Listing updated:
Listed by:
Blake Nelson Team 913-825-7568,
KW KANSAS CITY METRO,
Blake Nelson 913-406-1406,
KW KANSAS CITY METRO
Source: Heartland MLS as distributed by MLS GRID,MLS#: 2625284
Facts & features
Interior
Bedrooms & bathrooms
- Bedrooms: 5
- Bathrooms: 7
- Full bathrooms: 5
- 1/2 bathrooms: 2
Primary bedroom
- Level: Second
- Area: 238 Square Feet
- Dimensions: 17 x 14
Bedroom 2
- Level: Second
- Area: 238 Square Feet
- Dimensions: 17 x 14
Bedroom 3
- Level: Second
- Area: 300 Square Feet
- Dimensions: 20 x 15
Bedroom 4
- Level: Second
- Area: 252 Square Feet
- Dimensions: 18 x 14
Bedroom 5
- Level: Basement
- Area: 238 Square Feet
- Dimensions: 17 x 14
Primary bathroom
- Level: Second
- Area: 238 Square Feet
- Dimensions: 17 x 14
Bathroom 1
- Level: Second
Bathroom 2
- Level: Second
Bathroom 3
- Level: Second
Bathroom 5
- Level: Basement
Dining room
- Level: First
- Area: 300 Square Feet
- Dimensions: 15 x 20
Family room
- Level: Basement
- Area: 1104 Square Feet
- Dimensions: 48 x 23
Hearth room
- Level: First
- Area: 504 Square Feet
- Dimensions: 24 x 21
Kitchen
- Level: First
- Area: 510 Square Feet
- Dimensions: 30 x 17
Living room
- Level: First
- Area: 300 Square Feet
- Dimensions: 15 x 20
Sitting room
- Level: Second
- Area: 99 Square Feet
- Dimensions: 11 x 9
Heating
- Forced Air, Zoned
Cooling
- Electric, Zoned
Appliances
- Included: Dishwasher, Disposal, Dryer, Exhaust Fan, Humidifier, Microwave, Refrigerator, Gas Range, Washer
- Laundry: Laundry Room, Main Level
Features
- Central Vacuum, Kitchen Island, Pantry, Vaulted Ceiling(s), Walk-In Closet(s), Wet Bar
- Flooring: Wood
- Basement: Basement BR,Daylight,Finished,Full,Sump Pump
- Number of fireplaces: 4
- Fireplace features: Family Room, Hearth Room, Living Room
Interior area
- Total structure area: 7,536
- Total interior livable area: 7,536 sqft
- Finished area above ground: 5,186
- Finished area below ground: 2,350
Video & virtual tour
Property
Parking
- Total spaces: 4
- Parking features: Attached, Garage Door Opener, Garage Faces Side
- Attached garage spaces: 4
Features
- Patio & porch: Patio, Porch
- Spa features: Bath
Lot
- Size: 0.55 Acres
- Dimensions: 23,945
- Features: Adjoin Golf Green, Corner Lot
Details
- Parcel number: HP19170005 0002
- Other equipment: Back Flow Device
Construction
Type & style
- Home type: SingleFamily
- Architectural style: Other
- Property subtype: Single Family Residence
Materials
- Stucco
- Roof: Tile
Condition
- Year built: 1998
Utilities & green energy
- Sewer: Public Sewer
- Water: Public
Community & HOA
Community
- Security: Security System, Smoke Detector(s)
- Subdivision: Hallbrook
HOA
- Has HOA: Yes
- Services included: Curbside Recycle, Trash
- HOA fee: $3,300 annually
Location
- Region: Leawood
Financial & listing details
- Price per square foot: $285/sqft
- Tax assessed value: $1,564,500
- Annual tax amount: $20,234
- Date on market: 6/18/2026
- Listing terms: Cash,Conventional
- Ownership: Estate/Trust
Estimated market value
Not available
Estimated sales range
Not available
Not available
Price history
| Date | Event | Price |
|---|---|---|
| 8/6/2026 | Price change | $2,150,000-4.4%$285/sqft |
Source:  Heartland MLS as distributed by MLS GRID #2625284 Report a problem Heartland MLS as distributed by MLS GRID #2625284 Report a problem | ||
| 6/18/2026 | Listed for sale | $2,250,000$299/sqft |
Source: Heartland MLS as distributed by MLS GRID #2625284 Report a problem | ||
Public tax history
| Year | Property taxes | Tax assessment |
|---|---|---|
| 2025 | $20,234 +2.2% | $179,917 +2.5% |
| 2024 | $19,791 +0.5% | $175,559 +1.3% |
| 2023 | $19,691 +3.6% | $173,259 +5.8% |
| 2022 | $19,006 | $163,703 +4.3% |
| 2021 | -- | $156,987 -0.5% |
| 2020 | $19,514 | $157,815 -3.1% |
| 2019 | -- | $162,852 +4.6% |
| 2018 | -- | $155,745 -5.6% |
| 2017 | $21,511 -0.2% | $164,956 -0.3% |
| 2016 | $21,547 +0.2% | $165,404 +1.4% |
| 2015 | $21,515 +3.3% | $163,139 -0.6% |
| 2013 | $20,836 -5.4% | $164,151 -0.7% |
| 2012 | $22,019 +1.7% | $165,255 -0.5% |
| 2010 | $21,655 +15.6% | $166,164 +10.1% |
| 2009 | $18,739 +0.9% | $150,949 -1.8% |
| 2008 | $18,579 +12.5% | $153,640 +10.9% |
| 2007 | $16,517 -0.5% | $138,529 |
| 2006 | $16,605 | $138,529 |
| 2005 | -- | $138,529 |
Find assessor info on the county website
Monthly payment
Est. payment
Payment breakdown
Explore the cost of this home by adjusting the details. Changes won't be saved.Climate risks
Neighborhood: 66211
Nearby schools
GreatSchools rating
- 8/10Leawood Elementary SchoolGrades: K-5Distance: 1.3 mi
- 8/10Leawood Middle SchoolGrades: 6-8Distance: 1.3 mi
- 9/10Blue Valley North High SchoolGrades: 9-12Distance: 2.5 mi
Schools provided by the listing agent
- Elementary: Leawood
- Middle: Leawood Middle
- High: Blue Valley North
Source: Heartland MLS as distributed by MLS GRID. This data may not be complete. We recommend contacting the local school district to confirm school assignments for this home.
- $2,104,7004 bd4 ba4.1k sqft2849 W 111th Ter, Leawood, KS 66211Off Market
- $2,522,5006 bd6 ba8.5k sqft11129 Brookwood St, Leawood, KS 66211Off Market

- $1,508,4003 bd7 ba5.3k sqft11126 Brookwood St, Leawood, KS 66211Off Market

- $1,389,6003 bd4 ba4.6k sqft2848 W 111th Ter, Leawood, KS 66211Off Market
- $1,847,3006 bd6 ba6.7k sqft11128 Brookwood St, Leawood, KS 66211Off Market
- $---- bd-- ba-- sqft11126 Brookwood Ave, Leawood, KS 66211Off Market
- $2,767,8006 bd9 ba10k sqft2845 W 111th Ter, Leawood, KS 66211Off Market
- $2,215,1006 bd5 ba6.6k sqft11133 Brookwood St, Leawood, KS 66211Off Market
A local agent can set up tours, give advice and negotiate with sellers.
Similar homes
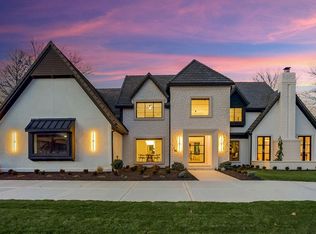
- $2,295,0004 bd6 ba6.6k sqft2608 W 118th St, Leawood, KS 66211For Sale
 MLS ID #2601974, Giovanna DiMartino, ReeceNichols - Leawood. Heartland MLS as distributed by MLS GRID
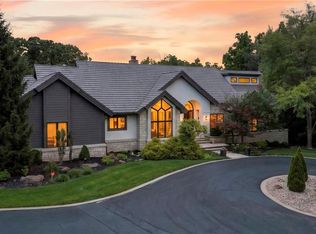
 - $1,995,0004 bd5 ba6.1k sqft3805 W 123rd St, Leawood, KS 66209For Sale
 MLS ID #2637940, Bryan Huff, Keller Williams Realty Partners Inc.. Heartland MLS as distributed by MLS GRID
 - $2,485,0005 bd7 ba8.2k sqft3048 W 118th Ter, Leawood, KS 66211For Sale
 MLS ID #2631657, Hallbrook Team, Hallbrook Realty. Heartland MLS as distributed by MLS GRID
 - $2,200,0007 bd7 ba11k sqft3849 W 139th Ter, Leawood, KS 66224For Sale
 MLS ID #2637571, Sal Termini, Platinum Realty LLC. Heartland MLS as distributed by MLS GRID
 - $2,245,0005 bd3 ba4.2k sqft13719 Alhambra St, Leawood, KS 66224New ConstructionMLS ID #2578010, Brenda Youness, Weichert, Realtors Welch & Co.. Heartland MLS as distributed by MLS GRID
- $2,795,0005 bd8 ba7.1k sqft13908 Howe Dr, Leawood, KS 66224For SaleMLS ID #2632858, Jim Gamble, KW KANSAS CITY METRO. Heartland MLS as distributed by MLS GRID
- $1,995,0007 bd7 ba5.8k sqft2832 W 91st St, Leawood, KS 66206For SaleMLS ID #2600774, Kimberly Generally, Compass Realty Group. Heartland MLS as distributed by MLS GRID
- $1,750,0005 bd7 ba7k sqft13905 Dearborn St, Overland Park, KS 66223For SaleMLS ID #2620206, Nika Sien, Real Broker, LLC. Heartland MLS as distributed by MLS GRID
- $1,999,5004 bd5 ba4.2k sqft17329 Larsen St, Overland Park, KS 66221For SaleMLS ID #2637943, Heather Lyn Bortnick, ReeceNichols - Country Club Plaza. Heartland MLS as distributed by MLS GRID
- $1,899,9505 bd8 ba6.8k sqft5226 Mercier St, Kansas City, MO 64112For SaleMLS ID #2619484, Heather Lyn Bortnick, ReeceNichols - Country Club Plaza. Heartland MLS as distributed by MLS GRID
- $1,575,0005 bd6 ba5.5k sqft5008 W 141st Ter, Leawood, KS 66224For SaleMLS ID #2635776, Andrew Bash, Sage Sotheby's International Realty. Heartland MLS as distributed by MLS GRID
- $1,495,0005 bd5 ba5.8k sqft13816 Horton Dr, Overland Park, KS 66223For SaleMLS ID #2636793, Kristin Malfer, Compass Realty Group. Heartland MLS as distributed by MLS GRID
- $1,795,0004 bd6 ba4.3k sqft5917 W 137th St, Overland Park, KS 66223For SaleMLS ID #2623285, Mary K Fox, ReeceNichols - Leawood. Heartland MLS as distributed by MLS GRID
- $1,600,0006 bd8 ba7.2k sqft14105 Stearns St, Overland Park, KS 66221For SaleMLS ID #2634832, Dan Lynch, Lynch Real Estate. Heartland MLS as distributed by MLS GRID
- $2,099,0004 bd4 ba4.9k sqft4963 Ward Pkwy, Kansas City, MO 64112For SaleMLS ID #2609594, Brooke Miller, ReeceNichols - Country Club Plaza. Heartland MLS as distributed by MLS GRID
- $1,100,0005 bd6 ba5.4k sqft14109 Meadow Ln, Leawood, KS 66224For SaleMLS ID #2631475, Malina Group, Keller Williams Realty Partners Inc.. Heartland MLS as distributed by MLS GRID
- $1,299,0004 bd5 ba5.1k sqft14302 Briar St, Leawood, KS 66224For SaleMLS ID #2626832, Jonas Barrish, Compass Realty Group. Heartland MLS as distributed by MLS GRID
- $1,750,0005 bd6 ba6.9k sqft12715 W 160th Ter, Overland Park, KS 66221For SaleMLS ID #2625503, Liz Jaeger, ReeceNichols - Leawood. Heartland MLS as distributed by MLS GRID
- $2,400,0004 bd6 ba4.7k sqft14300 Horridge Rd, Kansas City, MO 64149For SaleMLS ID #2635992, Amy Loy, Keller Williams Realty Partners Inc.. Heartland MLS as distributed by MLS GRID
- $1,100,0005 bd6 ba5.1k sqft10703 W 124th St, Overland Park, KS 66213For SaleMLS ID #2635626, Kristy Mathes Buenger, Compass Realty Group. Heartland MLS as distributed by MLS GRID
