Located in the sought-after Glen Abbey of Leawood, this meticulously maintained & updated 1.5 story is the embodiment of style and sophistication! This home shows like a model home and is the definition of move-in ready! With 5 BR, 5.5 BA, this home offers an expansive plan w/soaring ceilings, perfect for living & entertaining. 2-story entry & great room bookend an overlook from the second-floor balcony, and foyer opens to an elegant dining rm. Main floor primary bedroom features spa-like bath & spacious walk-in closet. Recently renovated kitchen includes SS appliances, oversized quartzite island, coffee/beverage station, breakfast area w/banquette seating, lrg walk-in pantry, and butler’s pantry! Off the kitchen is large mud room/drop zone & stylishly decorated powder room. Main floor also features private study off the breakfast area. This home has a custom draperies & breathtaking designer-curated light fixtures that steal the show! The second floor has 3 lrg bedrooms, each with an ensuite bath and walk-in closet, plus large loft media room which can be converted to a 6th bedroom. Laundry centers are conveniently located near the primary closet & on second level. The lower level encompasses a spacious and flexible living space, including a large bedroom, ensuite/hallway bath, & kitchenette w/ granite – also equipped with SS gas range, fridge, & DW. Kitchenette opens to a cozy entertainment room & huge flex room, currently used as a children’s activity area, w/wall of built-in shelves & large walk-in closet, perfect for storage. Step outside to a spectacular entertainment area, highlighted by pavestone lanai w/soaring two-story ceiling & stone gas fireplace. The lanai opens to a gorgeous pavestone patio surrounded by lighted sitting walls and a stunning water feature. The lush & mature landscaping provides the ideal amount of privacy to this outdoor sanctuary. Don’t miss out on this incredible opportunity to own such a special property in a special neighborhood!
Sold
Price Unknown
5008 W 141st Ter, Leawood, KS 66224
5beds
5,509sqft
Single Family Residence
Built in 2014
0.34 Acres Lot
$1,601,000 Zestimate®
$--/sqft
$6,898 Estimated rent
Home value
$1,601,000
$1.52M - $1.68M
$6,898/mo
Zestimate® history
Owner options
List your home for rent
$6,898/mo
Rent Zestimate®
Find your next renter with Zillow Rental Manager. Plus, with online applications, you can quickly screen prospective tenants – for free.
$6,898/mo
Rent Zestimate®
Refinance and save
$1,550/mo
Est. payment
Refinancing to a lower rate could help reduce your monthly payments and save thousands over the life of the loan.
$1,550/mo
Est. payment
Explore your selling options
Work with a Zillow partner agent
Leverage their expertise and Zillow's premium Showcase listings to get your home seen by more buyers.
Get startedList with your own agent
Get your home in front of millions of buyers by listing it on Zillow.
Learn how to do itSell it yourself
Take full control of how buyers see your home on Zillow by listing For Sale by Owner (FSBO).
List your homeWhat's special
Zillow last checked:
Listing updated:
Listed by:
Brenda Youness 913-481-3010,
Weichert, Realtors Welch & Com,
Amy Howell 816-665-5122,
Weichert, Realtors Welch & Com
Bought with:
Katherine Lee, SP00234700
Source: Heartland MLS as distributed by MLS GRID,MLS#: 2486266
Facts & features
Interior
Bedrooms & bathrooms
- Bedrooms: 5
- Bathrooms: 6
- Full bathrooms: 5
- 1/2 bathrooms: 1
Primary bedroom
- Features: Carpet, Ceiling Fan(s), Walk-In Closet(s)
- Level: First
Bedroom 2
- Features: Carpet, Walk-In Closet(s)
- Level: Second
Bedroom 3
- Features: Carpet, Walk-In Closet(s)
- Level: Second
Bedroom 4
- Features: Carpet, Walk-In Closet(s)
- Level: Second
Primary bathroom
- Features: Ceramic Tiles, Double Vanity, Granite Counters, Separate Shower And Tub
- Level: First
- Area: 168 Square Feet
- Dimensions: 12 x 14
Bathroom 2
- Features: Ceramic Tiles, Granite Counters
- Level: Second
Bathroom 3
- Features: Ceramic Tiles, Granite Counters
- Level: Second
Bathroom 4
- Features: Ceramic Tiles, Granite Counters
- Level: Second
Breakfast room
- Level: First
- Area: 110 Square Feet
- Dimensions: 10 x 11
Den
- Features: Built-in Features
- Level: First
- Area: 156 Square Feet
- Dimensions: 12 x 13
Dining room
- Level: First
- Area: 156 Square Feet
- Dimensions: 12 x 13
Great room
- Features: Built-in Features, Fireplace
- Level: First
- Area: 289 Square Feet
- Dimensions: 17 x 17
Kitchen
- Features: Kitchen Island, Pantry, Quartz Counter
- Level: First
- Area: 289 Square Feet
- Dimensions: 17 x 17
Laundry
- Features: Ceramic Tiles
- Level: First
Laundry
- Features: Ceramic Tiles
- Level: Second
Heating
- Natural Gas, Zoned
Cooling
- Electric, Zoned
Appliances
- Included: Dishwasher, Disposal, Humidifier, Microwave, Built-In Oven, Gas Range, Stainless Steel Appliance(s)
- Laundry: Bedroom Level, Main Level
Features
- Ceiling Fan(s), Custom Cabinets, Kitchen Island, Pantry, Stained Cabinets, Vaulted Ceiling(s), Walk-In Closet(s), Wet Bar
- Flooring: Carpet, Tile, Wood
- Windows: Thermal Windows
- Basement: Concrete,Egress Window(s)
- Number of fireplaces: 1
- Fireplace features: Great Room
Interior area
- Total structure area: 5,509
- Total interior livable area: 5,509 sqft
- Finished area above ground: 4,309
- Finished area below ground: 1,200
Property
Parking
- Total spaces: 3
- Parking features: Attached, Garage Door Opener, Garage Faces Side
- Attached garage spaces: 3
Features
- Patio & porch: Covered
- Exterior features: Sat Dish Allowed
Lot
- Size: 0.34 Acres
- Features: City Lot, Estate Lot
Details
- Parcel number: HP18850000 0019
Construction
Type & style
- Home type: SingleFamily
- Architectural style: Traditional
- Property subtype: Single Family Residence
Materials
- Stone Trim, Stucco & Frame
- Roof: Composition
Condition
- Year built: 2014
Details
- Builder model: Treviso
- Builder name: Covenant
Utilities & green energy
- Sewer: Public Sewer
- Water: Public
Community & HOA
Community
- Security: Smoke Detector(s)
- Subdivision: GlenAbbey of Leawood
HOA
- Has HOA: Yes
- Amenities included: Trail(s)
- Services included: All Amenities, Curbside Recycle, Management, Trash
- HOA fee: $1,550 annually
Location
- Region: Leawood
Financial & listing details
- Tax assessed value: $1,514,300
- Annual tax amount: $17,046
- Date on market: 6/14/2024
- Listing terms: Cash,Conventional,VA Loan
- Ownership: Estate/Trust
Price history
| Date | Event | Price |
|---|---|---|
| 8/5/2024 | Sold | -- |
Source:  Heartland MLS as distributed by MLS GRID #2486266 Report a problem Heartland MLS as distributed by MLS GRID #2486266 Report a problem | ||
| 6/23/2024 | Pending sale | $1,550,000$281/sqft |
Source: Heartland MLS as distributed by MLS GRID #2486266 Report a problem | ||
| 6/14/2024 | Listed for sale | $1,550,000$281/sqft |
Source: Heartland MLS as distributed by MLS GRID #2486266 Report a problem | ||
| 9/8/2014 | Sold | -- |
Source: Heartland MLS as distributed by MLS GRID #1879645 Report a problem | ||
Public tax history
| Year | Property taxes | Tax assessment |
|---|---|---|
| 2025 | $19,580 +9.6% | $174,145 +9.8% |
| 2024 | $17,861 +4.8% | $158,585 +5.7% |
| 2023 | $17,046 +9.2% | $150,098 +11.5% |
| 2022 | $15,610 | $134,596 +3.6% |
| 2021 | -- | $129,950 +3.6% |
| 2020 | $15,499 | $125,419 +12.3% |
| 2019 | -- | $111,700 +3.6% |
| 2018 | -- | $107,790 +5.9% |
| 2017 | -- | $101,798 +10.2% |
| 2016 | $12,011 +2.2% | $92,356 +3.5% |
| 2015 | $11,748 +403.9% | $89,240 +1487233.3% |
| 2013 | $2,331 +10.3% | $6 -100% |
| 2008 | $2,115 | $16,523 |
Find assessor info on the county website
Neighborhood: 66224
Nearby homes
- $1,420,4005 bd6 ba4k sqft5012 W 141st Ter, Leawood, KS 66224Off Market
- $1,821,3006 bd7 ba6.1k sqft5004 W 141st Ter, Leawood, KS 66224Off Market
- $--4 bd4 ba3.6k sqft14025 Juniper St, Overland Park, KS 66224Sold
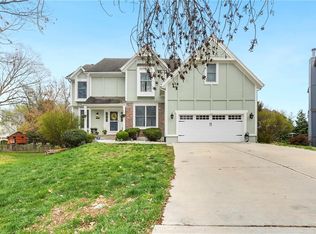
- $674,6004 bd3 ba3k sqft14026 Briar St, Overland Park, KS 66224Off Market
- $1,527,2004 bd6 ba5.7k sqft14147 Juniper St, Leawood, KS 66224Off Market
- $659,0004 bd5 ba3.7k sqft14022 Briar St, Overland Park, KS 66224Pending
- $618,5004 bd2 ba2.8k sqft14029 Juniper St, Overland Park, KS 66224Off Market
- $1,465,7005 bd6 ba5.9k sqft5016 W 141st Ter, Leawood, KS 66224Off Market
Nearby schools
GreatSchools rating
- 9/10Prairie Star Elementary SchoolGrades: K-5Distance: 0.9 mi
- 9/10Prairie Star Middle SchoolGrades: 6-8Distance: 0.8 mi
- 10/10Blue Valley High SchoolGrades: 9-12Distance: 2.5 mi
Schools provided by the listing agent
- Elementary: Overland Trail
- Middle: Overland Trail
- High: Blue Valley North
Source: Heartland MLS as distributed by MLS GRID. This data may not be complete. We recommend contacting the local school district to confirm school assignments for this home.
Get a cash offer in 3 minutes
Find out how much your home could sell for in as little as 3 minutes with a no-obligation cash offer.
Estimated market value
$1,601,000
Get a cash offer in 3 minutes
Find out how much your home could sell for in as little as 3 minutes with a no-obligation cash offer.
Estimated market value
$1,601,000
- Kansas
- Johnson County
- Leawood
- 66224
- 5008 W 141st Ter
Nearby cities
Nearby zip codes
Other Leawood Topics
