Fantastic Location, Neighborhood & Blue Valley Schools!! Home has Been Pre-Inspected! This Home was One of B.L. Rieke’s Most Popular Floor Plans in Timber’s Edge w/Back Staircase to the Kitchen. Finished Walk Out Lower Level Looks Out to the Large Back Yard of this over 13,000 Sq Ft Lot. The Lower Level also has Full Bath, Plenty of Daylight & 2 storage areas. One Area Could Easily be Finished for a 5th Bedroom w/Daylight Window Already There. Updated Dream Master Suite w/Sitting Area, Huge Master Bath w/Jetted Tub & Expanded Walk-In Closet. Deck Off the Large Eat-In Kitchen w/SS Appliances, Gas Stove w/Convection Oven Overlooks Large Back Yard. Hardwoods on Main Level have Just Been Re-Finished. Fresh Exterior Paint & Newer HVAC 2019 & High Efficient Furnace. Upstairs Hall Bath has Just Been Remodeled. Location is Hard to Beat; Just Minutes from Restaurants (Nick & Jakes, Bo Lings), Entertainment (Chicken & Pickle, Prairie Fire & Movie Theaters), Parks (Overland Park Soccer Park) & Shopping (Von Mar, Shields & Town Center Plaza). You Better Hurry, This one Will Not Last Long!
Sold
Price Unknown
14025 Juniper St, Overland Park, KS 66224
4beds
3,604sqft
Single Family Residence
Built in 1994
0.32 Acres Lot
$646,700 Zestimate®
$--/sqft
$4,214 Estimated rent
Home value
$646,700
$614,000 - $686,000
$4,214/mo
Zestimate® history
Owner options
List your home for rent
$4,214/mo
Rent Zestimate®
Find your next renter with Zillow Rental Manager. Plus, with online applications, you can quickly screen prospective tenants – for free.
$4,214/mo
Rent Zestimate®
Refinance and save
$649/mo
Est. payment
Refinancing to a lower rate could help reduce your monthly payments and save thousands over the life of the loan.
$649/mo
Est. payment
Explore your selling options
Work with a Zillow partner agent
Leverage their expertise and Zillow's premium Showcase listings to get your home seen by more buyers.
Get startedList with your own agent
Get your home in front of millions of buyers by listing it on Zillow.
Learn how to do itSell it yourself
Take full control of how buyers see your home on Zillow by listing For Sale by Owner (FSBO).
List your homeWhat's special
Overland park soccer parkGas stoveBack staircaseBlue valley schoolsJust minutes from restaurantsVon marUpdated dream master suite
Zillow last checked:
Listing updated:
Listed by:
Tom Matthews 913-269-3958,
Keller Williams Realty Partners Inc.
Bought with:
Janelle Williams, SP00233292
ReeceNichols - Overland Park
Source: Heartland MLS as distributed by MLS GRID,MLS#: 2476255
Facts & features
Interior
Bedrooms & bathrooms
- Bedrooms: 4
- Bathrooms: 4
- Full bathrooms: 3
- 1/2 bathrooms: 1
Primary bedroom
- Features: All Carpet, Ceiling Fan(s)
- Level: Second
- Dimensions: 14 x 15
Bedroom 2
- Features: All Carpet, Walk-In Closet(s)
- Level: Second
- Dimensions: 10 x 11
Bedroom 3
- Features: All Carpet, Walk-In Closet(s)
- Level: Second
- Dimensions: 10 x 12
Bedroom 4
- Features: All Carpet, Walk-In Closet(s)
- Level: Second
- Dimensions: 10 x 11
Primary bathroom
- Features: Double Vanity, Separate Shower And Tub, Vinyl
- Level: Second
- Dimensions: 17 x 17
Bathroom 1
- Features: Shower Over Tub
- Level: Second
- Dimensions: 5 x 10
Bathroom 2
- Level: Lower
- Dimensions: 5 x 8
Dining room
- Features: All Carpet
- Level: Main
- Dimensions: 10 x 12
Family room
- Features: All Carpet, Fireplace
- Level: Main
- Dimensions: 16 x 18
Half bath
- Level: Main
Kitchen
- Level: Main
- Dimensions: 17 x 20
Laundry
- Features: Ceramic Tiles
- Level: Main
- Dimensions: 6 x 8
Living room
- Features: All Carpet
- Level: Main
- Dimensions: 10 x 11
Recreation room
- Features: All Carpet
- Level: Lower
- Dimensions: 16 x 23
Sitting room
- Features: All Carpet
- Level: Second
- Dimensions: 9 x 11
Heating
- Natural Gas
Cooling
- Electric
Features
- Basement: Finished,Full,Walk-Out Access
- Number of fireplaces: 1
Interior area
- Total structure area: 3,604
- Total interior livable area: 3,604 sqft
- Finished area above ground: 2,604
- Finished area below ground: 1,000
Property
Parking
- Total spaces: 2
- Parking features: Attached, Garage Faces Front
- Attached garage spaces: 2
Lot
- Size: 0.32 Acres
- Features: Cul-De-Sac
Details
- Parcel number: NP851300000160
Construction
Type & style
- Home type: SingleFamily
- Architectural style: Traditional
- Property subtype: Single Family Residence
Materials
- Board & Batten Siding
- Roof: Composition
Condition
- Year built: 1994
Utilities & green energy
- Sewer: Public Sewer
- Water: Public
Community & HOA
Community
- Subdivision: Timbers Edge
HOA
- Has HOA: Yes
- HOA fee: $649 annually
- HOA name: Timbers Edge
Location
- Region: Overland Park
Financial & listing details
- Tax assessed value: $552,300
- Annual tax amount: $5,875
- Date on market: 3/28/2024
- Listing terms: Cash,Conventional,FHA,VA Loan
- Ownership: Private
Price history
| Date | Event | Price |
|---|---|---|
| 5/3/2024 | Sold | -- |
Source:  Heartland MLS as distributed by MLS GRID #2476255 Report a problem Heartland MLS as distributed by MLS GRID #2476255 Report a problem | ||
| 4/8/2024 | Pending sale | $549,950$153/sqft |
Source: Heartland MLS as distributed by MLS GRID #2476255 Report a problem | ||
| 3/28/2024 | Listed for sale | $549,950$153/sqft |
Source: Heartland MLS as distributed by MLS GRID #2476255 Report a problem | ||
Public tax history
| Year | Property taxes | Tax assessment |
|---|---|---|
| 2025 | $6,503 +5.8% | $63,514 +6% |
| 2024 | $6,146 +4.6% | $59,938 +6.3% |
| 2023 | $5,875 +5.1% | $56,384 +7% |
| 2022 | $5,589 | $52,681 +14.4% |
| 2021 | -- | $46,046 +2.1% |
| 2020 | $5,072 | $45,091 +4.2% |
| 2019 | -- | $43,286 +3.6% |
| 2018 | -- | $41,768 +7.8% |
| 2017 | $4,623 +12.1% | $38,743 +12.2% |
| 2016 | $4,122 +6% | $34,534 +6.4% |
| 2015 | $3,889 +3.6% | $32,453 +5.8% |
| 2013 | $3,752 -1.5% | $30,682 -3.4% |
| 2012 | $3,810 +2.7% | $31,774 -2.6% |
| 2010 | $3,710 +5.5% | $32,625 -0.1% |
| 2009 | $3,516 -4.1% | $32,648 -3.8% |
| 2008 | $3,666 +2.2% | $33,925 |
| 2007 | $3,588 +2.2% | $33,925 |
| 2006 | $3,511 | $33,925 |
| 2005 | -- | $33,925 |
Find assessor info on the county website
Neighborhood: 66224
Nearby homes
- $665,7004 bd4 ba2.7k sqft14021 Juniper St, Overland Park, KS 66224Off Market
- $621,4004 bd2 ba2.8k sqft14029 Juniper St, Overland Park, KS 66224Off Market
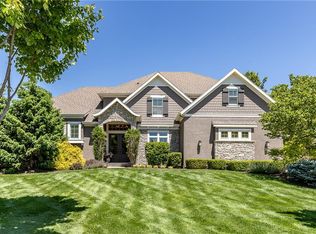
- $--5 bd6 ba5.5k sqft5008 W 141st Ter, Leawood, KS 66224Sold
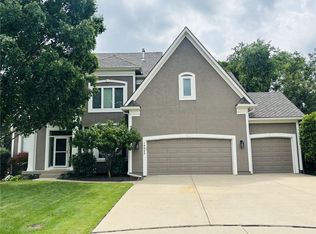
- $645,0004 bd5 ba4k sqft14022 Briar St, Overland Park, KS 66224Coming Soon
- $1,460,6005 bd6 ba4k sqft5012 W 141st Ter, Leawood, KS 66224Off Market
- $678,5004 bd3 ba3k sqft14026 Briar St, Overland Park, KS 66224Off Market
- $696,2005 bd5 ba3.8k sqft14017 Juniper St, Overland Park, KS 66224Off Market
- $648,0004 bd5 ba3.9k sqft14033 Juniper St, Overland Park, KS 66224Off Market
Nearby schools
GreatSchools rating
- 9/10Overland Trail Elementary SchoolGrades: K-5Distance: 1.2 mi
- 8/10Overland Trail Middle SchoolGrades: 6-8Distance: 1.1 mi
- 9/10Blue Valley North High SchoolGrades: 9-12Distance: 2.5 mi
Schools provided by the listing agent
- Elementary: Overland Trail
- Middle: Overland Trail
- High: Blue Valley North
Source: Heartland MLS as distributed by MLS GRID. This data may not be complete. We recommend contacting the local school district to confirm school assignments for this home.
Get a cash offer in 3 minutes
Find out how much your home could sell for in as little as 3 minutes with a no-obligation cash offer.
Estimated market value
$646,700
Get a cash offer in 3 minutes
Find out how much your home could sell for in as little as 3 minutes with a no-obligation cash offer.
Estimated market value
$646,700
- Kansas
- Johnson County
- Overland Park
- 66224
- 14025 Juniper St
Nearby cities
Nearby neighborhoods
Nearby zip codes
Other Overland Park Topics
