MASTERPIECE OF LUXURY LIVING! Gracefully positioned on a breathtaking 1.39-acre golf course setting in the heart of Leawood, where timeless elegance meets unparalleled privacy. Soaring ceilings and floor-to-ceiling windows create a dramatic first impression showcasing spectacular views of the lush surroundings. Designed for both entertaining and everyday living, impressive great room flows seamlessly into a hearth room/breakfast area, connected by a stunning see-through fireplace. Gourmet kitchen is a true showpiece, featuring custom solid alder cabinetry, striking marble countertops, stainless-steel appliances and oversized island designed as the heart of the home—perfect for gathering family and guests alike. Retreat to the luxurious primary suite a private sanctuary with fireplace, custom built-ins and a spa-inspired bath adorned with exquisite Italian porcelain tile, dual vanities, soaking tub and a designer walk-in shower featuring an LED-lit rain head and multiple body sprays. Access to the exercise room and exceptional custom walk-in closet complete this remarkable retreat. Dedicated office, second bedroom with private en-suite, convenient laundry and guest bath completes the main. Walk-out lower level is an entertainer's dream, featuring a family room, wet bar, game area, two additional bedrooms, exercise room and convenient pool-access bath designed for seamless indoor-outdoor living. Outside discover a private resort. Exceptional private outdoor living spaces include a sparkling in-ground pool, cascading waterfall, fireplace, multiple decks and expansive patios—creating the ultimate setting for relaxation and entertaining. For the car enthusiast an attached three-car garage plus a rare detached two-car garage, provides exceptional storage and flexibility. Ideally located in the heart of Leawood, just moments from premier golf, upscale shopping, fine dining and top-rated amenities, this estate delivers. Welcome to luxury without compromise.
Active
Price cut: $86.5K (7/15)
$2,098,500
3805 W 123rd St, Leawood, KS 66209
4beds
6,124sqft
:
Get pre-qualified$13,114/mo
Single Family Residence
Built in 1994
1.39 Acres Lot
$-- Zestimate®
$343/sqft
$-- HOA
What's special
- 27 days |
- 3,802 |
- 265 |
Likely to sell faster than
Zillow last checked:
Listing updated:
Listed by:
Bryan Huff 913-907-0760,
Keller Williams Realty Partners Inc.
Source: Heartland MLS as distributed by MLS GRID,MLS#: 2628028
Facts & features
Interior
Bedrooms & bathrooms
- Bedrooms: 4
- Bathrooms: 5
- Full bathrooms: 3
- 1/2 bathrooms: 2
Primary bedroom
- Features: Built-in Features, Fireplace
- Level: Main
- Dimensions: 20 x 19
Bedroom 2
- Features: Built-in Features, Carpet, Ceiling Fan(s)
- Level: Main
- Dimensions: 16 x 11
Bedroom 3
- Features: Carpet
- Level: Lower
- Dimensions: 16 x 14
Bedroom 4
- Features: Granite Counters, Shower Only
- Level: Lower
- Dimensions: 11 x 7
Primary bathroom
- Features: Double Vanity, Separate Shower And Tub, Walk-In Closet(s)
- Level: Main
- Dimensions: 28 x 17
Bathroom 2
- Features: Granite Counters, Shower Only, Walk-In Closet(s)
- Level: Main
- Dimensions: 11 x 10
Bathroom 3
- Features: Carpet
- Level: Lower
- Dimensions: 15 x 15
Dining room
- Features: Wood Floor
- Level: Main
- Dimensions: 15 x 12
Exercise room
- Features: Luxury Vinyl
- Level: Lower
- Dimensions: 17 x 15
Family room
- Features: Carpet, Fireplace
- Level: Lower
- Dimensions: 21 x 17
Game room
- Level: Lower
- Dimensions: 19 x 15
Great room
- Features: Fireplace, Wood Floor
- Level: Main
- Dimensions: 21 x 16
Hearth room
- Features: Fireplace
- Level: Main
- Dimensions: 18 x 11
Kitchen
- Features: Granite Counters, Kitchen Island, Wood Floor
- Level: Main
- Dimensions: 22 x 16
Office
- Features: Built-in Features, Wood Floor
- Level: Main
- Dimensions: 15 x 13
Recreation room
- Features: Wet Bar
- Level: Lower
- Dimensions: 21 x 21
Heating
- Natural Gas
Cooling
- Electric
Appliances
- Included: Dishwasher, Disposal, Exhaust Fan, Microwave, Gas Range, Stainless Steel Appliance(s), Under Cabinet Appliance(s)
- Laundry: Main Level, Off The Kitchen
Features
- Bidet, Ceiling Fan(s), Kitchen Island, Vaulted Ceiling(s), Walk-In Closet(s), Wet Bar
- Flooring: Carpet, Tile, Wood
- Basement: Finished,Walk-Out Access
- Number of fireplaces: 4
- Fireplace features: Family Room, Great Room, Hearth Room, See Through
Interior area
- Total structure area: 6,124
- Total interior livable area: 6,124 sqft
- Finished area above ground: 3,070
- Finished area below ground: 3,054
Property
Parking
- Total spaces: 5
- Parking features: Attached, Detached
- Attached garage spaces: 5
Features
- Patio & porch: Deck, Patio, Screened
- Has private pool: Yes
- Pool features: In Ground
- Spa features: Bath
Lot
- Size: 1.39 Acres
- Features: City Lot, Estate Lot
Details
- Additional structures: Garage(s)
- Parcel number: HP040000000001
Construction
Type & style
- Home type: SingleFamily
- Architectural style: Traditional
- Property subtype: Single Family Residence
Materials
- Frame, Stone Veneer, Stucco
- Roof: Tile
Condition
- Year built: 1994
Utilities & green energy
- Sewer: Public Sewer
- Water: Public
Community & HOA
Community
- Subdivision: Other
HOA
- Has HOA: No
- Amenities included: Pool
Location
- Region: Leawood
Financial & listing details
- Price per square foot: $343/sqft
- Tax assessed value: $1,998,600
- Annual tax amount: $25,897
- Date on market: 6/29/2026
- Listing terms: Cash,Conventional
- Ownership: Private
- Road surface type: Paved
Estimated market value
Not available
Estimated sales range
Not available
Not available
Price history
| Date | Event | Price |
|---|---|---|
| 7/15/2026 | Price change | $2,098,500-4%$343/sqft |
Source:  Heartland MLS as distributed by MLS GRID #2628028 Report a problem Heartland MLS as distributed by MLS GRID #2628028 Report a problem | ||
| 6/29/2026 | Listed for sale | $2,185,000-5%$357/sqft |
Source: Heartland MLS as distributed by MLS GRID #2628028 Report a problem | ||
| 7/7/2024 | Listing removed | -- |
Source: Heartland MLS as distributed by MLS GRID #2474260 Report a problem | ||
| 6/27/2024 | Contingent | $2,300,000$376/sqft |
Source: Heartland MLS as distributed by MLS GRID #2474260 Report a problem | ||
| 5/31/2024 | Pending sale | $2,300,000$376/sqft |
Source: Heartland MLS as distributed by MLS GRID #2474260 Report a problem | ||
| 5/29/2024 | Listed for sale | $2,300,000-2.1%$376/sqft |
Source: Heartland MLS as distributed by MLS GRID #2474260 Report a problem | ||
| 11/1/2023 | Listing removed | -- |
Source: Heartland MLS as distributed by MLS GRID #2450931 Report a problem | ||
| 8/22/2023 | Listed for sale | $2,350,000+49.8%$384/sqft |
Source: Heartland MLS as distributed by MLS GRID #2450931 Report a problem | ||
| 8/16/2021 | Sold | -- |
Source: Heartland MLS as distributed by MLS GRID #45001_2335054 Report a problem | ||
| 7/28/2021 | Pending sale | $1,569,000$256/sqft |
Source: Heartland MLS as distributed by MLS GRID #2335054 Report a problem | ||
| 7/21/2021 | Listed for sale | $1,569,000-0.4%$256/sqft |
Source: Heartland MLS as distributed by MLS GRID #2335054 Report a problem | ||
| 7/21/2021 | Listing removed | -- |
Source: Heartland MLS as distributed by MLS GRID #2324642 Report a problem | ||
| 7/15/2021 | Listed for sale | $1,575,000$257/sqft |
Source: Heartland MLS as distributed by MLS GRID #2324642 Report a problem | ||
| 7/12/2021 | Contingent | $1,575,000$257/sqft |
Source: Heartland MLS as distributed by MLS GRID #2324642 Report a problem | ||
| 7/6/2021 | Price change | $1,575,000-4.5%$257/sqft |
Source: Heartland MLS as distributed by MLS GRID #2324642 Report a problem | ||
| 6/25/2021 | Price change | $1,649,000-2.9%$269/sqft |
Source: Heartland MLS as distributed by MLS GRID #2324642 Report a problem | ||
| 5/23/2021 | Price change | $1,699,000-5.3%$277/sqft |
Source: Heartland MLS as distributed by MLS GRID #2316292 Report a problem | ||
| 5/6/2021 | Price change | $1,795,000-3%$293/sqft |
Source: Heartland MLS as distributed by MLS GRID #2316292 Report a problem | ||
| 4/22/2021 | Listed for sale | $1,850,000$302/sqft |
Source: Heartland MLS as distributed by MLS GRID #2316292 Report a problem | ||
Public tax history
| Year | Property taxes | Tax assessment |
|---|---|---|
| 2025 | $25,897 +6.9% | $229,839 +7.1% |
| 2024 | $24,231 +8.4% | $214,602 +9.2% |
| 2023 | $22,352 +11.6% | $196,558 +14% |
| 2022 | $20,021 | $172,408 +98.8% |
| 2021 | -- | $86,711 +0.7% |
| 2020 | $10,621 | $86,066 +5% |
| 2019 | -- | $81,983 +9.3% |
| 2018 | -- | $75,015 +4.7% |
| 2017 | $9,320 +3.6% | $71,668 +3.4% |
| 2016 | $8,999 +1% | $69,287 +2.2% |
| 2015 | $8,913 +5.9% | $67,792 +2.5% |
| 2013 | $8,416 -0.2% | $66,160 +0.9% |
| 2012 | $8,430 +2% | $65,550 +3% |
| 2010 | $8,265 -0.3% | $63,630 -5% |
| 2009 | $8,290 +6% | $66,976 +4.2% |
| 2008 | $7,818 +6% | $64,266 +4.4% |
| 2007 | $7,372 +3.9% | $61,571 +3.7% |
| 2006 | $7,094 | $59,398 +1.2% |
| 2005 | -- | $58,708 |
Find assessor info on the county website
Monthly payment
Est. payment
Payment breakdown
Explore the cost of this home by adjusting the details. Changes won't be saved.Climate risks
Neighborhood: 66209
Nearby schools
GreatSchools rating
- 8/10Leawood Elementary SchoolGrades: K-5Distance: 0.8 mi
- 8/10Leawood Middle SchoolGrades: 6-8Distance: 0.8 mi
- 9/10Blue Valley North High SchoolGrades: 9-12Distance: 1.7 mi
Schools provided by the listing agent
- Elementary: Leawood
- Middle: Leawood Middle
- High: Blue Valley North
Source: Heartland MLS as distributed by MLS GRID. This data may not be complete. We recommend contacting the local school district to confirm school assignments for this home.
- $732,6004 bd4 ba3.5k sqft12309 Mission Rd, Leawood, KS 66209Off Market
- $681,3004 bd3 ba3.2k sqft12209 Mohawk Rd, Leawood, KS 66209Off Market
- $881,9004 bd4 ba2.9k sqft12313 Mission Rd, Leawood, KS 66209Off Market
- $850,4004 bd4 ba3.6k sqft12208 Mohawk Rd, Leawood, KS 66209Off Market
- $606,1003 bd2 ba1.6k sqft12314 Mohawk Ln, Leawood, KS 66209Off Market
- $796,3005 bd3 ba3k sqft12317 Mission Rd, Leawood, KS 66209Off Market
- $774,3004 bd3 ba2.8k sqft12205 Mohawk Rd, Leawood, KS 66209Off Market
- $847,4004 bd4 ba3.8k sqft12312 Mohawk Ln, Leawood, KS 66209Off Market
A local agent can set up tours, give advice and negotiate with sellers.
A local lender can help you make sure your offer is ready when you are.
Similar homes
- $2,350,0005 bd6 ba6.4k sqft2844 W 118th Ter, Leawood, KS 66211For Sale
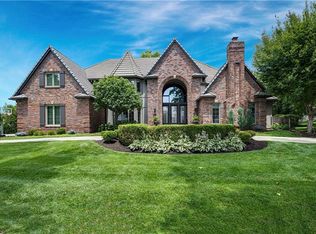 MLS ID #2629911, Kristin Malfer, Compass Realty Group. Heartland MLS as distributed by MLS GRID
 - $2,295,0004 bd6 ba6.6k sqft2608 W 118th St, Leawood, KS 66211For Sale
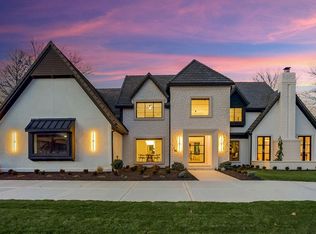 MLS ID #2601974, Giovanna DiMartino, ReeceNichols - Leawood. Heartland MLS as distributed by MLS GRID
 - $1,200,0005 bd6 ba6.8k sqft13206 Beverly St, Overland Park, KS 66209For Sale
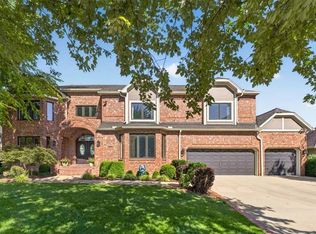 MLS ID #2631524, Carol Chartrand, BHG Kansas City Homes. Heartland MLS as distributed by MLS GRID
 - $2,245,0005 bd3 ba4.2k sqft13719 Alhambra St, Leawood, KS 66224New Construction
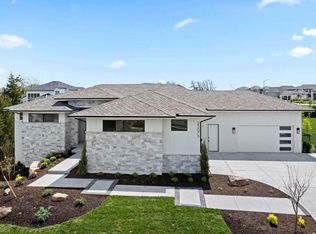 MLS ID #2578010, Brenda Youness, Weichert, Realtors Welch & Co.. Heartland MLS as distributed by MLS GRID
 - $1,995,0007 bd7 ba5.8k sqft2832 W 91st St, Leawood, KS 66206For SaleMLS ID #2600774, Kimberly Generally, Compass Realty Group. Heartland MLS as distributed by MLS GRID
- $2,250,0004 bd4 ba4.2k sqft3256 W 133rd Ter, Leawood, KS 66209New ConstructionMLS ID #2586524, Jayne Fincher, Weichert, Realtors Welch & Co.. Heartland MLS as distributed by MLS GRID
- $1,399,0004 bd5 ba5.1k sqft14302 Briar St, Leawood, KS 66224For SaleMLS ID #2626832, Jonas Barrish, Compass Realty Group. Heartland MLS as distributed by MLS GRID
- $1,599,0006 bd6 ba5.7k sqft14645 S Caenen Ln, Olathe, KS 66062For SaleMLS ID #2633071, Erin Miller, ReeceNichols - Country Club Plaza. Heartland MLS as distributed by MLS GRID
- $2,099,0004 bd4 ba4.9k sqft4963 Ward Pkwy, Kansas City, MO 64112For SaleMLS ID #2609594, Brooke Miller, ReeceNichols - Country Club Plaza. Heartland MLS as distributed by MLS GRID
- $2,095,0005 bd6 ba4.7k sqft1217 W 58th St, Kansas City, MO 64113For SaleMLS ID #2620639, Mandy Losse, Compass Realty Group. Heartland MLS as distributed by MLS GRID
- $1,685,0004 bd5 ba3.5k sqft18340 Mohawk Ln, Stilwell, KS 66085For SaleMLS ID #2632018, Kristin Malfer, Compass Realty Group. Heartland MLS as distributed by MLS GRID
- $1,200,0004 bd4 ba4k sqft3122 W 150th Ter, Overland Park, KS 66224For SaleMLS ID #2632905, Kristin Malfer, Compass Realty Group. Heartland MLS as distributed by MLS GRID
- $1,795,0004 bd6 ba4.3k sqft5917 W 137th St, Overland Park, KS 66223For SaleMLS ID #2623285, Mary K Fox, ReeceNichols - Leawood. Heartland MLS as distributed by MLS GRID
- $1,400,0004 bd4 ba4k sqft11357 Buena Vista St, Leawood, KS 66211For SaleMLS ID #2622365, Heather Broderick, RE/MAX State Line. Heartland MLS as distributed by MLS GRID
- $1,525,0005 bd5 ba5.8k sqft13816 Horton Dr, Overland Park, KS 66223For SaleMLS ID #2606663, Kristin Malfer, Compass Realty Group. Heartland MLS as distributed by MLS GRID
- $1,415,6504 bd3 ba3.7k sqft3040 W 133rd St, Leawood, KS 66209New ConstructionMLS ID #2616007, Jayne Fincher, Weichert, Realtors Welch & Co.. Heartland MLS as distributed by MLS GRID
- $1,899,9505 bd8 ba6.8k sqft5226 Mercier St, Kansas City, MO 64112For SaleMLS ID #2619484, Heather Lyn Bortnick, ReeceNichols - Country Club Plaza. Heartland MLS as distributed by MLS GRID
- $1,335,0005 bd5 ba4.6k sqft10426 Alhambra St, Overland Park, KS 66207For SaleMLS ID #2627979, Andy Blake, Real Broker, LLC. Heartland MLS as distributed by MLS GRID
- $1,999,9004 bd5 ba5.5k sqft11201 W 169th St, Overland Park, KS 66221For SaleMLS ID #2605984, Rachelle Moley, Weichert, Realtors Welch & Co.. Heartland MLS as distributed by MLS GRID
- $2,150,0004 bd5 ba3.9k sqft17329 Larsen St, Overland Park, KS 66221For SaleMLS ID #2609579, Cjco Team, ReeceNichols - Leawood. Heartland MLS as distributed by MLS GRID
