Seller is making selling a priority! Priced to sell-Come take a second look!Experience refined living in this exceptional reverse 1.5-story villa, where luxury, comfort, and thoughtful design come together seamlessly. Offering 5 bedrooms (one easily used as a main-floor office), 3 full baths, and a beautifully appointed half bath, this home is perfectly crafted for both everyday living and elevated entertaining.
The open-concept floor plan is filled with natural light and effortless flow, anchored by a spacious main living area that connects directly to a stunning year-round sunroom—the ideal retreat for morning coffee or evening relaxation.
The expansive primary suite on the main level is a true sanctuary, featuring generous proportions and a spa-inspired atmosphere.
Downstairs, a fully finished walkout lower level provides incredible versatility with additional bedrooms, living space, and room to host, unwind, or create a private retreat for guests.
Step outside to your own private oasis, complete with a new pool, fencing, and fresh landscaping—all designed for both relaxation and entertaining. The home is also equipped with a full-home Generac generator system for comfort, security, and peace of mind. Every detail has been thoughtfully curated to offer a low-maintenance, luxury lifestyle in a highly desirable villa setting.
Pending
Price cut: $50K (8/2)
$1,350,000
11357 Buena Vista St, Leawood, KS 66211
4beds
4,023sqft
Villa
Built in 2005
9,351 Square Feet Lot
$-- Zestimate®
$336/sqft
$260/mo HOA
What's special
Private retreat for guestsNew poolMain-floor officeStunning year-round sunroomFilled with natural lightPrivate oasisFresh landscaping
- 80 days |
- 973 |
- 25 |
Zillow last checked:
Listing updated:
Listed by:
Heather Broderick 913-980-6300,
RE/MAX State Line
Source: Heartland MLS as distributed by MLS GRID,MLS#: 2622365
Facts & features
Interior
Bedrooms & bathrooms
- Bedrooms: 4
- Bathrooms: 4
- Full bathrooms: 3
- 1/2 bathrooms: 1
Primary bedroom
- Features: Carpet, Ceiling Fan(s), Walk-In Closet(s)
- Level: First
- Area: 270 Square Feet
- Dimensions: 18 x 15
Bedroom 2
- Features: Carpet, Ceiling Fan(s)
- Level: First
- Area: 224 Square Feet
- Dimensions: 16 x 14
Bedroom 3
- Features: Carpet, Ceiling Fan(s)
- Level: Basement
- Area: 180 Square Feet
- Dimensions: 15 x 12
Bedroom 4
- Features: Carpet, Ceiling Fan(s)
- Level: Basement
- Area: 156 Square Feet
- Dimensions: 12 x 13
Bedroom 5
- Features: Built-in Features, Carpet, Ceiling Fan(s)
- Level: Basement
- Area: 238 Square Feet
- Dimensions: 14 x 17
Primary bathroom
- Features: Ceramic Tiles, Double Vanity
- Level: First
- Area: 91 Square Feet
- Dimensions: 13 x 7
Dining room
- Features: Wood Floor
- Level: First
- Area: 204 Square Feet
- Dimensions: 17 x 12
Great room
- Features: Ceiling Fan(s), Wood Floor
- Level: First
- Area: 285 Square Feet
- Dimensions: 19 x 15
Kitchen
- Features: Granite Counters, Pantry
- Level: First
- Area: 231 Square Feet
- Dimensions: 21 x 11
Recreation room
- Features: Carpet
- Level: Basement
- Area: 224 Square Feet
- Dimensions: 16 x 14
Sun room
- Features: Ceramic Tiles
- Level: First
- Area: 156 Square Feet
- Dimensions: 13 x 12
Heating
- Natural Gas, Heat Pump
Cooling
- Electric
Appliances
- Included: Dishwasher, Microwave, Gas Range, Stainless Steel Appliance(s)
- Laundry: Main Level
Features
- Kitchen Island, Pantry, Wet Bar
- Flooring: Carpet, Wood
- Windows: Window Coverings, Storm Window(s)
- Basement: Finished,Full,Walk-Out Access
- Number of fireplaces: 1
- Fireplace features: Great Room
Interior area
- Total structure area: 4,023
- Total interior livable area: 4,023 sqft
- Finished area above ground: 2,623
- Finished area below ground: 1,400
Video & virtual tour
Property
Parking
- Total spaces: 3
- Parking features: Attached
- Attached garage spaces: 3
Features
- Patio & porch: Deck, Patio
- Has private pool: Yes
- Pool features: In Ground
- Has spa: Yes
- Spa features: Heated
Lot
- Size: 9,351 Square Feet
- Features: City Lot
Details
- Parcel number: HP976500000057
Construction
Type & style
- Home type: SingleFamily
- Architectural style: Traditional
- Property subtype: Villa
Materials
- Frame, Stucco
- Roof: Tile
Condition
- Year built: 2005
Details
- Builder name: Tom French
Utilities & green energy
- Sewer: Public Sewer
- Water: Public
Community & HOA
Community
- Subdivision: The Woods Villas
HOA
- Has HOA: Yes
- Amenities included: Trail(s)
- Services included: Curbside Recycle, Maintenance Grounds, Snow Removal, Trash
- HOA fee: $260 monthly
Location
- Region: Leawood
Financial & listing details
- Price per square foot: $336/sqft
- Tax assessed value: $823,600
- Annual tax amount: $10,570
- Date on market: 5/28/2026
- Listing terms: Cash,Conventional,FHA,VA Loan
- Ownership: Private
Estimated market value
Not available
Estimated sales range
Not available
Not available
Price history
| Date | Event | Price |
|---|---|---|
| 8/12/2026 | Pending sale | $1,350,000$336/sqft |
Source:  Heartland MLS as distributed by MLS GRID #2622365 Report a problem Heartland MLS as distributed by MLS GRID #2622365 Report a problem | ||
| 8/2/2026 | Price change | $1,350,000-3.6%$336/sqft |
Source: Heartland MLS as distributed by MLS GRID #2622365 Report a problem | ||
| 6/29/2026 | Price change | $1,400,000-6%$348/sqft |
Source: Heartland MLS as distributed by MLS GRID #2622365 Report a problem | ||
| 6/12/2026 | Price change | $1,490,000-3.9%$370/sqft |
Source: Heartland MLS as distributed by MLS GRID #2622365 Report a problem | ||
| 5/28/2026 | Listed for sale | $1,550,000-6.1%$385/sqft |
Source: Heartland MLS as distributed by MLS GRID #2622365 Report a problem | ||
| 5/26/2026 | Listing removed | $1,650,000$410/sqft |
Source: Heartland MLS as distributed by MLS GRID #2615351 Report a problem | ||
| 5/10/2026 | Price change | $1,650,000-2.4%$410/sqft |
Source: Heartland MLS as distributed by MLS GRID #2615351 Report a problem | ||
| 4/23/2026 | Listed for sale | $1,690,000+134.8%$420/sqft |
Source: Heartland MLS as distributed by MLS GRID #2615351 Report a problem | ||
| 2/3/2021 | Sold | -- |
Source: Heartland MLS as distributed by MLS GRID #2255718 Report a problem | ||
| 1/16/2021 | Pending sale | $719,900$179/sqft |
Source: BHG Kansas City Homes #2255718 Report a problem | ||
| 12/11/2020 | Price change | $719,900-2%$179/sqft |
Source: BHG Kansas City Homes #2255718 Report a problem | ||
| 9/16/2020 | Price change | $734,900-2%$183/sqft |
Source: BHG Kansas City Homes #2255718 Report a problem | ||
| 7/14/2020 | Listed for sale | $749,900$186/sqft |
Source: BHG Kansas City Homes #2255718 Report a problem | ||
Public tax history
| Year | Property taxes | Tax assessment |
|---|---|---|
| 2025 | $10,570 +1.3% | $94,714 +1.6% |
| 2024 | $10,433 +12.3% | $93,265 +13.5% |
| 2023 | $9,289 -0.1% | $82,179 +2.1% |
| 2022 | $9,299 | $80,500 +2.9% |
| 2021 | -- | $78,200 +7.3% |
| 2020 | $8,985 | $72,864 -1.8% |
| 2019 | -- | $74,175 -2.4% |
| 2018 | -- | $75,992 +0.7% |
| 2017 | $9,814 +2.5% | $75,451 +2.4% |
| 2016 | $9,573 -1.7% | $73,681 -0.5% |
| 2015 | $9,737 +2.8% | $74,025 +3.8% |
| 2013 | $9,474 +0.5% | $71,300 |
| 2012 | $9,431 -0.7% | $71,300 -2.5% |
| 2010 | $9,501 -2.3% | $73,094 -2.7% |
| 2009 | $9,720 +2.2% | $75,130 -0.9% |
| 2008 | $9,508 +0.2% | $75,843 -1.2% |
| 2007 | $9,484 +95.2% | $76,751 +88.1% |
| 2006 | $4,860 | $40,813 +72.1% |
| 2005 | -- | $23,710 |
Find assessor info on the county website
Monthly payment
Est. payment
Payment breakdown
Explore the cost of this home by adjusting the details. Changes won't be saved.Climate risks
Neighborhood: 66211
Nearby schools
GreatSchools rating
- 8/10Leawood Elementary SchoolGrades: K-5Distance: 1.4 mi
- 8/10Leawood Middle SchoolGrades: 6-8Distance: 1.4 mi
- 9/10Blue Valley North High SchoolGrades: 9-12Distance: 1.8 mi
Schools provided by the listing agent
- Elementary: Leawood
- Middle: Leawood Middle
- High: Blue Valley North
Source: Heartland MLS as distributed by MLS GRID. This data may not be complete. We recommend contacting the local school district to confirm school assignments for this home.
- $1,152,7005 bd4 ba2.5k sqft11353 Buena Vista St, Leawood, KS 66211Off Market
- $1,189,8003 bd5 ba5.2k sqft11361 Buena Vista St, Leawood, KS 66211Off Market
- $--4 bd4 ba5k sqft11349 Buena Vista St, Leawood, KS 66211Sold
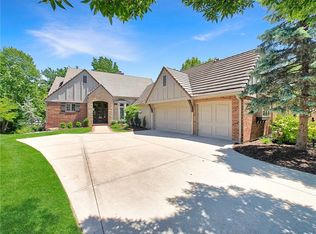
- $1,284,1005 bd6 ba5.7k sqft11365 Buena Vista St, Leawood, KS 66211Off Market
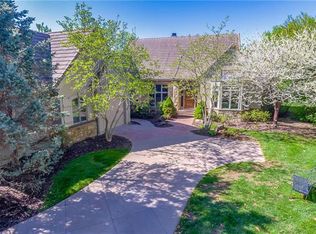
- $394,500-- bd-- ba-- sqft11369 Buena Vista St, Leawood, KS 66211Off Market
- $987,9004 bd3 ba2.8k sqft11341 Buena Vista St, Leawood, KS 66211Off Market
- $1,292,0004 bd4 ba4.5k sqft11345 Buena Vista St, Leawood, KS 66211Off Market
- $1,157,6004 bd4 ba2.6k sqft4201 W 114th St, Leawood, KS 66211Off Market
A local agent can set up tours, give advice and negotiate with sellers.
Similar homes
- $1,335,0005 bd5 ba4.6k sqft10426 Alhambra St, Overland Park, KS 66207For Sale
 MLS ID #2627979, Andy Blake, Real Broker, LLC. Heartland MLS as distributed by MLS GRID
 - $1,384,0004 bd5 ba5.1k sqft14302 Briar St, Leawood, KS 66224For Sale
 MLS ID #2626832, Jonas Barrish, Compass Realty Group. Heartland MLS as distributed by MLS GRID
 - $1,495,0005 bd5 ba5.8k sqft13816 Horton Dr, Overland Park, KS 66223For Sale
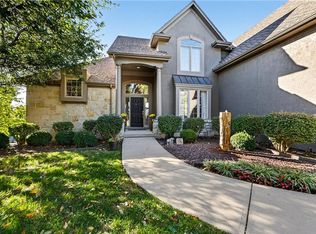 MLS ID #2636793, Kristin Malfer, Compass Realty Group. Heartland MLS as distributed by MLS GRID
 - $1,380,0005 bd4 ba3.4k sqft2512 Somerset Dr, Prairie Village, KS 66208New Construction
 MLS ID #2559133, Lisa Rater, Weichert, Realtors Welch & Co.. Heartland MLS as distributed by MLS GRID
 - $1,200,0004 bd4 ba4k sqft3122 W 150th Ter, Overland Park, KS 66224For SaleMLS ID #2632905, Kristin Malfer, Compass Realty Group. Heartland MLS as distributed by MLS GRID
- $825,0004 bd5 ba4.5k sqft5404 W 124th Ter, Overland Park, KS 66209For SaleMLS ID #2636224, The Butler Group, Keller Williams Realty Partners Inc.. Heartland MLS as distributed by MLS GRID
- $1,250,0004 bd5 ba4.3k sqft14001 Nicklaus Dr, Overland Park, KS 66223For SaleMLS ID #2592113, Tamra Trickey, ReeceNichols - Leawood. Heartland MLS as distributed by MLS GRID
- $1,010,0004 bd5 ba4.5k sqft5002 W 143rd Ter, Leawood, KS 66224For SaleMLS ID #2620258, Kelly Meyer, ReeceNichols - Overland Park. Heartland MLS as distributed by MLS GRID
- $1,250,0005 bd5 ba3.9k sqft3835 W 180th Ter, Stilwell, KS 66085For SaleMLS ID #2633901, Zach Rampy, ReeceNichols - Country Club Plaza. Heartland MLS as distributed by MLS GRID
- $1,350,0005 bd4 ba3.5k sqft7 Dakota Cir, Lake Winnebago, MO 64034For SaleMLS ID #2635456, Steven Roberts, RE/MAX Elite, REALTORS. Heartland MLS as distributed by MLS GRID
- $999,9983 bd3 ba3.2k sqft3313 W 138th St, Leawood, KS 66224For SaleMLS ID #2618489, Candace Sloop, Platinum Realty LLC. Heartland MLS as distributed by MLS GRID
- $1,425,0004 bd3 ba3.6k sqft23237 Nall Rd, Bucyrus, KS 66013For SaleMLS ID #2619896, Steve Cutshaw, Keller Williams Realty Partners Inc.. Heartland MLS as distributed by MLS GRID
- $749,9994 bd5 ba4.1k sqft13117 El Monte St, Leawood, KS 66209For SaleMLS ID #2626597, Daniel Buckley, Atlas Real Estate LLC. Heartland MLS as distributed by MLS GRID
- $1,190,0005 bd5 ba5.1k sqft7505 El Monte Cir, Prairie Village, KS 66208For SaleMLS ID #2624743, Cjco Team, ReeceNichols - Leawood. Heartland MLS as distributed by MLS GRID
- $949,5005 bd4 ba3.3k sqft12855 Sagamore Rd, Leawood, KS 66209For SaleMLS ID #2632098, Pamela Baker, Weichert, Realtors Welch & Co.. Heartland MLS as distributed by MLS GRID
- $869,0005 bd5 ba3.8k sqft13283 Fairway St, Leawood, KS 66209For SaleMLS ID #2629971, Suzy Goldstein, BHG Kansas City Homes. Heartland MLS as distributed by MLS GRID
- $985,0003 bd3 ba3.4k sqft15212 Fontana St, Leawood, KS 66224For SaleMLS ID #2627276, Molly Rector, Platinum Realty LLC. Heartland MLS as distributed by MLS GRID
- $1,599,0004 bd5 ba3.5k sqft18340 Mohawk Ln, Stilwell, KS 66085For SaleMLS ID #2632018, Kristin Malfer, Compass Realty Group. Heartland MLS as distributed by MLS GRID
- $1,200,0004 bd4 ba3.8k sqft770 Suffolk Ln, Belton, MO 64012For SaleMLS ID #2615314, Kristin Malfer, Compass Realty Group. Heartland MLS as distributed by MLS GRID
- $949,0004 bd5 ba4.7k sqft5712 W 146th St, Overland Park, KS 66223For SaleMLS ID #2614467, Bala Subramaniam, Blue Valley Living. Heartland MLS as distributed by MLS GRID
