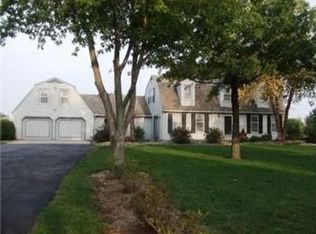
This exceptional 20-acre horse property offers the perfect blend of peaceful country living and convenient access to the city, located just minutes from Highway 69 and south Overland Park. Set approximately 365 feet off Nall Road, the beautifully updated 2 story home features approximately 3,100 square feet with 4 bedrooms, 2.5 bathrooms, spacious living areas, large kitchen, dining room, utility room, and unfinished basement ready for future expansion. Originally built in 1992, the home has been extensively remodeled over the last 5-10 years with quality updates throughout, including James Hardie siding, updated windows and doors, newer LiftMaster garage doors and openers, remodeled interior finishes, and recently updated two-zone HVAC systems. Outdoor living spaces include a wraparound front porch, large rear deck, and additional private deck area.
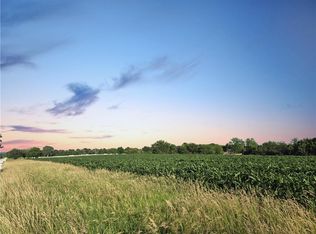
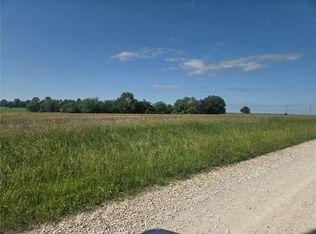
Designed with equestrian use in mind, the property includes a 40x82 horse barn with 9 Classic Equine stalls, insulated tack/feed room, asphalt center aisle, metal halide lighting, water access, and electrical throughout. Four paddocks each feature loafing sheds, with additional fenced pasture, hay storage, and multiple hay fields already established. Additional property highlights include underground utilities, RV electrical hookup, solar power system with battery backup, sump pump system, large gutters/downspouts, and recently refreshed rock driveways. Enjoy scenic views, abundant wildlife, wooded surroundings, and incredible sunsets, all while remaining within easy reach of Stilwell, Louisburg, schools, shopping, restaurants, and hospital access.
Active
$1,425,000
23237 Nall Rd, Bucyrus, KS 66013
4beds
3,660sqft
Single Family Residence
Built in 1992
20.25 Acres Lot
$-- Zestimate®
$389/sqft
$-- HOA
What's special
Abundant wildlifeDining roomWooded surroundingsUpdated windows and doorsLarge rear deckWraparound front porchAdditional private deck area
- 130 days
- 778
- 35
Zillow last checked:
Listing updated:
Listed by:
Steve Cutshaw 913-963-4096,
Keller Williams Realty Partners Inc.
Source: Heartland MLS as distributed by MLS GRID,MLS#: 2619896
Facts & features
Interior
Bedrooms & bathrooms
- Bedrooms: 4
- Bathrooms: 3
- Full bathrooms: 2
- 1/2 bathrooms: 1
Primary bedroom
- Features: Carpet, Walk-In Closet(s)
- Level: Second
- Dimensions: 14 x 20
Bedroom 2
- Features: Carpet, Walk-In Closet(s)
- Level: Second
- Dimensions: 11 x 13
Bedroom 3
- Features: Carpet
- Level: Second
- Dimensions: 11 x 11
Bedroom 4
- Features: Carpet, Walk-In Closet(s)
- Level: Second
- Dimensions: 10 x 14
Dining room
- Features: Carpet
- Level: First
- Dimensions: 11 x 13
Kitchen
- Features: Kitchen Island, Pantry
- Level: First
- Dimensions: 15 x 26
Laundry
- Features: Vinyl
- Level: First
- Dimensions: 8 x 15
Living room
- Features: Carpet, Ceiling Fan(s), Fireplace
- Level: First
- Dimensions: 17 x 19
Office
- Features: Carpet
- Level: Basement
- Dimensions: 12 x 13
Sitting room
- Features: Carpet
- Level: First
- Dimensions: 11 x 13
Heating
- Heat Pump
Cooling
- Heat Pump
Appliances
- Included: Dishwasher, Disposal, Electric Range
- Laundry: Lower Level, Off The Kitchen
Features
- Ceiling Fan(s), Central Vacuum, Pantry, Walk-In Closet(s)
- Flooring: Carpet, Wood
- Windows: Thermal Windows
- Basement: Full
- Number of fireplaces: 1
- Fireplace features: Living Room
Interior area
- Total structure area: 3,660
- Total interior livable area: 3,660 sqft
- Finished area above ground: 3,516
- Finished area below ground: 144
Video & virtual tour
Property
Parking
- Total spaces: 2
- Parking features: Attached, Garage Faces Side
- Attached garage spaces: 2
Features
- Patio & porch: Deck
Lot
- Size: 20.25 Acres
- Features: Many Trees, Wooded
Details
- Additional structures: Barn(s), Corral(s), Garage(s)
- Parcel number: 0183300000005.000
- Horses can be raised: Yes
- Horse amenities: Boarding Facilities
Construction
Type & style
- Home type: SingleFamily
- Architectural style: Traditional
- Property subtype: Single Family Residence
Materials
- Frame
- Roof: Composition
Condition
- Year built: 1992
Utilities & green energy
- Sewer: Septic Tank
- Water: City/Public - Verify
Community & HOA
Community
- Subdivision: None
HOA
- Has HOA: No
Location
- Region: Bucyrus
Financial & listing details
- Price per square foot: $389/sqft
- Tax assessed value: $636,160
- Annual tax amount: $7,870
- Date on market: 5/14/2026
- Listing terms: Cash,Conventional,FHA,VA Loan
- Ownership: Private
- Road surface type: Gravel
Estimated market value
Not available
Estimated sales range
Not available
Not available
Price history
| Date | Event | Price |
|---|---|---|
| 5/15/2026 | Listed for sale | $1,425,000$389/sqft |
Source:  Heartland MLS as distributed by MLS GRID #2619896 Report a problem Heartland MLS as distributed by MLS GRID #2619896 Report a problem | ||
| 3/1/1992 | Sold | -- |
Source: Agent Provided Report a problem | ||
Public tax history
| Year | Property taxes | Tax assessment |
|---|---|---|
| 2025 | $7,869 +5.3% | $82,685 +3.6% |
| 2024 | $7,470 +0.2% | $79,800 +0.7% |
| 2023 | $7,453 +25.5% | $79,230 +32.8% |
| 2022 | $5,941 | $59,653 +12.5% |
| 2021 | -- | $53,016 +12.2% |
| 2020 | $4,859 | $47,250 |
| 2019 | $4,859 -2% | -- |
| 2018 | $4,960 | -- |
| 2017 | $4,960 | -- |
| 2016 | -- | -- |
| 2015 | -- | -- |
| 2014 | -- | -- |
| 2013 | -- | -- |
| 2012 | -- | -- |
| 2011 | -- | -- |
| 2009 | -- | $46,449 |
| 2008 | -- | $46,449 +2.8% |
| 2007 | -- | $45,193 +3.3% |
| 2006 | -- | $43,747 +1.3% |
| 2005 | -- | $43,183 +4.5% |
| 2004 | -- | $41,343 +4.6% |
| 2003 | -- | $39,526 +10% |
| 2002 | -- | $35,919 +29.2% |
| 2000 | -- | $27,802 |
Find assessor info on the county website
Monthly payment
Est. payment
Payment breakdown
Explore the cost of this home by adjusting the details. Changes won't be saved.Climate risks
Neighborhood: 66013
Similar homes
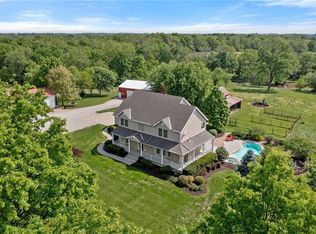
- $1,490,0004 bd3 ba3k sqft35559 Metcalf Rd, Louisburg, KS 66053For Sale
 MLS ID #2616823, Trista Fenner, Worth Clark Realty. Heartland MLS as distributed by MLS GRID
 - $1,950,0004 bd3 ba3.4k sqft19960 Briar St, Stilwell, KS 66085For Sale
 MLS ID #2636490, Lynne Matile, ReeceNichols - Overland Park. Heartland MLS as distributed by MLS GRID
 - $1,250,0005 bd5 ba3.9k sqft3835 W 180th Ter, Stilwell, KS 66085For Sale
 MLS ID #2633901, Zach Rampy, ReeceNichols - Country Club Plaza. Heartland MLS as distributed by MLS GRID
 - $1,395,0005 bd5 ba4.4k sqft8740 Ensley Ln, Leawood, KS 66206For Sale
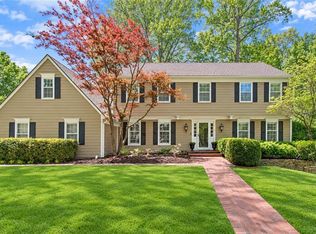 MLS ID #2642431, Taylor Made Team, KW KANSAS CITY METRO. Heartland MLS as distributed by MLS GRID
