Premier golf course living in highly coveted Leawood South! Situated on a uniquely private lot with no neighbors on one side, this impeccably updated walkout estate provides sweeping fairway views. Step inside to a breathtaking 2-story great room anchored by a dramatic floor-to-ceiling fireplace. The fully remodeled kitchen is a chef's dream, featuring endless storage, expansive prep space, and stunning golf course vistas. A massive custom deck spans nearly the entire back of the home, offering seamless indoor-outdoor living with direct access from the kitchen, great room, and the luxurious master suite. Every bathroom in the home has been completely remodeled with high-end modern finishes. Entertain effortlessly in the finished walkout lower level, complete with the home's third fireplace, a sophisticated wet bar, and patio access. Practicality meets luxury with an oversized 3-car garage offering abundant room for vehicles and golf carts, plus two large dedicated storage rooms—one featuring additional garage space. A rare blend of dramatic architecture and everyday functionality right on the greens!
Active
Price cut: $100K (11/9)
$1,100,000
12711 Sagamore Rd, Leawood, KS 66209
4beds
4,003sqft
Single Family Residence
Built in 1979
0.28 Acres Lot
$-- Zestimate®
$275/sqft
$47/mo HOA
What's special
Third fireplaceDramatic floor-to-ceiling fireplaceSophisticated wet barPatio accessFully remodeled kitchenFinished walkout lower levelEndless storage
- 18 days
- 2,301
- 93
Likely to sell faster than
Zillow last checked:
Listing updated:
Listed by:
Kristy Mathes Buenger 913-957-0624,
Compass Realty Group
Source: Heartland MLS as distributed by MLS GRID,MLS#: 2647845
Facts & features
Interior
Bedrooms & bathrooms
- Bedrooms: 4
- Bathrooms: 5
- Full bathrooms: 4
- 1/2 bathrooms: 1
Primary bedroom
- Features: All Carpet, Ceiling Fan(s)
- Level: First
Bedroom 1
- Features: Built-in Features, Walk-In Closet(s)
- Level: Second
Bedroom 2
- Features: Built-in Features, Walk-In Closet(s)
- Level: Second
Bedroom 3
- Level: Lower
Primary bathroom
- Features: Built-in Features, Ceramic Tiles, Double Vanity, Walk-In Closet(s)
- Level: First
Bathroom 1
- Level: Second
Bathroom 2
- Level: Second
Bathroom 3
- Level: Lower
Dining room
- Features: Fireplace
Great room
- Features: Built-in Features, Fireplace, Wet Bar
Half bath
- Level: First
Kitchen
- Features: Granite Counters, Kitchen Island, Pantry
Laundry
- Features: Built-in Features, Pantry
- Level: First
Office
- Level: First
Recreation room
- Features: All Carpet, Built-in Features, Fireplace, Wet Bar
- Level: Lower
Heating
- Forced Air
Cooling
- Electric
Appliances
- Laundry: Laundry Room
Features
- Ceiling Fan(s), Painted Cabinets, Pantry, Smart Thermostat, Vaulted Ceiling(s), Walk-In Closet(s), Wet Bar
- Basement: Concrete,Finished,Walk-Out Access
- Attic: Expandable
- Number of fireplaces: 3
- Fireplace features: Basement, Dining Room, Gas Starter, Great Room, Wood Burning, Fireplace Equip
Interior area
- Total structure area: 4,003
- Total interior livable area: 4,003 sqft
- Finished area above ground: 2,916
- Finished area below ground: 1,087
Property
Parking
- Total spaces: 3
- Parking features: Attached, Garage Faces Side
- Attached garage spaces: 3
Features
- Exterior features: Balcony
Lot
- Size: 0.28 Acres
- Features: On Golf Course, Sprinkler-In Ground
Details
- Parcel number: HP722000020001
Construction
Type & style
- Home type: SingleFamily
- Architectural style: Traditional
- Property subtype: Single Family Residence
Materials
- Brick Trim, Stucco & Frame
- Roof: Other
Condition
- Year built: 1979
Utilities & green energy
- Sewer: Public Sewer
- Water: Public
Community & HOA
Community
- Subdivision: Leawood South
HOA
- Has HOA: Yes
- Services included: Curbside Recycle, Trash
- HOA fee: $560 annually
- HOA name: Leawood South Homes Association
Location
- Region: Leawood
Financial & listing details
- Price per square foot: $275/sqft
- Tax assessed value: $671,400
- Annual tax amount: $8,585
- Date on market: 10/27/2026
- Ownership: Private
Estimated market value
Not available
Estimated sales range
Not available
Not available
Price history
| Date | Event | Price |
|---|---|---|
| 11/9/2026 | Price change | $1,100,000-8.3%$275/sqft |
Source:  Heartland MLS as distributed by MLS GRID #2647845 Report a problem | ||
| 10/27/2026 | Listed for sale | $1,200,000$300/sqft |
Source: Heartland MLS as distributed by MLS GRID #2647845 Report a problem | ||
| 12/4/2020 | Sold | -- |
Source: Heartland MLS as distributed by MLS GRID #2255383 Report a problem | ||
Public tax history
| Year | Property taxes | Tax assessment |
|---|---|---|
| 2025 | $8,585 +7.7% | $77,211 +7.8% |
| 2024 | $7,971 +3.6% | $71,611 +5% |
| 2023 | $7,692 -0.4% | $68,195 +1.9% |
| 2022 | $7,719 | $66,953 +10.5% |
| 2021 | -- | $60,616 +11.4% |
| 2020 | $6,699 | $54,418 +7.9% |
| 2019 | -- | $50,427 +6% |
| 2018 | -- | $47,564 +11.3% |
| 2017 | $5,540 +4.1% | $42,745 +3.9% |
| 2016 | $5,323 +3.8% | $41,124 +5.1% |
| 2015 | $5,126 +5.7% | $39,134 -0.2% |
| 2013 | $4,847 -3.5% | $39,203 +1.4% |
| 2012 | $5,021 +1% | $38,651 +0.6% |
| 2010 | $4,971 +2.6% | $38,410 -2.3% |
| 2009 | $4,845 -3.1% | $39,295 -3.8% |
| 2008 | $4,999 +1.8% | $40,859 |
| 2007 | $4,910 +3.8% | $40,859 +2.8% |
| 2006 | $4,733 | $39,756 +5.4% |
| 2005 | -- | $37,732 |
Find assessor info on the county website
Monthly payment
Est. payment
Payment breakdown
Explore the cost of this home by adjusting the details. Changes won't be saved.Climate risks
Neighborhood: 66209
Nearby schools
Schools provided by the listing agent
- Elementary: Leawood
- Middle: Leawood Middle
- High: Blue Valley North
Source: Heartland MLS as distributed by MLS GRID. This data may not be complete. We recommend contacting the local school district to confirm school assignments for this home.
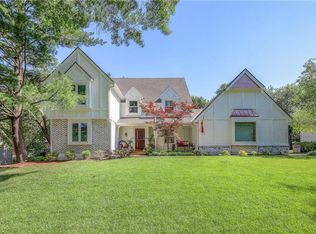
Similar homes
- $899,9504 bd4 ba4k sqft12815 Pembroke Cir, Leawood, KS 66209For Sale
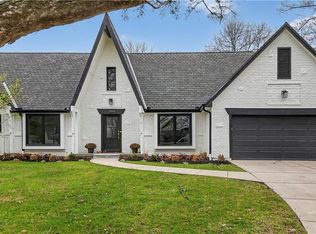 MLS ID #2607738, Zachary Kelly, ReeceNichols - Leawood. Heartland MLS as distributed by MLS GRID
- $850,0005 bd4 ba4.8k sqft13121 Cedar St, Leawood, KS 66209For Sale
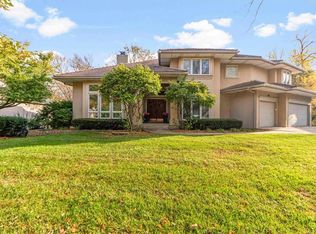 MLS ID #2650117, Leslie Feeback, ReeceNichols - Leawood. Heartland MLS as distributed by MLS GRID
- $869,0005 bd4 ba3.3k sqft12855 Sagamore Rd, Leawood, KS 66209For Sale
 MLS ID #2632098, Pamela Baker, Weichert, Realtors Welch & Co.. Heartland MLS as distributed by MLS GRID
- $685,0004 bd5 ba3.3k sqft4401 W 128th St, Leawood, KS 66209For Sale
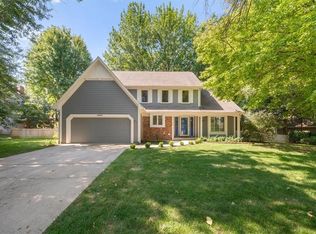 MLS ID #2640295, Murray Davis, BHG Kansas City Homes. Heartland MLS as distributed by MLS GRID
