Stunning 1.5-Story Rebuild in the Heart of Prairie Hills!
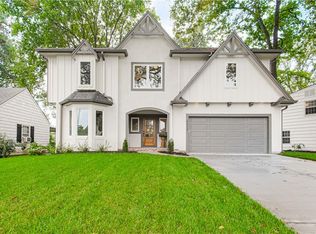
Welcome to 2905 W 73rd Street—a premier, floor-to-ceiling rebuild offering over 3,000 sq. ft. of luxury living. Nestled in one of Prairie Village’s most sought-after neighborhoods, this 5-Bedroom, 3.5-Bath home combines modern sophistication with high-end craftsmanship throughout.
The front porch welcomes you as you step inside to rich hardwood floors throughout the open-concept main-floor living. The chef’s kitchen features custom cabinetry, stainless steel appliances, a walk-in pantry, and a spacious center island that opens seamlessly to the light-filled living room. The coveted main-level Primary Suite is a true retreat, boasting a double vanity, a walk-in shower with custom tile, and an expansive walk-in closet. The main-floor bonus room off the primary suite has endless possibilities and uses.
Upstairs, enjoy a flexible loft/office space alongside generous secondary bedrooms, all boasting walk-in closets. Step outside to a private backyard complete with a custom stamped concrete patio, irrigation system, and fully fenced yard—ideal for outdoor entertaining.
Convenient attached 2-car garage, main-level laundry room, and large mudroom. Unbeatable location just steps from top-rated schools, parks, and the Prairie Village shops!
Active
$1,199,000
2905 W 73rd St, Prairie Village, KS 66208
5beds
3,034sqft
Single Family Residence
Built in 1952
9,576 Square Feet Lot
$-- Zestimate®
$395/sqft
$2/mo HOA
What's special
- 34 days
- 1,615
- 99
Zillow last checked:
Listing updated:
Listed by:
Paige Moroney 913-967-9965,
Coldwell Banker Regan Realtors
Source: Heartland MLS as distributed by MLS GRID,MLS#: 2637235
Facts & features
Interior
Bedrooms & bathrooms
- Bedrooms: 5
- Bathrooms: 4
- Full bathrooms: 3
- 1/2 bathrooms: 1
Primary bedroom
- Level: Main
Bedroom 1
- Level: Main
Bedroom 2
- Level: Second
Bedroom 3
- Level: Second
Bedroom 4
- Level: Second
Heating
- Natural Gas, Heat Pump, Zoned
Cooling
- Electric, Zoned
Features
- Basement: Unfinished,Sump Pump
- Has fireplace: No
Interior area
- Total structure area: 3,034
- Total interior livable area: 3,034 sqft
- Finished area above ground: 3,034
Property
Parking
- Total spaces: 2
- Parking features: Attached
- Attached garage spaces: 2
Features
- Patio & porch: Patio, Porch
Lot
- Size: 9,576 Square Feet
Details
- Parcel number: OP450000080013
Construction
Type & style
- Home type: SingleFamily
- Property subtype: Single Family Residence
Materials
- Board & Batten Siding, Shingle Siding
- Roof: Composition
Condition
- Year built: 1952
Utilities & green energy
- Sewer: Public Sewer
- Water: Public
Community & HOA
Community
- Subdivision: Prairie Hills
HOA
- Has HOA: Yes
- HOA fee: $21 annually
- HOA name: Prairie Hilles
Location
- Region: Prairie Village
Financial & listing details
- Price per square foot: $395/sqft
- Tax assessed value: $921,900
- Annual tax amount: $11,254
- Date on market: 9/10/2026
- Ownership: Private
Estimated market value
Not available
Estimated sales range
Not available
Not available
Price history
| Date | Event | Price |
|---|---|---|
| 9/10/2026 | Listed for sale | $1,199,000+457.7%$395/sqft |
Source:  Heartland MLS as distributed by MLS GRID #2637235 Report a problem Heartland MLS as distributed by MLS GRID #2637235 Report a problem | ||
| 8/21/2020 | Sold | -- |
Source: Heartland MLS as distributed by MLS GRID #2233781 Report a problem | ||
| 8/6/2020 | Listed for sale | $215,000$71/sqft |
Source: ReeceNichols Brookside #2233781 Report a problem | ||
| 8/6/2020 | Pending sale | $215,000$71/sqft |
Source: ReeceNichols Brookside #2233781 Report a problem | ||
| 8/5/2020 | Listed for sale | $215,000$71/sqft |
Source: ReeceNichols Brookside #2233781 Report a problem | ||
Public tax history
| Year | Property taxes | Tax assessment |
|---|---|---|
| 2025 | $11,254 -3% | $106,019 +5.5% |
| 2024 | $11,598 +10% | $100,464 +10.7% |
| 2023 | $10,541 +195.7% | $90,735 +209.3% |
| 2022 | $3,565 | $29,336 +16% |
| 2021 | -- | $25,300 -22.7% |
| 2020 | $4,179 | $32,729 +10.8% |
| 2019 | -- | $29,544 +7.5% |
| 2018 | -- | $27,485 +19.1% |
| 2017 | $3,062 +9.8% | $23,069 +12.3% |
| 2016 | $2,789 +3.8% | $20,551 +2.6% |
| 2015 | $2,688 +1.6% | $20,022 +1.8% |
| 2013 | $2,645 +13.5% | $19,677 -2.5% |
| 2012 | $2,331 -16% | $20,183 +1.2% |
| 2010 | $2,773 +2.5% | $19,941 -1.4% |
| 2009 | $2,706 +3.4% | $20,229 |
| 2008 | $2,618 +7.7% | $20,229 +3% |
| 2007 | $2,432 +16.5% | $19,642 +2.2% |
| 2006 | $2,087 | $19,216 +1.3% |
| 2005 | -- | $18,975 |
Find assessor info on the county website
Monthly payment
Est. payment
Payment breakdown
Explore the cost of this home by adjusting the details. Changes won't be saved.Climate risks
Neighborhood: Prairire Hills
Nearby schools
Schools provided by the listing agent
- Elementary: Belinder
- Middle: Indian Hills
- High: SM East
Source: Heartland MLS as distributed by MLS GRID. This data may not be complete. We recommend contacting the local school district to confirm school assignments for this home.


Similar homes
- $1,195,0004 bd5 ba3k sqft4113 W 67th St, Prairie Village, KS 66208For Sale
 MLS ID #2644057, Julana Harper Sachs, RE/MAX Premier Realty. Heartland MLS as distributed by MLS GRID
 - $1,330,0005 bd4 ba3.4k sqft2512 Somerset Dr, Prairie Village, KS 66208New Construction
 MLS ID #2559133, Lisa Rater, Weichert, Realtors Welch & Co.. Heartland MLS as distributed by MLS GRID
 - $1,790,0005 bd5 ba4k sqft2800 W 68th St, Mission Hills, KS 66208For Sale
 MLS ID #2634113, Stacy Porto, ReeceNichols -The Village. Heartland MLS as distributed by MLS GRID
 - $1,225,0005 bd5 ba4k sqft5439 Norwood St, Fairway, KS 66205For Sale
 MLS ID #2626947, Paige Moroney, Coldwell Banker Regan Realtors. Heartland MLS as distributed by MLS GRID
