Situated on a beautiful private lot in sought-after Mission Hills, this stunning 5-bedroom, 4.1-bath home seamlessly blends classic character with modern updates. The heart of the home is the beautifully renovated kitchen, featuring high-end finishes, abundant workspace, and a spacious walk-in pantry. Enjoy your spacious garage and mudroom area just off the kitchen. Generous living and entertaining spaces flow effortlessly to the extensively landscaped backyard, creating a private outdoor retreat perfect for relaxing or hosting guests. With a primary suite on the main level, 3 generously sized bedrooms PLUS a loft upstairs, and a finished walk-out basement, this is impeccably updated and turn key. Ideally located near parks, shopping, dining, and top-rated schools, 2800 W. 68th Street offers exceptional comfort, style, and convenience in one of Kansas City's most desirable neighborhoods. See attached features list for details.
Coming soon 09/11
$1,890,000
2800 W 68th St, Mission Hills, KS 66208
5beds
4,030sqft
:
Get pre-qualified$11,687/mo
Single Family Residence
Built in 1952
0.34 Acres Lot
$-- Zestimate®
$469/sqft
$4/mo HOA
What's special
- --
- on Zillow |
- 2,146
- views |
- 90
- saves |
Zillow last checked:
Listing updated:
Listed by:
Stacy Porto 816-401-6514,
ReeceNichols -The Village,
Stacy Porto Team 816-401-6514,
ReeceNichols -The Village
Source: Heartland MLS as distributed by MLS GRID,MLS#: 2634113
Facts & features
Interior
Bedrooms & bathrooms
- Bedrooms: 5
- Bathrooms: 5
- Full bathrooms: 4
- 1/2 bathrooms: 1
Primary bedroom
- Features: Ceiling Fan(s)
- Level: First
- Area: 260 Square Feet
- Dimensions: 20 x 13
Bedroom 2
- Features: All Carpet, Ceiling Fan(s), Walk-In Closet(s)
- Level: Second
- Area: 180 Square Feet
- Dimensions: 15 x 12
Bedroom 3
- Features: All Carpet, Ceiling Fan(s)
- Level: Second
- Area: 225 Square Feet
- Dimensions: 15 x 15
Bedroom 4
- Features: All Carpet, Walk-In Closet(s)
- Level: Second
- Area: 132 Square Feet
- Dimensions: 12 x 11
Bedroom 5
- Features: All Carpet
- Level: Basement
- Area: 225 Square Feet
- Dimensions: 15 x 15
Primary bathroom
- Features: Double Vanity, Granite Counters, Shower Only
- Level: First
- Area: 120 Square Feet
- Dimensions: 10 x 12
Den
- Features: Wood Floor
- Level: First
- Area: 108 Square Feet
- Dimensions: 12 x 9
Dining room
- Level: First
- Area: 168 Square Feet
- Dimensions: 12 x 14
Great room
- Features: Fireplace
- Level: First
Hearth room
- Features: Fireplace
- Level: First
- Area: 252 Square Feet
- Dimensions: 18 x 14
Kitchen
- Features: Ceiling Fan(s), Granite Counters, Kitchen Island, Wood Floor
- Level: First
- Area: 380 Square Feet
- Dimensions: 20 x 19
Kitchen 2nd
- Features: Granite Counters
- Level: Basement
- Area: 195 Square Feet
- Dimensions: 13 x 15
Laundry
- Level: Second
- Area: 176 Square Feet
- Dimensions: 11 x 16
Media room
- Features: All Carpet
- Level: Basement
- Area: 225 Square Feet
- Dimensions: 15 x 15
Heating
- Forced Air
Cooling
- Electric
Appliances
- Included: Dishwasher, Disposal, Dryer, Microwave, Refrigerator, Built-In Oven, Washer
- Laundry: Lower Level
Features
- Ceiling Fan(s), Central Vacuum, Custom Cabinets, Kitchen Island, Pantry, Walk-In Closet(s)
- Basement: Basement BR,Concrete,Interior Entry,Sump Pump
- Number of fireplaces: 1
- Fireplace features: Great Room, Hearth Room, Fireplace Screen
Interior area
- Total structure area: 4,030
- Total interior livable area: 4,030 sqft
- Finished area above ground: 3,030
- Finished area below ground: 1,000
Property
Parking
- Total spaces: 2
- Parking features: Attached, Garage Door Opener
- Attached garage spaces: 2
Features
- Patio & porch: Patio
- Fencing: Wood
Lot
- Size: 0.34 Acres
Details
- Parcel number: LP270000110044
Construction
Type & style
- Home type: SingleFamily
- Architectural style: Traditional
- Property subtype: Single Family Residence
Materials
- Brick/Mortar, Concrete
- Roof: Composition
Condition
- Year built: 1952
Utilities & green energy
- Sewer: Public Sewer
- Water: Public
Green energy
- Energy efficient items: Insulation
Community & HOA
Community
- Security: Security System
- Subdivision: Indian Hills
HOA
- Has HOA: Yes
- Services included: Curbside Recycle, Snow Removal, Trash
- HOA fee: $50 annually
- HOA name: Indian Hills
Location
- Region: Mission Hills
Financial & listing details
- Price per square foot: $469/sqft
- Tax assessed value: $1,435,200
- Annual tax amount: $19,512
- Date on market: 7/29/2026
- Ownership: Private
Estimated market value
Not available
Estimated sales range
Not available
Not available
Price history
| Date | Event | Price |
|---|---|---|
| 4/30/2018 | Sold | -- |
Source:  Heartland MLS as distributed by MLS GRID #2085809 Report a problem Heartland MLS as distributed by MLS GRID #2085809 Report a problem | ||
| 4/3/2018 | Pending sale | $1,295,000$321/sqft |
Source: Keller Williams Key Partners #2085809 Report a problem | ||
| 1/12/2018 | Listed for sale | $1,295,000+116.2%$321/sqft |
Source: Keller Williams Key Partners #2085809 Report a problem | ||
| 11/8/2016 | Sold | -- |
Source: Heartland MLS as distributed by MLS GRID #2012779 Report a problem | ||
| 10/12/2016 | Price change | $599,000-4.2%$149/sqft |
Source: ReeceNichols The Village #2012779 Report a problem | ||
| 9/16/2016 | Listed for sale | $625,000+18.1%$155/sqft |
Source: ReeceNichols The Village #2012779 Report a problem | ||
| 1/17/2008 | Listing removed | $529,000$131/sqft |
Source: Listhub #1446403 Report a problem | ||
| 1/8/2008 | Listed for sale | $529,000$131/sqft |
Source: Listhub #1446403 Report a problem | ||
Public tax history
| Year | Property taxes | Tax assessment |
|---|---|---|
| 2025 | $19,512 +5.4% | $165,048 +6.1% |
| 2024 | $18,507 +4% | $155,526 +4.2% |
| 2023 | $17,801 +4.7% | $149,235 +4.6% |
| 2022 | $17,002 | $142,680 +2.6% |
| 2021 | -- | $139,081 +0.9% |
| 2020 | $17,230 | $137,839 +6.7% |
| 2019 | -- | $129,203 +16.8% |
| 2018 | -- | $110,584 +71.7% |
| 2017 | $7,987 -31.5% | $64,400 -30.6% |
| 2016 | $11,662 -0.4% | $92,748 +1.9% |
| 2015 | $11,714 +3% | $91,045 +4.7% |
| 2013 | $11,367 +8% | $86,940 |
| 2012 | $10,526 +2.1% | $86,940 +3% |
| 2010 | $10,315 +2.5% | $84,410 |
| 2009 | $10,060 +51.8% | $84,410 +50.1% |
| 2008 | $6,627 -2.2% | $56,235 -2.3% |
| 2007 | $6,777 +2.8% | $57,569 +1.2% |
| 2006 | $6,595 | $56,868 +1.6% |
| 2005 | -- | $55,982 |
Find assessor info on the county website
Monthly payment
Est. payment
Payment breakdown
Explore the cost of this home by adjusting the details. Changes won't be saved.Climate risks
Neighborhood: 66208
Nearby schools
GreatSchools rating
- 8/10Belinder Elementary SchoolGrades: PK-6Distance: 0.6 mi
- 9/10Indian Hills Middle SchoolGrades: 7-8Distance: 0.9 mi
- 8/10Shawnee Mission East High SchoolGrades: 9-12Distance: 1.3 mi
Schools provided by the listing agent
- Elementary: Belinder
- Middle: Indian Hills
- High: SM East
Source: Heartland MLS as distributed by MLS GRID. This data may not be complete. We recommend contacting the local school district to confirm school assignments for this home.
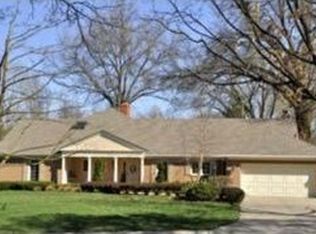
- $1,773,1003 bd3 ba3.5k sqft2720 W 68th St, Mission Hills, KS 66208Off Market
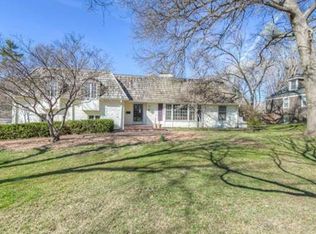
- $1,282,5005 bd4 ba3.2k sqft2810 W 68th St, Mission Hills, KS 66208Off Market
- $978,4004 bd3 ba2.7k sqft2801 W 67th Ter, Mission Hills, KS 66208Off Market
- $1,661,6004 bd6 ba3k sqft2721 W 67th Ter, Mission Hills, KS 66208Off Market

- $1,102,6005 bd4 ba3k sqft2801 W 68th St, Mission Hills, KS 66208Off Market
- $1,232,7004 bd3 ba2.7k sqft2811 W 67th Ter, Mission Hills, KS 66208Off Market
- $1,212,5003 bd3 ba3k sqft2710 W 68th St, Mission Hills, KS 66208Off Market
- $1,012,4003 bd3 ba2.3k sqft2721 W 68th St, Mission Hills, KS 66208Off Market
A local agent can set up tours, give advice and negotiate with sellers.
Similar homes
- $1,500,0005 bd6 ba4k sqft4017 W 67th St, Prairie Village, KS 66208New Construction
 MLS ID #2634589, Lauren Engle, Platinum Realty LLC. Heartland MLS as distributed by MLS GRID
 - $2,000,0004 bd4 ba3.9k sqft1024 Huntington Rd, Kansas City, MO 64113For Sale
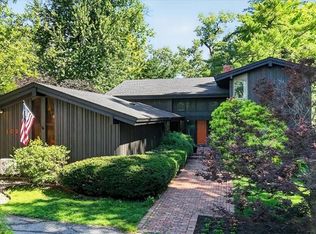 MLS ID #2625993, Sherry Westhues, RE/MAX Elite, REALTORS. Heartland MLS as distributed by MLS GRID
 - $1,750,0005 bd5 ba4.9k sqft5331 Falmouth Rd, Fairway, KS 66205For Sale
 MLS ID #2630628, Taylor Made Team, KW KANSAS CITY METRO. Heartland MLS as distributed by MLS GRID
 - $1,495,0005 bd6 ba4.1k sqft7942 Reinhardt Ln, Prairie Village, KS 66208For Sale
 MLS ID #2626400, Brenda Youness, Weichert, Realtors Welch & Co.. Heartland MLS as distributed by MLS GRID
 - $1,500,0004 bd4 ba3.8k sqft3505 Shawnee Mission Pkwy, Fairway, KS 66205For SaleMLS ID #2633313, Cjco Team, ReeceNichols - Leawood. Heartland MLS as distributed by MLS GRID
- $1,250,0004 bd5 ba3k sqft4113 W 67th St, Prairie Village, KS 66208New ConstructionMLS ID #2614616, Kimberly Esposito, ReeceNichols - Leawood. Heartland MLS as distributed by MLS GRID
- $1,795,0004 bd5 ba4k sqft840 Rockwell Ln, Kansas City, MO 64112For SaleMLS ID #2630057, Jim Gamble, KW KANSAS CITY METRO. Heartland MLS as distributed by MLS GRID
- $1,995,0007 bd7 ba5.8k sqft2832 W 91st St, Leawood, KS 66206For SaleMLS ID #2600774, Kimberly Generally, Compass Realty Group. Heartland MLS as distributed by MLS GRID
- $1,190,0005 bd5 ba5.1k sqft7505 El Monte Cir, Prairie Village, KS 66208For SaleMLS ID #2624743, Cjco Team, ReeceNichols - Leawood. Heartland MLS as distributed by MLS GRID
- $1,500,0005 bd4 ba4.3k sqft3636 W 89th St, Leawood, KS 66206For SaleMLS ID #2617045, David Conderman, KW KANSAS CITY METRO. Heartland MLS as distributed by MLS GRID
- $1,020,0004 bd4 ba3.4k sqft1227 W 66th St, Kansas City, MO 64113For SaleMLS ID #2616091, Lynne Matile, ReeceNichols - Overland Park. Heartland MLS as distributed by MLS GRID
- $1,249,0005 bd5 ba4k sqft5439 Norwood St, Fairway, KS 66205For SaleMLS ID #2626947, Paige Moroney, Coldwell Banker Regan Realtors. Heartland MLS as distributed by MLS GRID
- $2,099,0004 bd4 ba4.9k sqft4963 Ward Pkwy, Kansas City, MO 64112For SaleMLS ID #2609594, Brooke Miller, ReeceNichols - Country Club Plaza. Heartland MLS as distributed by MLS GRID
- $1,465,0005 bd5 ba3.8k sqft5325 W 72nd St, Prairie Village, KS 66208New ConstructionMLS ID #2614783, Stroud & Associates Team, Real Broker, LLC. Heartland MLS as distributed by MLS GRID
- $1,685,0004 bd5 ba3.5k sqft18340 Mohawk Ln, Stilwell, KS 66085For SaleMLS ID #2632018, Kristin Malfer, Compass Realty Group. Heartland MLS as distributed by MLS GRID
- $1,335,0005 bd5 ba4.6k sqft10426 Alhambra St, Overland Park, KS 66207For SaleMLS ID #2627979, Andy Blake, Real Broker, LLC. Heartland MLS as distributed by MLS GRID
- $1,625,0005 bd6 ba4.6k sqft4761 NW Canyon Rd, Lees Summit, MO 64064For SaleMLS ID #2632657, Steven Roberts, RE/MAX Elite, REALTORS. Heartland MLS as distributed by MLS GRID
- $2,495,0006 bd4 ba4.2k sqft5207 Meadowbrook Pkwy, Prairie Village, KS 66207For SaleMLS ID #2632318, Kelli Becks, Keller Williams Realty Partners Inc.. Heartland MLS as distributed by MLS GRID
- $1,795,0004 bd6 ba4.3k sqft5917 W 137th St, Overland Park, KS 66223For SaleMLS ID #2623285, Mary K Fox, ReeceNichols - Leawood. Heartland MLS as distributed by MLS GRID
- $1,175,0003 bd4 ba4.1k sqft7 Le Mans Ct, Prairie Village, KS 66208For SaleMLS ID #2613328, David Costello, RE/MAX Premier Realty. Heartland MLS as distributed by MLS GRID
