Step into this beautifully reimagined Corinth Downs story-and-a-half, where timeless elegance meets modern luxury. Every inch of this home has been thoughtfully renovated, featuring a stunning new kitchen, spa-inspired bathrooms, and rich wood flooring that flows seamlessly throughout.
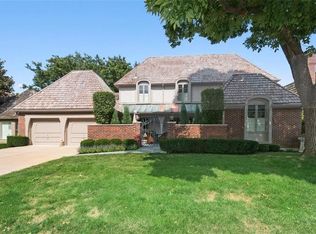
The all-brick exterior exudes classic charm, while the private courtyard patio just off the kitchen creates the perfect setting for morning coffee or evening gatherings under the stars. Enjoy the convenience of a main-level master suite and laundry, offering comfort and ease in everyday living.
Upstairs, you’ll find two spacious bedrooms, while the fully finished lower level provides an additional bedroom—ideal for guests, a home office, or a private retreat. The immaculate two-car garage, complete with sleek epoxy flooring, adds the perfect finishing touch. 4th bedroom or home office in Lower level with loads of egress windows.
This is more than a home—it’s a lifestyle upgrade.
Pending
$1,175,000
7 Le Mans Ct, Prairie Village, KS 66208
3beds
4,164sqft
Villa
Built in 1978
3,580 Square Feet Lot
$-- Zestimate®
$282/sqft
$605/mo HOA
What's special
- 175 days
- 39
- 5
Zillow last checked:
Listing updated:
Listed by:
David Costello 816-591-3186,
RE/MAX Premier Realty
Source: Heartland MLS as distributed by MLS GRID,MLS#: 2613328
Facts & features
Interior
Bedrooms & bathrooms
- Bedrooms: 3
- Bathrooms: 4
- Full bathrooms: 3
- 1/2 bathrooms: 1
Primary bedroom
- Features: Carpet
- Level: First
- Area: 195 Square Feet
- Dimensions: 15 x 13
Bedroom 2
- Level: Second
- Area: 143 Square Feet
- Dimensions: 13 x 11
Bedroom 3
- Level: Second
- Area: 168 Square Feet
- Dimensions: 14 x 12
Bedroom 4
- Level: Basement
- Area: 143 Square Feet
- Dimensions: 13 x 11
Primary bathroom
- Features: Shower Only
- Level: First
Bathroom 1
- Level: First
Dining room
- Features: Wood Floor
- Level: First
- Area: 132 Square Feet
- Dimensions: 12 x 11
Kitchen
- Features: Wood Floor
- Level: First
- Area: 132 Square Feet
- Dimensions: 21 x 11
Living room
- Features: Fireplace
- Level: First
- Area: 352 Square Feet
- Dimensions: 22 x 16
Other
- Features: Wood Floor
- Level: Basement
- Area: 143 Square Feet
- Dimensions: 20 x 18
Recreation room
- Features: Wet Bar
- Level: Basement
- Area: 528 Square Feet
- Dimensions: 24 x 22
Sitting room
- Features: Wood Floor
- Level: First
- Area: 165 Square Feet
- Dimensions: 15 x 11
Heating
- Natural Gas, Zoned
Cooling
- Electric, Zoned
Appliances
- Included: Dishwasher, Disposal, Exhaust Fan, Microwave, Refrigerator
- Laundry: In Hall, Main Level
Features
- Pantry, Vaulted Ceiling(s), Walk-In Closet(s), Wet Bar
- Flooring: Wood
- Doors: Storm Door(s)
- Windows: Window Coverings, Storm Window(s)
- Basement: Concrete,Daylight,Finished
- Number of fireplaces: 1
- Fireplace features: Gas, Living Room, Wood Burning
Interior area
- Total structure area: 4,164
- Total interior livable area: 4,164 sqft
- Finished area above ground: 2,664
- Finished area below ground: 1,500
Property
Parking
- Total spaces: 2
- Parking features: Attached, Garage Faces Front
- Attached garage spaces: 2
Features
- Patio & porch: Patio
- Fencing: Other,Privacy
Lot
- Size: 3,580 Square Feet
- Features: Adjoin Greenspace, Sprinkler-In Ground, Many Trees
Details
- Parcel number: OP04300007 0003
Construction
Type & style
- Home type: SingleFamily
- Architectural style: Traditional
- Property subtype: Villa
Materials
- Brick, Brick/Mortar
- Roof: Other
Condition
- Year built: 1978
Utilities & green energy
- Sewer: Public Sewer
- Water: Public
Green energy
- Energy efficient items: Appliances
Community & HOA
Community
- Subdivision: Corinth Downs
HOA
- Has HOA: Yes
- Services included: Maintenance Grounds, Snow Removal, Trash
- HOA fee: $605 monthly
- HOA name: Corinth Downs
Location
- Region: Prairie Village
Financial & listing details
- Price per square foot: $282/sqft
- Tax assessed value: $863,200
- Annual tax amount: $11,095
- Date on market: 4/23/2026
- Listing terms: Cash,Conventional
- Ownership: Private
Estimated market value
Not available
Estimated sales range
Not available
Not available
Price history
| Date | Event | Price |
|---|---|---|
| 9/6/2026 | Pending sale | $1,175,000$282/sqft |
Source:  Heartland MLS as distributed by MLS GRID #2613328 Report a problem Heartland MLS as distributed by MLS GRID #2613328 Report a problem | ||
| 4/23/2026 | Listed for sale | $1,175,000-2.1%$282/sqft |
Source: Heartland MLS as distributed by MLS GRID #2613328 Report a problem | ||
| 4/7/2026 | Listing removed | $1,200,000$288/sqft |
Source: Heartland MLS as distributed by MLS GRID #2569851 Report a problem | ||
| 12/9/2025 | Listed for sale | $1,200,000+0.4%$288/sqft |
Source: Heartland MLS as distributed by MLS GRID #2569851 Report a problem | ||
| 6/12/2024 | Price change | $1,195,000-4.4%$287/sqft |
Source: Heartland MLS as distributed by MLS GRID #2485477 Report a problem | ||
| 5/2/2024 | Listed for sale | $1,250,000+79.9%$300/sqft |
Source: Heartland MLS as distributed by MLS GRID #2485477 Report a problem | ||
| 12/19/2017 | Sold | -- |
Source: Agent Provided Report a problem | ||
| 12/9/2017 | Pending sale | $695,000$167/sqft |
Source: ReeceNichols Southgate #2055544 Report a problem | ||
| 7/10/2017 | Listed for sale | $695,000$167/sqft |
Source: ReeceNichols Southgate #2055544 Report a problem | ||
Public tax history
| Year | Property taxes | Tax assessment |
|---|---|---|
| 2025 | $11,095 -2.1% | $99,269 -1.2% |
| 2024 | $11,333 +1% | $100,522 +1.5% |
| 2023 | $11,218 +11% | $99,085 +10.8% |
| 2022 | $10,104 | $89,390 +16.1% |
| 2021 | -- | $77,004 +5.4% |
| 2020 | $8,779 | $73,060 +4.6% |
| 2019 | -- | $69,817 -6.2% |
| 2018 | -- | $74,440 -18.2% |
| 2017 | $11,169 +17% | $91,011 +18.7% |
| 2016 | $9,550 +7.6% | $76,694 +6.9% |
| 2015 | $8,875 +1.1% | $71,749 -0.7% |
| 2013 | $8,776 +2.4% | $72,266 |
| 2012 | $8,567 +4.8% | $72,266 +5.5% |
| 2010 | $8,173 +5.5% | $68,471 +5% |
| 2009 | $7,749 +3% | $65,205 |
| 2008 | $7,524 +4.4% | $65,205 +3% |
| 2007 | $7,210 +19.5% | $63,308 +15.6% |
| 2006 | $6,034 | $54,763 +0.8% |
| 2005 | -- | $54,338 |
Find assessor info on the county website
Monthly payment
Est. payment
Payment breakdown
Explore the cost of this home by adjusting the details. Changes won't be saved.Climate risks
Neighborhood: 66208
Nearby schools
Schools provided by the listing agent
- Elementary: Corinth
- Middle: Indian Hills
- High: SM East
Source: Heartland MLS as distributed by MLS GRID. This data may not be complete. We recommend contacting the local school district to confirm school assignments for this home.
Similar homes
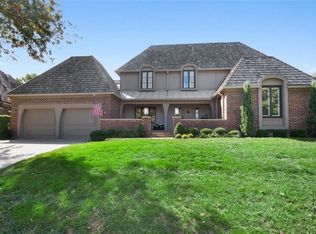
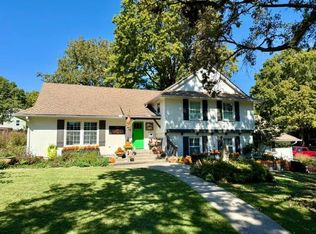
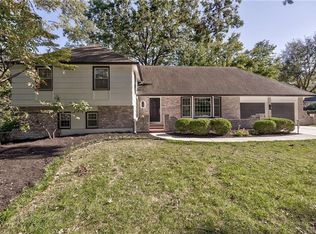
- $925,0004 bd3 ba3.4k sqft5200 W 81st St, Prairie Village, KS 66208For Sale
 MLS ID #2645818, Rick Sanford, Compass Realty Group. Heartland MLS as distributed by MLS GRID
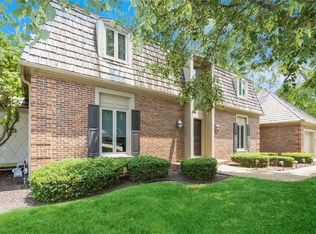
 - $750,0004 bd3 ba2.8k sqft8129 Dearborn Dr, Prairie Village, KS 66208For Sale
 MLS ID #2642290, Guide Group, Compass Realty Group. Heartland MLS as distributed by MLS GRID
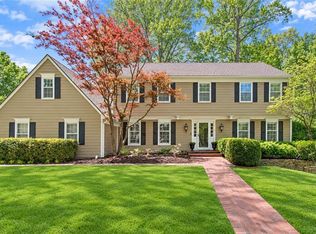
 - $1,325,0005 bd5 ba4.4k sqft8740 Ensley Ln, Leawood, KS 66206For Sale
 MLS ID #2642431, Taylor Made Team, KW KANSAS CITY METRO. Heartland MLS as distributed by MLS GRID
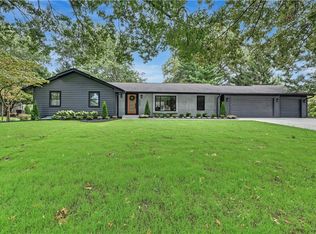
 - $1,249,9505 bd4 ba3.2k sqft9427 Wenonga Rd, Leawood, KS 66206For Sale
 MLS ID #2610019, Georgiane Hayhow, Seek Real Estate. Heartland MLS as distributed by MLS GRID
