One of the largest & most refined townhomes in Meadowbrook Park, this Tom French Edgewood Plan offers 6 bedrooms and 4 baths across 3 expansive levels, beautifully positioned overlooking the 84-acre park with over 3 miles of walking trails. Step through double doors into a soaring two-story foyer where natural light floods the entry, setting the tone for a custom residence built for both grand entertaining & comfortable everyday living.
A graceful archway opens into the main living & dining space, anchored by a stone fireplace flanked by custom built-in bookshelves under warm designer brass lighting. The chef’s kitchen features high-end appliances, a dramatic contrasting center island, dual dishwashers, and a walk-in pantry thoughtfully sized for real life. French doors transition into the sunlit all-seasons room, complete with its own intimate wood-burning fireplace — an inviting retreat designed to slow down & enjoy the park views. The main-level primary suite is a sanctuary of comfort: artisanal tile work, an expansive vanity wall, a standalone soaking tub, & a glass-enclosed double shower. The tailored walk-in closet connects directly into one of two laundry rooms for ultimate convenience. Everyday practicality is woven into every corner, including a dedicated craft room with built-in desks, tailored closets, and custom storage nooks at every turn. Upstairs, a light-filled second family room bridges two spacious bedrooms, while a covered porch frames sweeping, seasonal park views. The finished lower level offers versatile space for a private guest suite, home gym, or media room. Step outside to an effortless, lock-and-leave lifestyle in a vibrant, walkable community — morning coffee at The Market, dinner at Verbena, & Meadowbrook Park’s scenic trails, pool, & pickleball courts are all just steps from your door. Complete with an attached 2-car garage, low-maintenance construction, SM East schools, & comprehensive HOA care — this is modern luxury at its best!
Active
Price cut: $100K (8/28)
$2,395,000
5207 Meadowbrook Pkwy, Prairie Village, KS 66207
6beds
4,211sqft
Villa
Built in 2019
4,200 Square Feet Lot
$-- Zestimate®
$569/sqft
$728/mo HOA
What's special
- 42 days
- 2,276
- 51
Zillow last checked:
Listing updated:
Listed by:
Kelli Becks 913-579-7622,
Keller Williams Realty Partners Inc.
Source: Heartland MLS as distributed by MLS GRID,MLS#: 2632318
Facts & features
Interior
Bedrooms & bathrooms
- Bedrooms: 6
- Bathrooms: 4
- Full bathrooms: 4
Primary bedroom
- Features: Carpet
- Level: First
Bedroom 2
- Features: Carpet
- Level: Second
Bedroom 3
- Features: Carpet
- Level: Second
Bedroom 4
- Features: Carpet
- Level: Basement
Bedroom 5
- Level: Basement
Primary bathroom
- Features: Ceramic Tiles, Double Vanity
- Level: First
Bathroom 1
- Features: Ceramic Tiles
- Level: First
Bathroom 1
- Level: Basement
Bathroom 3
- Features: Ceramic Tiles
- Level: Second
Other
- Level: Basement
Great room
- Features: Fireplace
- Level: First
Kitchen
- Features: Pantry, Quartz Counter
- Level: First
Laundry
- Features: Ceramic Tiles
- Level: First
Laundry
- Level: Basement
Loft
- Level: Second
Office
- Level: First
Heating
- Forced Air
Cooling
- Electric
Appliances
- Included: Dishwasher, Disposal, Dryer, Microwave, Refrigerator, Gas Range, Stainless Steel Appliance(s), Washer
- Laundry: In Basement, Main Level
Features
- Ceiling Fan(s), Custom Cabinets, Kitchen Island, Painted Cabinets, Pantry, Smart Thermostat, Vaulted Ceiling(s), Walk-In Closet(s)
- Flooring: Carpet, Tile, Wood
- Windows: Thermal Windows
- Basement: Concrete,Egress Window(s),Finished,Sump Pump
- Number of fireplaces: 1
- Fireplace features: Great Room
Interior area
- Total structure area: 4,211
- Total interior livable area: 4,211 sqft
- Finished area above ground: 3,058
- Finished area below ground: 1,153
Property
Parking
- Total spaces: 2
- Parking features: Attached, Garage Door Opener, Garage Faces Rear
- Attached garage spaces: 2
Features
- Patio & porch: Deck, Deck- Covered, Patio, Covered
Lot
- Size: 4,200 Square Feet
- Features: Adjoin Greenspace, Sprinkler-In Ground, Many Trees
Details
- Parcel number: OP244000000014
Construction
Type & style
- Home type: SingleFamily
- Architectural style: Traditional
- Property subtype: Villa
Materials
- Frame, Stucco
- Roof: Composition
Condition
- Year built: 2019
Details
- Builder model: Edgewood
- Builder name: Tom French
Utilities & green energy
- Sewer: Public Sewer
- Water: Public
Community & HOA
Community
- Security: Smoke Detector(s)
- Subdivision: Meadowbrook Park
HOA
- Has HOA: Yes
- Amenities included: Community Center, Pool, Trail(s)
- Services included: Curbside Recycle, Maintenance Grounds, Management, Insurance, Snow Removal, Trash
- HOA fee: $2,184 quarterly
- HOA name: First Service Residential
Location
- Region: Prairie Village
Financial & listing details
- Price per square foot: $569/sqft
- Tax assessed value: $1,393,800
- Annual tax amount: $18,244
- Date on market: 7/30/2026
- Listing terms: Cash,Conventional,FHA,VA Loan
- Ownership: Private
- Road surface type: Paved
Estimated market value
Not available
Estimated sales range
Not available
Not available
Price history
| Date | Event | Price |
|---|---|---|
| 8/28/2026 | Price change | $2,395,000-4%$569/sqft |
Source:  Heartland MLS as distributed by MLS GRID #2632318 Report a problem Heartland MLS as distributed by MLS GRID #2632318 Report a problem | ||
| 7/30/2026 | Listed for sale | $2,495,000+151.6%$592/sqft |
Source: Heartland MLS as distributed by MLS GRID #2632318 Report a problem | ||
| 10/3/2020 | Listing removed | $991,710$236/sqft |
Source: ReeceNichols -The Village #2186177 Report a problem | ||
| 9/29/2020 | Sold | -- |
Source: Heartland MLS as distributed by MLS GRID #2186177 Report a problem | ||
| 8/29/2019 | Pending sale | $991,710$236/sqft |
Source: ReeceNichols -The Village #2186177 Report a problem | ||
| 8/29/2019 | Listed for sale | $991,710$236/sqft |
Source: ReeceNichols -The Village #2186177 Report a problem | ||
Public tax history
| Year | Property taxes | Tax assessment |
|---|---|---|
| 2025 | $18,244 +15.6% | $160,287 +16.8% |
| 2024 | $15,780 +4.7% | $137,264 +5% |
| 2023 | $15,075 +9.3% | $130,732 +9.3% |
| 2022 | $13,793 | $119,611 +5% |
| 2021 | -- | $113,965 +283.1% |
| 2020 | $3,505 | $29,749 +80.7% |
| 2019 | -- | $16,465 |
| 2018 | -- | $16,465 +9.9% |
| 2017 | -- | $14,975 |
Find assessor info on the county website
Monthly payment
Est. payment
Payment breakdown
Explore the cost of this home by adjusting the details. Changes won't be saved.Climate risks
Neighborhood: 66207
Nearby schools
Schools provided by the listing agent
- Elementary: Trailwood
- Middle: Indian Hills
- High: SM East
Source: Heartland MLS as distributed by MLS GRID. This data may not be complete. We recommend contacting the local school district to confirm school assignments for this home.
- $---- bd-- ba-- sqft5305 Meadowbrook Pkwy, Overland Park, KS 66207Off Market
- $--4 bd4 ba3.8k sqft5303 Meadowbrook Pkwy, Prairie Village, KS 66207Sold

- $---- bd-- ba-- sqft5307 Meadowbrook Pkwy, Overland Park, KS 66207Off Market
- $1,512,4004 bd4 ba3.8k sqft5301 Meadowbrook Pkwy, Prairie Village, KS 66207Off Market
Similar homes
- $2,500,0005 bd6 ba4.2k sqft6748 Fontana St, Prairie Village, KS 66208For Sale
 MLS ID #2633477, Ken Hinds, Platinum Realty LLC. Heartland MLS as distributed by MLS GRID
 - $2,245,0005 bd3 ba4.2k sqft13719 Alhambra St, Leawood, KS 66224New Construction
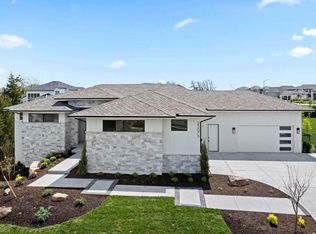 MLS ID #2578010, Brenda Youness, Weichert, Realtors Welch & Co.. Heartland MLS as distributed by MLS GRID
 - $1,995,0007 bd7 ba5.8k sqft2832 W 91st St, Leawood, KS 66206For Sale
 MLS ID #2600774, Kimberly Generally, Compass Realty Group. Heartland MLS as distributed by MLS GRID
 - $1,380,0005 bd4 ba3.4k sqft2512 Somerset Dr, Prairie Village, KS 66208New Construction
 MLS ID #2559133, Lisa Rater, Weichert, Realtors Welch & Co.. Heartland MLS as distributed by MLS GRID
