OH YES! IT'S TRUE! A spectacular new listing in Meadowbrook Park!!! This stunning townhome, perfectly situated across from the park, has it all! A rare interior courtyard offers a cozy retreat for all 4 seasons,and is complete with a vaulted ceiling and floor to ceiling fireplace. The main level boasts a fabulous living room, open concept dining room, incredible kitchen, spacious office, and an exquisite primary suite. The gourmet kitchen is a chef’s dream, featuring a Wolf six-burner stove, Sub-Zero built-in refrigerator, and a walk-in pantry. The luxurious primary suite overlooks the park and showcases exquisite tile work, a spa-like shower, custom cabinetry, and an adjacent laundry room. The lower level is an entertainer’s paradise, with a striking floor-to-ceiling tiled fireplace, a stylish wet bar, an exercise room, a full bath, and abundant storage. The epoxy-finished garage provides both durability and ample space. On the second level, you’ll find two inviting bedrooms and a charming loft.
From the stunning countertops to the designer lighting and custom flooring, every detail of this home has been meticulously crafted.
Don't miss out! This one is truly special!
Sold
Price Unknown
5303 Meadowbrook Pkwy, Prairie Village, KS 66207
4beds
3,832sqft
Townhouse
Built in 2021
4,328 Square Feet Lot
$1,808,800 Zestimate®
$--/sqft
$7,880 Estimated rent
Home value
$1,808,800
$1.68M - $1.94M
$7,880/mo
Zestimate® history
Owner options
List your home for rent
$7,880/mo
Rent Zestimate®
Find your next renter with Zillow Rental Manager. Plus, with online applications, you can quickly screen prospective tenants – for free.
$7,880/mo
Rent Zestimate®
Refinance and save
$626/mo
Est. payment
Refinancing to a lower rate could help reduce your monthly payments and save thousands over the life of the loan.
$626/mo
Est. payment
Explore your selling options
Work with a Zillow partner agent
Leverage their expertise and Zillow's premium Showcase listings to get your home seen by more buyers.
Get startedList with your own agent
Get your home in front of millions of buyers by listing it on Zillow.
Learn how to do itSell it yourself
Take full control of how buyers see your home on Zillow by listing For Sale by Owner (FSBO).
List your homeWhat's special
Floor to ceiling fireplaceInterior courtyardFloor-to-ceiling tiled fireplaceOverlooks the parkExercise roomLuxurious primary suiteExquisite primary suite
Zillow last checked:
Listing updated:
Listed by:
Lisa Ruben Team 913-449-5044,
ReeceNichols - Country Club Plaza,
Lisa Ruben 913-449-5044,
ReeceNichols - Country Club Plaza
Bought with:
Sharon Barry, SP00231553
ReeceNichols -The Village
Source: Heartland MLS as distributed by MLS GRID,MLS#: 2539508
Facts & features
Interior
Bedrooms & bathrooms
- Bedrooms: 4
- Bathrooms: 4
- Full bathrooms: 3
- 1/2 bathrooms: 1
Primary bedroom
- Features: Ceiling Fan(s), Wood Floor
- Level: Main
- Area: 255 Square Feet
- Dimensions: 17 x 15
Bedroom 2
- Features: Wood Floor
- Level: Main
- Area: 132 Square Feet
- Dimensions: 11 x 12
Bedroom 3
- Features: Carpet, Ceiling Fan(s)
- Level: Upper
- Area: 169 Square Feet
- Dimensions: 13 x 13
Bedroom 4
- Features: Carpet, Ceiling Fan(s), Walk-In Closet(s)
- Level: Upper
- Area: 156 Square Feet
- Dimensions: 12 x 13
Primary bathroom
- Features: Ceramic Tiles, Double Vanity, Shower Only
- Level: Main
Bathroom 2
- Features: Shower Only
- Level: Lower
Bathroom 3
- Features: Separate Shower And Tub
- Level: Upper
Exercise room
- Features: Carpet
- Level: Lower
- Area: 168 Square Feet
- Dimensions: 14 x 12
Great room
- Features: Fireplace, Wet Bar, Wood Floor
- Level: Main
- Area: 496 Square Feet
- Dimensions: 31 x 16
Half bath
- Features: Wood Floor
- Level: Main
Kitchen
- Features: Kitchen Island, Pantry, Wood Floor
- Level: Main
- Area: 231 Square Feet
- Dimensions: 21 x 11
Loft
- Features: Carpet, Ceiling Fan(s)
- Level: Upper
- Area: 252 Square Feet
- Dimensions: 18 x 14
Recreation room
- Features: Built-in Features, Carpet, Wet Bar
- Level: Lower
- Area: 616 Square Feet
- Dimensions: 22 x 28
Sun room
- Features: Fireplace
- Level: Main
- Area: 198 Square Feet
- Dimensions: 18 x 11
Heating
- Natural Gas
Cooling
- Electric
Appliances
- Included: Cooktop, Dishwasher, Disposal, Double Oven, Exhaust Fan, Humidifier, Microwave, Stainless Steel Appliance(s)
- Laundry: Main Level, Off The Kitchen
Features
- Ceiling Fan(s), Custom Cabinets, Kitchen Island, Pantry, Walk-In Closet(s)
- Flooring: Carpet, Tile, Wood
- Basement: Concrete,Egress Window(s),Finished,Full
- Number of fireplaces: 2
- Fireplace features: Great Room, Other
Interior area
- Total structure area: 3,832
- Total interior livable area: 3,832 sqft
- Finished area above ground: 3,032
- Finished area below ground: 800
Property
Parking
- Total spaces: 2
- Parking features: Attached, Garage Door Opener, Garage Faces Rear
- Attached garage spaces: 2
Features
- Patio & porch: Patio
- Exterior features: Balcony
Lot
- Size: 4,328 Square Feet
- Features: Level, Zero Lot Line
Details
- Parcel number: OP244000000010
Construction
Type & style
- Home type: Townhouse
- Architectural style: Traditional
- Property subtype: Townhouse
Materials
- Stucco, Wood Siding
- Roof: Composition
Condition
- Year built: 2021
Details
- Builder model: Edgewood
- Builder name: Tom French
Utilities & green energy
- Sewer: Public Sewer
- Water: Public
Community & HOA
Community
- Subdivision: Meadowbrook Park
HOA
- Has HOA: Yes
- Amenities included: Pool
- Services included: Curbside Recycle, Maintenance Grounds, Other, Parking, Snow Removal, Trash
- HOA fee: $626 monthly
- HOA name: First Service Residential
Location
- Region: Prairie Village
Financial & listing details
- Tax assessed value: $1,402,500
- Annual tax amount: $16,323
- Date on market: 4/23/2025
- Listing terms: Cash,Conventional,VA Loan
- Ownership: Private
- Road surface type: Paved
Price history
| Date | Event | Price |
|---|---|---|
| 8/21/2025 | Sold | -- |
Source:  Heartland MLS as distributed by MLS GRID #2539508 Report a problem Heartland MLS as distributed by MLS GRID #2539508 Report a problem | ||
| 4/24/2025 | Pending sale | $1,600,000$418/sqft |
Source: Heartland MLS as distributed by MLS GRID #2539508 Report a problem | ||
| 4/24/2025 | Listed for sale | $1,600,000+46.3%$418/sqft |
Source: Heartland MLS as distributed by MLS GRID #2539508 Report a problem | ||
| 6/7/2021 | Sold | -- |
Source: Heartland MLS as distributed by MLS GRID #2318448 Report a problem | ||
| 5/17/2021 | Pending sale | $1,093,355$285/sqft |
Source: Heartland MLS as distributed by MLS GRID #2318448 Report a problem | ||
| 5/17/2021 | Listed for sale | $1,093,355$285/sqft |
Source: Heartland MLS as distributed by MLS GRID #2318448 Report a problem | ||
Public tax history
| Year | Property taxes | Tax assessment |
|---|---|---|
| 2025 | $18,357 +15.2% | $161,288 +16.3% |
| 2024 | $15,939 +4.7% | $138,667 +5% |
| 2023 | $15,226 +18.9% | $132,066 +19.2% |
| 2022 | $12,802 | $110,837 +333.7% |
| 2021 | -- | $25,559 +42.9% |
| 2020 | $2,262 | $17,891 +8.6% |
| 2019 | -- | $16,472 |
| 2018 | -- | $16,472 +10% |
| 2017 | -- | $14,981 |
Find assessor info on the county website
Neighborhood: 66207
Nearby homes
- $2,495,0006 bd4 ba4.2k sqft5207 Meadowbrook Pkwy, Prairie Village, KS 66207For Sale
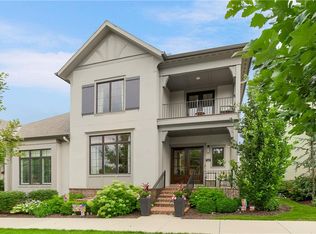
- $1,533,0004 bd4 ba3.8k sqft5301 Meadowbrook Pkwy, Prairie Village, KS 66207Off Market
- $---- bd-- ba-- sqft5305 Meadowbrook Pkwy, Overland Park, KS 66207Off Market
- $---- bd-- ba-- sqft5307 Meadowbrook Pkwy, Overland Park, KS 66207Off Market
- $--4 bd3 ba2.9k sqft5211 Meadowbrook Pkwy, Prairie Village, KS 66207Sold
- $1,366,2004 bd3 ba3k sqft5209 Meadowbrook Pkwy, Prairie Village, KS 66207Off Market
- $1,617,9005 bd4 ba4.1k sqft5305 Meadowbrook Pkwy, Prairie Village, KS 66207Off Market
- $1,408,5003 bd3 ba2.9k sqft9255 Parkside Dr, Prairie Village, KS 66207Off Market
Nearby schools
GreatSchools rating
- 10/10Trailwood Elementary SchoolGrades: PK-6Distance: 0.4 mi
- 9/10Indian Hills Middle SchoolGrades: 7-8Distance: 3.8 mi
- 8/10Shawnee Mission East High SchoolGrades: 9-12Distance: 2.3 mi
Schools provided by the listing agent
- Elementary: Trailwood
- Middle: Indian Hills
- High: SM East
Source: Heartland MLS as distributed by MLS GRID. This data may not be complete. We recommend contacting the local school district to confirm school assignments for this home.
Get a cash offer in 3 minutes
Find out how much your home could sell for in as little as 3 minutes with a no-obligation cash offer.
Estimated market value
$1,808,800
Get a cash offer in 3 minutes
Find out how much your home could sell for in as little as 3 minutes with a no-obligation cash offer.
Estimated market value
$1,808,800
- Kansas
- Johnson County
- Prairie Village
- 66207
- 5303 Meadowbrook Pkwy
Nearby cities
Nearby neighborhoods
Nearby zip codes
Other Prairie Village Topics
