Welcome to the Fresco Plan by James Engle Custom Homes LLC — an award-winning builder known for exceptional craftsmanship.
Located at 4017 W. 67th St., this home offers an unbeatable location just minutes from Prairie Village’s best shops, schools, churches, and parks.
This stunning two story 5-bedroom, 5.5-bath home features a dedicated office, perfect for working from home.
High-end appliances and decorator finishes blend traditional charm with an updated, fresh design throughout.
The prep kitchen opens directly to the outdoor living space through a large awning window, creating a true indoor-outdoor entertaining hub.
Step outside to the screened-in, covered patio, complete with a fireplace and a dedicated TV space — picture yourself watching the big game out here year-round, rain or shine.
The finished lower level is an entertainer’s dream, featuring a glass-enclosed wine closet, a walk-up bar, and a spacious media/entertainment area.
This incredible home includes window coverings, garage door openers, fully fenced in yard, sprinkler system. Bring your furniture, washer/dryer and move right in!
Pending
Price cut: $10K (9/1)
$1,490,000
4017 W 67th St, Prairie Village, KS 66208
5beds
4,073sqft
Single Family Residence
Built in 2026
7,749 Square Feet Lot
$-- Zestimate®
$366/sqft
$2/mo HOA
What's special
Screened-in covered patioTrue indoor-outdoor entertaining hubGlass-enclosed wine closetHigh-end appliancesFully fenced in yardWalk-up bar
- 77 days
- 436
- 16
Likely to sell faster than
Zillow last checked:
Listing updated:
Listed by:
Lauren Engle 913-721-7989,
Platinum Realty LLC
Source: Heartland MLS as distributed by MLS GRID,MLS#: 2634589
Facts & features
Interior
Bedrooms & bathrooms
- Bedrooms: 5
- Bathrooms: 6
- Full bathrooms: 5
- 1/2 bathrooms: 1
Heating
- Natural Gas
Cooling
- Electric
Features
- Basement: Finished,Full
- Number of fireplaces: 2
Interior area
- Total structure area: 4,073
- Total interior livable area: 4,073 sqft
- Finished area above ground: 3,007
- Finished area below ground: 1,066
Video & virtual tour
Property
Parking
- Total spaces: 2
- Parking features: Attached
- Attached garage spaces: 2
Lot
- Size: 7,749 Square Feet
Details
- Parcel number: OP55000001 0008A
Construction
Type & style
- Home type: SingleFamily
- Property subtype: Single Family Residence
Materials
- Frame
- Roof: Composition
Condition
- New Construction
- New construction: Yes
- Year built: 2026
Details
- Builder model: Fresco
- Builder name: Engle
Utilities & green energy
- Sewer: Public Sewer
- Water: Public
Community & HOA
Community
- Subdivision: Prairie Village
HOA
- Has HOA: Yes
- HOA fee: $24 annually
Location
- Region: Prairie Village
Financial & listing details
- Price per square foot: $366/sqft
- Tax assessed value: $347,800
- Annual tax amount: $16,000
- Date on market: 7/31/2026
- Listing terms: Cash,Conventional
- Ownership: Investor
Estimated market value
Not available
Estimated sales range
Not available
Not available
Price history
| Date | Event | Price |
|---|---|---|
| 9/20/2026 | Pending sale | $1,490,000$366/sqft |
Source:  Heartland MLS as distributed by MLS GRID #2634589 Report a problem Heartland MLS as distributed by MLS GRID #2634589 Report a problem | ||
| 9/1/2026 | Price change | $1,490,000-0.7%$366/sqft |
Source: Heartland MLS as distributed by MLS GRID #2634589 Report a problem | ||
| 7/31/2026 | Listed for sale | $1,500,000+347.8%$368/sqft |
Source: Heartland MLS as distributed by MLS GRID #2634589 Report a problem | ||
| 11/1/2024 | Sold | -- |
Source: Heartland MLS as distributed by MLS GRID #2513080 Report a problem | ||
| 10/5/2024 | Pending sale | $335,000$82/sqft |
Source: Heartland MLS as distributed by MLS GRID #2513080 Report a problem | ||
| 10/2/2024 | Listed for sale | $335,000+24.1%$82/sqft |
Source: Heartland MLS as distributed by MLS GRID #2513080 Report a problem | ||
| 8/1/2018 | Sold | -- |
Source: Heartland MLS as distributed by MLS GRID #2114155 Report a problem | ||
| 7/4/2018 | Pending sale | $269,900$66/sqft |
Source: Keller Williams Realty Partners Inc #2114155 Report a problem | ||
| 6/21/2018 | Listed for sale | $269,900$66/sqft |
Source: Keller Williams Realty Partner #2114155 Report a problem | ||
Public tax history
| Year | Property taxes | Tax assessment |
|---|---|---|
| 2025 | $4,649 +3.1% | $39,997 +3.9% |
| 2024 | $4,508 +4.7% | $38,479 +6.5% |
| 2023 | $4,305 +5.6% | $36,144 +5.9% |
| 2022 | $4,076 | $34,143 +11.7% |
| 2021 | -- | $30,555 +5.5% |
| 2020 | $3,698 | $28,968 -1.2% |
| 2019 | -- | $29,325 +25% |
| 2018 | -- | $23,460 +12.2% |
| 2017 | $2,768 +17.8% | $20,918 +21.3% |
| 2016 | $2,349 +1.5% | $17,250 +0.1% |
| 2015 | $2,314 +6.1% | $17,239 +3.6% |
| 2013 | $2,181 +13.5% | $16,641 +0.5% |
| 2012 | $1,922 -15.9% | $16,560 +2.6% |
| 2010 | $2,286 +0.9% | $16,135 -3.4% |
| 2009 | $2,267 +11.5% | $16,698 +9.1% |
| 2008 | $2,033 +7.4% | $15,299 +2.9% |
| 2007 | $1,893 +21.8% | $14,869 +3.2% |
| 2006 | $1,554 | $14,409 +1.9% |
| 2005 | -- | $14,146 |
Find assessor info on the county website
Monthly payment
Est. payment
Payment breakdown
Explore the cost of this home by adjusting the details. Changes won't be saved.Climate risks
Neighborhood: 66208
Nearby schools
Schools provided by the listing agent
- Elementary: Prairie
- Middle: Indian Hills
- High: SM East
Source: Heartland MLS as distributed by MLS GRID. This data may not be complete. We recommend contacting the local school district to confirm school assignments for this home.
- $326,2002 bd1 ba924 sqft4011 W 67th St, Prairie Village, KS 66208Off Market
- $408,4003 bd2 ba1.4k sqft4023 W 67th St, Prairie Village, KS 66208Off Market
- $397,6003 bd2 ba1.2k sqft4101 W 67th St, Prairie Village, KS 66208Off Market

- $347,5002 bd1 ba948 sqft4007 W 67th St, Prairie Village, KS 66208Off Market
Similar homes
- $1,490,0005 bd5 ba3.8k sqft4620 W 70th Ter, Prairie Village, KS 66208New Construction
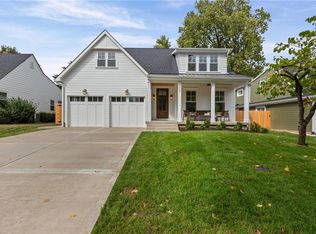 MLS ID #2615382, Phil Rogler, Platinum Realty LLC. Heartland MLS as distributed by MLS GRID
 - $1,475,0005 bd6 ba4.1k sqft7942 Reinhardt Ln, Prairie Village, KS 66208For Sale
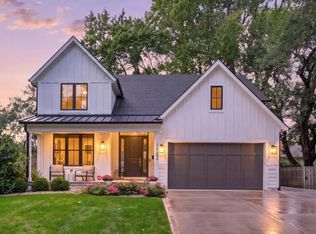 MLS ID #2626400, Brenda Youness, Weichert, Realtors Welch & Co.. Heartland MLS as distributed by MLS GRID
 - $1,195,0004 bd5 ba3k sqft4113 W 67th St, Prairie Village, KS 66208For Sale
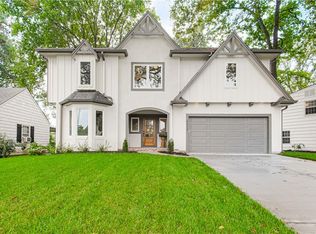 MLS ID #2644057, Julana Harper Sachs, RE/MAX Premier Realty. Heartland MLS as distributed by MLS GRID
 - $1,330,0005 bd4 ba3.4k sqft2512 Somerset Dr, Prairie Village, KS 66208New Construction
 MLS ID #2559133, Lisa Rater, Weichert, Realtors Welch & Co.. Heartland MLS as distributed by MLS GRID
