This home is located in “Prairie Village Prime” a.k.a on the east side of Roe to the Village
Another masterpiece from RKC! same custom upgraded look, You'll immediately notice the difference. Design and Finishes are superior to STANDARD!! The kitchen pantry is a show piece in itself! This kitchen is for cooks! Just look at the pictures! Large 1st floor bedroom/Office with ensuite full bath. Huge Back Screened-in patio with fireplace and stained cedar ceiling that opens up with double glass doors to the great room adding lots of square footage that is not calculated in total footage but really makes a difference. Finished lower boasts a large bedroom with walk-in closet, full designer looking bath and x-large entertainment room complete with custom full wet Bar!!! Extra Large welcoming front porch with stained cedar ceiling & fan! Back patio has a custom built fire pit with natural gas. The grill pad also has a natural gas stub, ready to hookup to a your grill or we can build a custom grill
Sprinkler System and fully fenced yard with 6Ft Privacy. 3 minute walk to “The Village” shops,restaurants and bars, 1 minute walk to McCrum Park playground and tennis court. 2 Minutes to Porter Park! Walk to Prairie Elementary School!
HOME IS MOVE IN READY!
Active
Price increase: $1K (9/29)
$1,496,000
4620 W 70th Ter, Prairie Village, KS 66208
5beds
3,852sqft
Single Family Residence
Built in 2026
8,092 Square Feet Lot
$1,485,000 Zestimate®
$388/sqft
$5/mo HOA
What's special
Kitchen is for cooksSprinkler systemCustom upgraded lookFull designer looking bath
- 17 days
- 1,118
- 56
Zillow last checked:
Listing updated:
Listed by:
Phil Rogler 913-208-3568,
Platinum Realty LLC
Source: Heartland MLS as distributed by MLS GRID,MLS#: 2615382
Facts & features
Interior
Bedrooms & bathrooms
- Bedrooms: 5
- Bathrooms: 5
- Full bathrooms: 4
- 1/2 bathrooms: 1
Enclosed porch
- Features: Fireplace
- Level: Main
Great room
- Level: Main
Kitchen
- Features: Wood Floor
- Level: Main
Heating
- Forced Air
Cooling
- Electric
Appliances
- Included: Cooktop, Dishwasher, Disposal, Exhaust Fan, Microwave, Built-In Oven
- Laundry: Bedroom Level, Upper Level
Features
- Custom Cabinets
- Flooring: Tile, Wood
- Windows: Thermal Windows
- Basement: Basement BR,Egress Window(s),Finished,Full
- Number of fireplaces: 2
- Fireplace features: Family Room, Great Room, Living Room, Other
Interior area
- Total structure area: 3,852
- Total interior livable area: 3,852 sqft
- Finished area above ground: 2,854
- Finished area below ground: 998
Property
Parking
- Total spaces: 2
- Parking features: Attached, Garage Faces Front
- Attached garage spaces: 2
Features
- Patio & porch: Deck- Covered, Covered, Screened
Lot
- Size: 8,092 Square Feet
- Features: City Lot
Details
- Additional structures: Garage(s)
- Parcel number: OP55000045 0006
Construction
Type & style
- Home type: SingleFamily
- Architectural style: Cape Cod,Traditional
- Property subtype: Single Family Residence
Materials
- Frame, Wood Siding
- Roof: Composition,Metal
Condition
- New Construction
- New construction: Yes
- Year built: 2026
Details
- Builder name: RKC LLC
Utilities & green energy
- Sewer: Public Sewer
- Water: Public
Green energy
- Energy efficient items: HVAC
Community & HOA
Community
- Security: Smoke Detector(s)
- Subdivision: Prairie Village
HOA
- Has HOA: Yes
- Services included: Curbside Recycle, Trash
- HOA fee: $65 annually
- HOA name: Prairie Village Homes Association
Location
- Region: Prairie Village
Financial & listing details
- Price per square foot: $388/sqft
- Tax assessed value: $409,100
- Annual tax amount: $5,400
- Date on market: 9/16/2026
- Listing terms: Cash,Conventional
- Ownership: Private
- Road surface type: Paved
Estimated market value
$1,485,000
$1.41M - $1.56M
$5,420/mo
Price history
| Date | Event | Price |
|---|---|---|
| 9/29/2026 | Price change | $1,496,000+0.1%$388/sqft |
Source:  Heartland MLS as distributed by MLS GRID #2615382 Report a problem Heartland MLS as distributed by MLS GRID #2615382 Report a problem | ||
| 9/16/2026 | Listed for sale | $1,495,000+260.2%$388/sqft |
Source: Heartland MLS as distributed by MLS GRID #2615382 Report a problem | ||
| 4/10/2025 | Listing removed | $2,950$1/sqft |
Source: Zillow Rentals Report a problem | ||
| 4/1/2025 | Listed for rent | $2,950+22.9%$1/sqft |
Source: Zillow Rentals Report a problem | ||
| 3/27/2025 | Sold | -- |
Source: Heartland MLS as distributed by MLS GRID #2525944 Report a problem | ||
| 2/27/2025 | Pending sale | $415,000$108/sqft |
Source: Heartland MLS as distributed by MLS GRID #2525944 Report a problem | ||
| 2/14/2025 | Listed for sale | $415,000+97.7%$108/sqft |
Source: Heartland MLS as distributed by MLS GRID #2525944 Report a problem | ||
| 12/3/2024 | Listing removed | $2,400$1/sqft |
Source: Zillow Rentals Report a problem | ||
| 10/23/2024 | Listed for rent | $2,400-4%$1/sqft |
Source: Zillow Rentals Report a problem | ||
| 10/5/2024 | Listing removed | $2,500$1/sqft |
Source: Zillow Rentals Report a problem | ||
| 10/2/2024 | Listed for rent | $2,500-3.8%$1/sqft |
Source: Zillow Rentals Report a problem | ||
| 9/13/2024 | Listing removed | $2,600$1/sqft |
Source: Zillow Rentals Report a problem | ||
| 9/3/2024 | Listed for rent | $2,600$1/sqft |
Source: Zillow Rentals Report a problem | ||
| 9/7/2011 | Listing removed | $209,950$55/sqft |
Source: Reece and Nichols Realtors #1742048 Report a problem | ||
| 8/10/2011 | Listed for sale | $209,950+0.5%$55/sqft |
Source: Reece and Nichols Realtors #1742048 Report a problem | ||
| 7/2/2011 | Listing removed | $209,000$54/sqft |
Source: The Realty Dot Inc #163740 Report a problem | ||
| 6/23/2011 | Listed for sale | $209,000$54/sqft |
Source: The Realty Dot Inc #163740 Report a problem | ||
Public tax history
| Year | Property taxes | Tax assessment |
|---|---|---|
| 2025 | $5,450 +7.2% | $47,046 +8.1% |
| 2024 | $5,086 +0.2% | $43,505 +1.4% |
| 2023 | $5,075 +11.8% | $42,884 +12.4% |
| 2022 | $4,538 | $38,169 +10.1% |
| 2021 | -- | $34,661 +1.4% |
| 2020 | $4,328 | $34,178 +4.1% |
| 2019 | -- | $32,844 +9.7% |
| 2018 | -- | $29,935 +4.7% |
| 2017 | $3,714 +11.5% | $28,601 +13.9% |
| 2016 | $3,330 +3.4% | $25,116 +2.3% |
| 2015 | $3,221 +5% | $24,553 +6.8% |
| 2013 | $3,069 +20% | $23,000 |
| 2012 | $2,557 -14.9% | $23,000 +4.2% |
| 2010 | $3,006 +16.9% | $22,080 +14.7% |
| 2009 | $2,570 +0.5% | $19,251 -3.2% |
| 2008 | $2,559 +4% | $19,895 |
| 2007 | $2,461 +10% | $19,895 -3.3% |
| 2006 | $2,238 | $20,573 +2.1% |
| 2005 | -- | $20,148 |
Find assessor info on the county website
Monthly payment
Est. payment
Payment breakdown
Explore the cost of this home by adjusting the details. Changes won't be saved.Climate risks
Neighborhood: 66208
Nearby schools
Schools provided by the listing agent
- Elementary: Prairie
- Middle: Indian Hills
- High: SM East
Source: Heartland MLS as distributed by MLS GRID. This data may not be complete. We recommend contacting the local school district to confirm school assignments for this home.

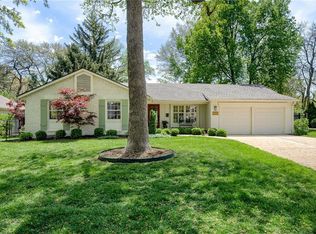
Similar homes
- $1,475,0005 bd6 ba4.1k sqft7942 Reinhardt Ln, Prairie Village, KS 66208For Sale
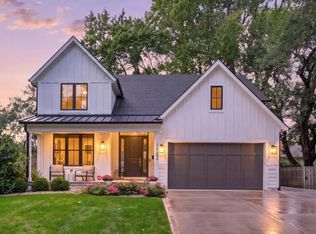 MLS ID #2626400, Brenda Youness, Weichert, Realtors Welch & Co.. Heartland MLS as distributed by MLS GRID
 - $1,435,0005 bd5 ba3.8k sqft3119 W 72nd Ter, Prairie Village, KS 66208New Construction
 MLS ID #2641802, Chris George, Weichert, Realtors Welch & Co.. Heartland MLS as distributed by MLS GRID
 - $1,380,0005 bd4 ba3.4k sqft2512 Somerset Dr, Prairie Village, KS 66208New Construction
 MLS ID #2559133, Lisa Rater, Weichert, Realtors Welch & Co.. Heartland MLS as distributed by MLS GRID
 - $1,195,0004 bd5 ba3k sqft4113 W 67th St, Prairie Village, KS 66208For Sale
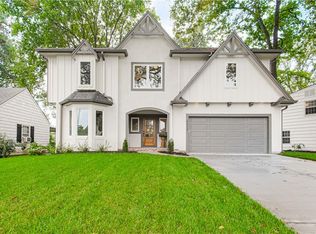 MLS ID #2644057, Julana Harper Sachs, RE/MAX Premier Realty. Heartland MLS as distributed by MLS GRID
