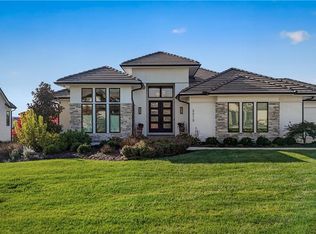
Tucked into a cul-de-sac in the heart of Prairie Village, this beautiful Calvin Crest home offers a seamless blend of classic charm and modern updates, culminating in an outdoor experience that is truly second to none. While the curb appeal and manicured landscaping set a sophisticated tone, the crown jewel of this property awaits just beyond the back door.
The backyard has been transformed into a private oasis, anchored by a stunning swimming pool that serves as the centerpiece for year-round relaxation. Surrounded by an expansive patio designed for sophisticated al fresco dining and large-scale gatherings, the outdoor living area offers a resort-style atmosphere rarely found in the area. Whether you’re lounging poolside on a sunny afternoon or hosting an evening under the stars, this space is perfect for an elevated lifestyle.
Inside, the home is equally impressive. The floor plan flows effortlessly, anchored by a bright living area where oversized windows invite an abundance of natural light. The updated kitchen serves as the functional hub of the home, featuring sleek cabinetry, quality appliances, and ample prep space. Adjacent to the kitchen, the dining area provides a perfect backdrop for everything from morning coffee to elegant dinner parties.
The primary suite offers a private retreat, while the additional main level bedroom provides versatility for guest quarters or a dedicated workspace. Upstairs you will find three additional bedrooms and a full bath. For even more room to spread out, the finished lower level has a fitness studio, half bath and a full kitchen with a media room and recreation area. Home has whole-house generator.
Located near Corinth Square and Prairie Village Shops, close to Franklin Park, Meadowbrook Park, and award-winning schools, this home offers the perfect balance of interior comfort and exceptional outdoor luxury. This is a rare opportunity to secure a turnkey home with a backyard retreat that truly stands apart.
Active
$1,999,000
4963 W 88th St, Prairie Village, KS 66207
5beds
5,240sqft
Single Family Residence
Built in 1980
0.45 Acres Lot
$-- Zestimate®
$381/sqft
$-- HOA
What's special
Stunning swimming poolManicured landscapingCurb appeal
- 3 days
- 856
- 74
Zillow last checked:
Listing updated:
Listed by:
Amy Greif 913-486-4255,
Compass Realty Group
Source: Heartland MLS as distributed by MLS GRID,MLS#: 2648107
Facts & features
Interior
Bedrooms & bathrooms
- Bedrooms: 5
- Bathrooms: 4
- Full bathrooms: 3
- 1/2 bathrooms: 1
Primary bedroom
- Level: Main
Bedroom 2
- Level: Main
Bedroom 3
- Level: Upper
Bedroom 4
- Level: Upper
Bedroom 5
- Level: Upper
Heating
- Forced Air
Cooling
- Multi Units, Electric
Appliances
- Included: Cooktop, Dishwasher, Disposal, Microwave, Refrigerator, Stainless Steel Appliance(s)
- Laundry: Main Level
Features
- Basement: Finished,Garage Entrance,Interior Entry
- Has fireplace: No
Interior area
- Total structure area: 5,240
- Total interior livable area: 5,240 sqft
- Finished area above ground: 3,740
- Finished area below ground: 1,500
Video & virtual tour
Property
Parking
- Total spaces: 3
- Parking features: Attached, Garage Faces Side
- Attached garage spaces: 3
Features
- Patio & porch: Patio, Covered
- Exterior features: Outdoor Kitchen
- Has private pool: Yes
- Pool features: In Ground
- Has spa: Yes
- Spa features: Heated
Lot
- Size: 0.45 Acres
- Features: Cul-De-Sac
Details
- Parcel number: OP02500000 0060
Construction
Type & style
- Home type: SingleFamily
- Architectural style: Traditional
- Property subtype: Single Family Residence
Materials
- Brick/Mortar
- Roof: Composition
Condition
- Year built: 1980
Utilities & green energy
- Sewer: Public Sewer
- Water: Public
Community & HOA
Community
- Subdivision: Calvin Crest
HOA
- Has HOA: No
- HOA name: Calvin Crest
Location
- Region: Prairie Village
Financial & listing details
- Price per square foot: $381/sqft
- Tax assessed value: $1,261,400
- Annual tax amount: $16,172
- Date on market: 11/4/2026
- Listing terms: Cash,Conventional
- Ownership: Private
- Road surface type: Paved
Estimated market value
Not available
Estimated sales range
Not available
Not available
Price history
| Date | Event | Price |
|---|---|---|
| 11/4/2026 | Listed for sale | $1,999,000$381/sqft |
Source:  Heartland MLS as distributed by MLS GRID #2648107 Report a problem | ||
Public tax history
| Year | Property taxes | Tax assessment |
|---|---|---|
| 2025 | $16,712 +3.3% | $145,061 +4.2% |
| 2024 | $16,175 +12.2% | $139,161 +12.6% |
| 2023 | $14,420 +24.1% | $123,567 +24.8% |
| 2022 | $11,620 | $98,981 +7.9% |
| 2021 | -- | $91,736 -16.3% |
| 2020 | $12,126 | $109,595 +8.9% |
| 2019 | -- | $100,602 +13.8% |
| 2018 | -- | $88,435 +2.5% |
| 2017 | $10,975 +7.7% | $86,307 +9.5% |
| 2016 | $10,189 +3.6% | $78,786 +2.9% |
| 2015 | $9,831 +5.1% | $76,590 +3.9% |
| 2013 | $9,357 +3.5% | $73,727 -0.8% |
| 2012 | $9,039 -6.8% | $74,302 -2.5% |
| 2010 | $9,697 -1.3% | $76,222 -4.8% |
| 2009 | $9,828 -1.9% | $80,063 -5.1% |
| 2008 | $10,020 +5.9% | $84,329 +3% |
| 2007 | $9,465 +7.8% | $81,868 +3% |
| 2006 | $8,780 | $79,500 +3.8% |
| 2005 | -- | $76,613 |
Find assessor info on the county website
Monthly payment
Est. payment
Payment breakdown
Explore the cost of this home by adjusting the details. Changes won't be saved.Climate risks
Neighborhood: Calvin Crest
Nearby schools
Schools provided by the listing agent
- Elementary: Briarwood
- Middle: Indian Hills
- High: SM East
Source: Heartland MLS as distributed by MLS GRID. This data may not be complete. We recommend contacting the local school district to confirm school assignments for this home.
- $1,102,4004 bd2 ba3.2k sqft4957 W 88th St, Prairie Village, KS 66207Off Market
- $--5 bd6 ba6.3k sqft4969 W 88th St, Prairie Village, KS 66207Sold

- $1,081,5004 bd5 ba4.3k sqft8735 Rosewood Dr, Prairie Village, KS 66207Off Market
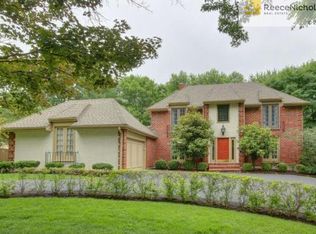
- $1,197,9005 bd5 ba4k sqft8729 Rosewood Dr, Prairie Village, KS 66207Off Market
Similar homes
- $1,750,0006 bd4 ba4.2k sqft5207 Meadowbrook Pkwy, Prairie Village, KS 66207For Sale
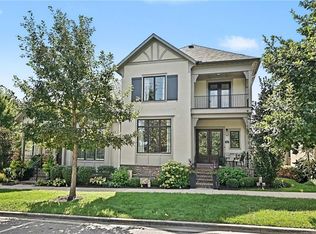 MLS ID #2632318, Kelli Becks, Keller Williams Realty Partners Inc.. Heartland MLS as distributed by MLS GRID
- $1,225,0005 bd5 ba4.8k sqft10426 Alhambra St, Overland Park, KS 66207For Sale
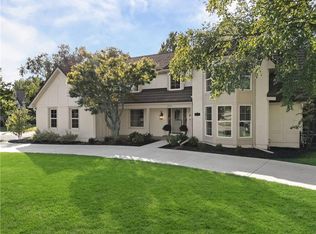 MLS ID #2641302, Jonas Barrish, Compass Realty Group. Heartland MLS as distributed by MLS GRID
- $1,625,0004 bd7 ba5.1k sqft3205 W 83rd St, Leawood, KS 66206For Sale
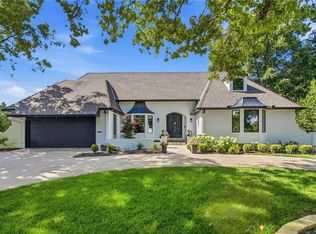 MLS ID #2621911, David Van Noy Jr., Van Noy Real Estate. Heartland MLS as distributed by MLS GRID
- $1,850,0004 bd5 ba4.5k sqft3313 W 149th St, Leawood, KS 66224For Sale
 MLS ID #2648642, Jayne Fincher, Weichert, Realtors Welch & Co.. Heartland MLS as distributed by MLS GRID
