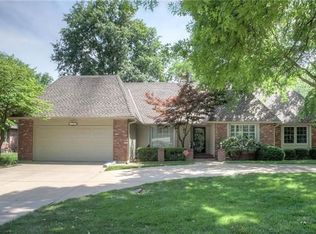
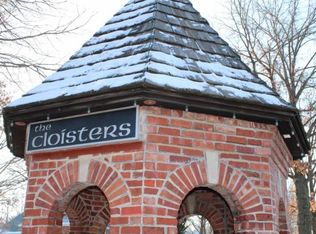
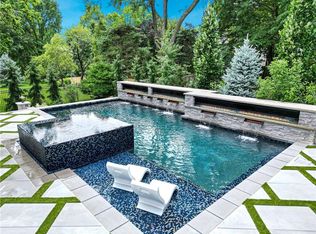
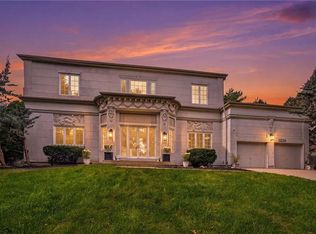
Welcome to 3205 W 83rd Street, Leawood, KS 66206, in Johnson County's Cloisters neighborhood. Shawnee Mission School District: Corinth Elementary, Indian Hills Middle, and Shawnee Mission East High. Originally built in 1974, this all-brick 1.5-story Traditional was taken DOWN TO THE STUDS and rebuilt from 2022 to 2024. Every major system was replaced: ALL NEW plumbing, electrical, and HVAC, with TWO HVAC units, a TANKLESS water heater, and 3-STAGE whole-house water filtration. The floor plan delivers TWO PRIMARY SUITES, one on the main level and a second upstairs, ideal for guests, extended family, or single-level living. In total there are 4 bedrooms, 5 full and 2 half baths, plus a finished attic that works as a 5th bedroom or playroom. HEATED FLOORS and WHOLE-HOME SOUND run throughout, paired with engineered hardwoods, consistent custom tile, and full SMART-HOME and camera integration. The finished lower level adds 6-ZONE audio for movie nights, game days, and hosting. Out back, a HEATED SUNROOM gives you year-round living space and opens to the hot tub and an OUTDOOR KITCHEN with a built-in grill, all set on a level, treed 0.30-acre lot. The roof is 50-YEAR material, and a 2-car attached garage completes the package. Cloisters HOA dues of $315 per month cover lawn care, trash, and recycling, so your weekends stay yours. Every system new, every finish custom, and room for everyone. Schedule your private showing today.
Active
$1,625,000
3205 W 83rd St, Leawood, KS 66206
4beds
5,172sqft
Single Family Residence
Built in 1974
0.3 Acres Lot
$1,591,300 Zestimate®
$314/sqft
$315/mo HOA
What's special
- 136 days
- 900
- 53
Zillow last checked:
Listing updated:
Listed by:
David Van Noy Jr. 913-361-6030,
Van Noy Real Estate
Source: Heartland MLS as distributed by MLS GRID,MLS#: 2621911
Facts & features
Interior
Bedrooms & bathrooms
- Bedrooms: 4
- Bathrooms: 7
- Full bathrooms: 5
- 1/2 bathrooms: 2
Primary bedroom
- Features: Ceiling Fan(s)
- Level: Main
- Dimensions: 16 x 15
Bedroom 2
- Features: Ceiling Fan(s)
- Level: Upper
- Dimensions: 14 x 12
Bedroom 3
- Features: Ceiling Fan(s), Walk-In Closet(s)
- Level: Upper
- Dimensions: 13 x 12
Bedroom 4
- Features: Ceiling Fan(s), Walk-In Closet(s)
- Level: Upper
- Dimensions: 35 x 14
Primary bathroom
- Features: Ceramic Tiles, Double Vanity, Quartz Counter, Separate Shower And Tub
- Level: Main
Bathroom 2
- Features: Quartz Counter
- Level: Main
Bathroom 3
- Features: Ceramic Tiles, Quartz Counter, Shower Only
- Level: Upper
Bathroom 4
- Features: Ceramic Tiles, Quartz Counter, Shower Only
- Level: Upper
Bathroom 5
- Features: Ceramic Tiles, Quartz Counter, Shower Only
- Level: Basement
Breakfast room
- Level: Main
- Dimensions: 10 x 10
Dining room
- Features: Indirect Lighting
- Level: Main
- Dimensions: 15 x 13
Great room
- Features: Ceiling Fan(s), Fireplace
- Level: Main
- Dimensions: 27 x 21
Half bath
- Features: Quartz Counter
- Level: Main
Kitchen
- Features: Kitchen Island, Pantry, Quartz Counter
- Level: Main
- Dimensions: 23 x 13
Recreation room
- Features: Carpet, Fireplace, Indirect Lighting
- Level: Basement
- Dimensions: 45 x 26
Sun room
- Features: All Drapes/Curtains, Ceiling Fan(s), Ceramic Tiles
- Level: Main
- Dimensions: 15 x 12
Heating
- Forced Air
Cooling
- Electric
Appliances
- Included: Dishwasher, Disposal, Electric Range
- Laundry: Laundry Closet, Main Level
Features
- Ceiling Fan(s), Kitchen Island, Stained Cabinets, Walk-In Closet(s), Wet Bar
- Flooring: Carpet, Tile, Wood
- Basement: Finished
- Number of fireplaces: 2
- Fireplace features: Great Room, Recreation Room
Interior area
- Total structure area: 5,172
- Total interior livable area: 5,172 sqft
- Finished area above ground: 3,628
- Finished area below ground: 1,544
Property
Parking
- Total spaces: 2
- Parking features: Attached, Garage Faces Front
- Attached garage spaces: 2
Features
- Patio & porch: Patio
- Has spa: Yes
- Spa features: Heated, Hot Tub
Lot
- Size: 0.3 Acres
- Features: Level, Many Trees
Details
- Parcel number: HP125000000005
- Special conditions: Standard
Construction
Type & style
- Home type: SingleFamily
- Architectural style: Traditional
- Property subtype: Single Family Residence
Materials
- Brick
- Roof: Composition
Condition
- Fixer
- Year built: 1974
Utilities & green energy
- Sewer: Public Sewer
- Water: Public
Community & HOA
Community
- Security: Security System
- Subdivision: The Cloisters
HOA
- Has HOA: Yes
- Services included: Curbside Recycle, Maintenance Grounds, Other, Trash
- HOA fee: $315 monthly
- HOA name: The Cloisters
Location
- Region: Leawood
Financial & listing details
- Price per square foot: $314/sqft
- Tax assessed value: $1,019,200
- Annual tax amount: $12,473
- Date on market: 7/2/2026
- Listing terms: Cash,Conventional,FHA,VA Loan
- Ownership: Estate/Trust
- Road surface type: Paved
Estimated market value
$1,591,300
$1.51M - $1.67M
$4,802/mo
Price history
| Date | Event | Price |
|---|---|---|
| 10/23/2026 | Listed for sale | $1,625,000-7.1%$314/sqft |
Source:  Heartland MLS as distributed by MLS GRID #2621911 Report a problem | ||
| 7/15/2026 | Listing removed | $1,750,000$338/sqft |
Source: Heartland MLS as distributed by MLS GRID #2621911 Report a problem | ||
| 7/2/2026 | Listed for sale | $1,750,000+250%$338/sqft |
Source: Heartland MLS as distributed by MLS GRID #2621911 Report a problem | ||
| 12/8/2021 | Sold | -- |
Source: Heartland MLS as distributed by MLS GRID #2353908 Report a problem | ||
| 11/30/2021 | Pending sale | $500,000$97/sqft |
Source: Heartland MLS as distributed by MLS GRID #2353908 Report a problem | ||
| 11/29/2021 | Listed for sale | $500,000$97/sqft |
Source: Heartland MLS as distributed by MLS GRID #2353908 Report a problem | ||
| 11/29/2021 | Pending sale | $500,000$97/sqft |
Source: Heartland MLS as distributed by MLS GRID #2353908 Report a problem | ||
| 11/26/2021 | Listed for sale | $500,000$97/sqft |
Source: Heartland MLS as distributed by MLS GRID #2353908 Report a problem | ||
Public tax history
| Year | Property taxes | Tax assessment |
|---|---|---|
| 2025 | $12,473 +6.5% | $117,208 +7.1% |
| 2024 | $11,714 +57.2% | $109,457 +57.1% |
| 2023 | $7,452 +33.6% | $69,690 +33% |
| 2022 | $5,579 | $52,417 +6.1% |
| 2021 | -- | $49,393 +10.8% |
| 2020 | $5,016 | $44,563 +1.1% |
| 2019 | -- | $44,091 +17.9% |
| 2018 | -- | $37,398 -1.3% |
| 2017 | $4,332 +14.5% | $37,892 +15.8% |
| 2016 | $3,783 +4.5% | $32,718 +3.6% |
| 2015 | $3,620 0% | $31,568 -0.6% |
| 2013 | $3,621 +2.7% | $31,752 +1.3% |
| 2012 | $3,526 -6% | $31,338 -5% |
| 2010 | $3,753 -2.5% | $32,982 -4.2% |
| 2009 | $3,850 -4.4% | $34,443 -4.2% |
| 2008 | $4,025 +3.6% | $35,949 +3% |
| 2007 | $3,885 +2.6% | $34,903 |
| 2006 | $3,786 | $34,903 +0% |
| 2005 | -- | $34,902 |
Find assessor info on the county website
Monthly payment
Est. payment
Payment breakdown
Explore the cost of this home by adjusting the details. Changes won't be saved.Climate risks
Neighborhood: 66206
Nearby schools
Schools provided by the listing agent
- Elementary: Corinth
- Middle: Indian Hills
- High: SM East
Source: Heartland MLS as distributed by MLS GRID. This data may not be complete. We recommend contacting the local school district to confirm school assignments for this home.

Similar homes
- $999,0004 bd3 ba2.9k sqft3004 W 82nd Ter, Leawood, KS 66206For Sale
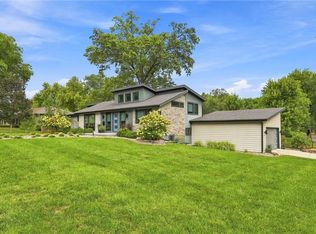 MLS ID #2647697, Leslie Stelzer, Compass Realty Group. Heartland MLS as distributed by MLS GRID
- $1,475,0005 bd6 ba4.1k sqft7942 Reinhardt Ln, Prairie Village, KS 66208For Sale
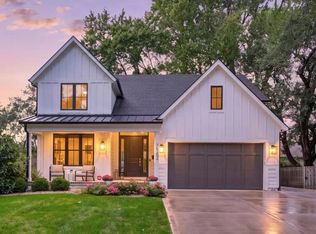 MLS ID #2626400, Brenda Youness, Weichert, Realtors Welch & Co.. Heartland MLS as distributed by MLS GRID
- $1,999,0005 bd4 ba5.2k sqft4963 W 88th St, Prairie Village, KS 66207For Sale
 MLS ID #2648107, Amy Greif, Compass Realty Group. Heartland MLS as distributed by MLS GRID
- $1,290,0004 bd5 ba5.9k sqft11224 Rosewood St, Leawood, KS 66211For Sale
 MLS ID #2643255, David Van Noy Jr., Van Noy Real Estate. Heartland MLS as distributed by MLS GRID
